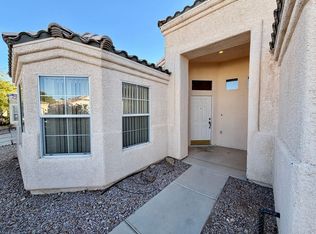
GREENVALLEY BEAUTIFUL 3 BEDROOM 2.5 bath 1 CAR GARAGE TOWNHOUSE IN GATED COMMUNITY
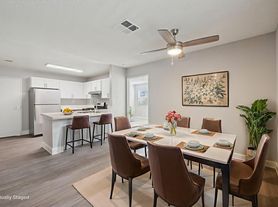
Discover this exceptional Henderson/Green Valley gem, perfectly designed for comfortable modern living. This inviting two-story home features 3 bedrooms, 2.5 bathrooms, a 1-car garage, and low-maintenance, all-tile flooring throughout the entire interior. The heartbeat of the home is a spacious living room anchored by a cozy fireplace, offering a perfect setting for relaxation. Nearby, a dedicated formal dining room transitions smoothly into the separate kitchen, which boasts elegant granite countertops and an abundance of cabinetry for all your culinary needs. For ultimate convenience, a powder room is located downstairs.Upstairs, the private primary suite serves as a true retreat, complete with an impressive walk-in closet and a generous tub/shower combination. The two additional secondary bedrooms are equally well-appointed, each featuring its own walk-in closet. Laundry roomcomplete with an included washer and dryeradds effortless everyday functionality. Step outside to enjoy your own private courtyard, or take advantage of the fantastic community pool.
YOU MUST VIEW PROPERTY BEFORE APPLYING
Visit our website to review our rental criteria prior to submitting an application. Every person over 18 who would reside at the property must submit a rental application. TO APPLY VISIT OUR WEBSITE-
$75 Application fee per adult
$200 Admin fee paid if approved (one time fee)
$22 Trash Monthly Reimbursement
TOTAL RENT WITH ALL FEES MINIUM $ 1,862.99
** Tenant maintains front landscaping (bushes/plants and keeps rocks clean of weeds/debris**
For REDUCED move-in costs, talk to us about our Security Deposit Waiver Program ( Not all properties accept this)! THIS HOME DOES NOT ACCEPT THIS PROGRAM.
Enjoy the benefits of the Resident Benefits Package (RBP), tailored to your needs. Choose from our tiered pricing options, starting at just $40.99*/month. Your RBP may include:
Liability insurance
HVAC air filter delivery (for applicable properties)
On-demand pest control
And more!
Contact us today to learn more about the RBP tiers starting at $40.99 and find the perfect fit for you.
If you are a licensed real estate agent and wish to show the property, please refer to the MLS listing for further instructions.
POLICIES PERTAINING TO PETS/ANIMALS- NO PET PROPERTY ONLY ESA/ASSISTANT, will be verified. Call if client has questions about Pets and is really interested.
Please note: PetScreening registration is a required part of the application process for ALL applicants.
To help ensure ALL of our residents understand our pet and animal-related policies, we use a third-party screening service and require EVERYONE to complete a profile. This process ensures we have formalized pet and animal-related policy acknowledgments and more accurate records to create greater mutual accountability. If you need accommodation in another way, please contact your housing provider.
PetScreening charges a nominal fee for the creation of a Pet Profile for a household pet. This is a separate charge from the rental application fee. There is no ($0) charge for an assistance animal accommodation request and no ($0) charge for the profile created for tenants without a pet/animal.
PURE Property Management excludes the dog breeds outlined in the list below. PetScreening will assign a "0" FIDO score to these animals, and these animals will not be permitted to reside on-premises.
Akita
American Bulldog
Chow
Doberman
German Shepherd
Husky / Siberian Husky
Malamute
Mastiff / Bullmastiff
PitBull / PitBull Terrier / American PitBull Terrier
Presa Canario
Rottweiler
Staffordshire Terrier / American Staffordshire Terrier
Wolf / Wolf Dog / Wolf Hybrid
Any mix or combination of the above listed breeds
**We are a fair housing provider**
House for rent
Single family residence
Available now
No pets
What's special
Private courtyardDedicated formal dining roomAbundance of cabinetryFantastic community pool
- 46 days |
- -- |
- -- |
Zillow last checked:
Listing updated:
Travel times

Let’s turn your rent into credit progress
Build credit history with every on-time payment and get credit for the payment you’re already making.
Facts & features
Interior
Bedrooms & bathrooms
- Bedrooms: 3
- Bathrooms: 3
- Full bathrooms: 2
- 1/2 bathrooms: 1
Features
- Walk In Closet
Interior area
- Total interior livable area: 1,541 sqft
Property
Parking
- Details: Contact manager
Details
- Parcel number: 17713319023
Construction
Type & style
- Home type: SingleFamily
- Property subtype: Single Family Residence
Community & HOA
Location
- Region: Henderson
Financial & listing details
- Lease term: 1 Year
Price history
| Date | Event | Price |
|---|---|---|
| 10/22/2026 | Price change | $1,750-2.8%$1/sqft |
Source: Zillow Rentals Report a problem | ||
| 9/26/2026 | Price change | $1,800-2.7%$1/sqft |
Source: Zillow Rentals Report a problem | ||
| 9/9/2026 | Listed for rent | $1,850-3.3%$1/sqft |
Source: Zillow Rentals Report a problem | ||
| 9/9/2026 | Listing removed | $1,913$1/sqft |
Source: LVR #2802465 Report a problem | ||
| 9/9/2026 | Price change | $1,913+2.7%$1/sqft |
Source: LVR #2802465 Report a problem | ||
| 8/30/2026 | Listed for rent | $1,863+3.5%$1/sqft |
Source: LVR #2802465 Report a problem | ||
| 6/1/2024 | Listing removed | -- |
Source: Zillow Rentals Report a problem | ||
| 5/1/2024 | Price change | $1,800-5.3%$1/sqft |
Source: Zillow Rentals Report a problem | ||
| 4/10/2024 | Listed for rent | $1,900-4.8%$1/sqft |
Source: Zillow Rentals Report a problem | ||
| 12/24/2023 | Listing removed | -- |
Source: Zillow Rentals Report a problem | ||
| 12/3/2023 | Listed for rent | $1,995+5%$1/sqft |
Source: Zillow Rentals Report a problem | ||
| 10/29/2023 | Listing removed | -- |
Source: Zillow Rentals Report a problem | ||
| 10/22/2023 | Listed for rent | $1,900$1/sqft |
Source: Zillow Rentals Report a problem | ||
| 7/22/2014 | Sold | $145,000-6.5%$94/sqft |
Source:  LVR #1440748 Report a problem LVR #1440748 Report a problem | ||
| 5/2/2014 | Pending sale | $155,000$101/sqft |
Source: Realty ONE Group #1440748 Report a problem | ||
| 4/26/2014 | Listed for sale | $155,000+44.9%$101/sqft |
Source: Realty ONE Group #1440748 Report a problem | ||
| 2/26/1999 | Sold | $107,000$69/sqft |
Source: Public Record Report a problem | ||