Welcome to resort-style living in the highly sought-after 55+ gated Oasis Community of Menifee! This beautifully maintained single-story home offers the perfect blend of comfort, functionality, and low-maintenance luxury. From the moment you arrive, you’ll appreciate the charming curb appeal, private front courtyard entry, and peaceful neighborhood setting. Inside, the home features an open and airy floor plan with expansive living spaces, warm wood flooring, recessed lighting, and oversized windows that fill the home with natural light. The spacious kitchen is designed for both everyday living and entertaining, offering abundant cabinetry, a large center island, generous counter space, and an open flow into the dining and family areas. A separate formal dining space and additional flex room create endless possibilities for a home office, hobby room, or den. The oversized indoor laundry room provides exceptional storage and convenience. The primary suite offers a relaxing retreat, while the secondary bath features custom designer-style finishes that add character and charm. Step outside to your private backyard oasis featuring an expansive covered Alumawood patio, built-in BBQ island, manicured landscaping, and multiple seating areas perfect for entertaining or enjoying peaceful evenings outdoors. The low-maintenance yard allows you to spend more time enjoying the incredible amenities The Oasis has to offer, including a clubhouse, pool, spa, fitness center, tennis courts, social activities, and more. This is the lifestyle upgrade buyers wait for—beautifully cared for, move-in ready, and located in one of Menifee’s premier active adult communities. As a resident of the highly desirable Oasis Community, you’ll enjoy an incredible resort-style lifestyle with access to an impressive array of amenities, social events, and active clubs. The stunning 22,500 sq. ft. clubhouse offers everything from a grand ballroom and state-of-the-art fitness center to billiards, card rooms, library, ping pong, shuffleboard, tennis courts, and a sparkling resort-style pool and spa. Whether you’re looking to stay active, social, or simply relax, The Oasis has something for everyone. Conveniently located near shopping, dining, golf, medical facilities, and everyday essentials, this home combines comfort, convenience, and vibrant 55+ living. Even better—enjoy low taxes and no Mello Roos!
Sold for $499,900
Listed by: Century 21 Masters • Kyler Battleson • Contact: 888-862-1194
Bought with: Redfin Corporation
$499,900
28321 Hearthside Dr, Menifee, CA 92584
2beds
1,868sqft
Single Family Residence
Built in 2002
5,227 Square Feet Lot
$498,600 Zestimate®
$268/sqft
$2,912 Estimated rent
Home value
$498,600
$454,000 - $548,000
$2,912/mo
Zestimate® history
Owner options
List your home for rent
$2,912/mo
Rent Zestimate®
Find your next renter with Zillow Rental Manager. Plus, with online applications, you can quickly screen prospective tenants – for free.
$2,912/mo
Rent Zestimate®
Refinance and save
$3,487/mo
Est. payment
Refinancing to a lower rate could help reduce your monthly payments and save thousands over the life of the loan.
$3,487/mo
Est. payment
Explore your selling options
Work with a Zillow partner agent
Leverage their expertise and Zillow's premium Showcase listings to get your home seen by more buyers.
Get startedList with your own agent
Get your home in front of millions of buyers by listing it on Zillow.
Learn how to do itSell it yourself
Take full control of how buyers see your home on Zillow by listing For Sale by Owner (FSBO).
List your homeWhat's special
Zillow last checked:
Listing updated:
Listed by:
Kyler Battleson DRE #02132415 951-200-1767,
Century 21 Masters,
Wallace Emerson DRE #01963647,
Century 21 Masters
Bought with:
Thomas Taylor, DRE #01954783
Redfin Corporation
Source: CRMLS,MLS#: SW26102895 Originating MLS: California Regional MLS
Originating MLS: California Regional MLSFacts & features
Interior
Bedrooms & bathrooms
- Bedrooms: 2
- Bathrooms: 2
- Full bathrooms: 2
- Main level bathrooms: 2
- Main level bedrooms: 2
Rooms
- Room types: Bedroom
Bedroom
- Features: All Bedrooms Down
Heating
- Central
Cooling
- Central Air
Appliances
- Laundry: Laundry Room
Features
- All Bedrooms Down
- Has fireplace: Yes
- Fireplace features: Living Room
- Common walls with other units/homes: No Common Walls
Interior area
- Total interior livable area: 1,868 sqft
Property
Parking
- Total spaces: 2
- Parking features: Garage - Attached
- Attached garage spaces: 2
Features
- Levels: One
- Stories: 1
- Entry location: Front Door
- Pool features: Community
- Has view: Yes
- View description: None
Lot
- Size: 5,227 Square Feet
- Features: 0-1 Unit/Acre
Details
- Parcel number: 340292052
- Special conditions: Standard
Construction
Type & style
- Home type: SingleFamily
- Property subtype: Single Family Residence
Condition
- New construction: No
- Year built: 2002
Utilities & green energy
- Sewer: Public Sewer
- Water: Public
Community & HOA
Community
- Features: Biking, Pool
- Senior community: Yes
HOA
- Has HOA: Yes
- Amenities included: Picnic Area
- HOA fee: $330 monthly
- HOA name: Oasis
- HOA phone: 951-301-7466
Location
- Region: Menifee
Financial & listing details
- Price per square foot: $268/sqft
- Tax assessed value: $308,625
- Annual tax amount: $3,766
- Date on market: 5/11/2026
- Cumulative days on market: 4 days
- Listing terms: Cash,Conventional,Submit,VA Loan
Price history
| Date | Event | Price |
|---|---|---|
| 5/26/2026 | Sold | $499,900$268/sqft |
Source:  CRMLS #SW26102895 Report a problem CRMLS #SW26102895 Report a problem | ||
| 5/18/2026 | Contingent | $499,900$268/sqft |
Source: CRMLS #SW26102895 Report a problem | ||
| 5/12/2026 | Listed for sale | $499,900+143.3%$268/sqft |
Source: CRMLS #SW26102895 Report a problem | ||
| 6/27/2002 | Sold | $205,500$110/sqft |
Source: Public Record Report a problem | ||
Public tax history
| Year | Property taxes | Tax assessment |
|---|---|---|
| 2025 | $3,766 +2.1% | $308,625 +2% |
| 2024 | $3,689 -0.5% | $302,575 +2% |
| 2023 | $3,709 +1.2% | $296,643 +2% |
| 2022 | $3,665 +1.8% | $290,827 +2% |
| 2021 | $3,602 +1.6% | $285,126 +1% |
| 2020 | $3,547 +2.4% | $282,203 +2% |
| 2019 | $3,464 +4.3% | $276,670 +2% |
| 2018 | $3,322 +1.7% | $271,246 +2% |
| 2017 | $3,267 | $265,928 +2% |
| 2016 | $3,267 +5.3% | $260,714 +1.5% |
| 2015 | $3,103 +2.7% | $256,800 +2% |
| 2014 | $3,021 | $251,772 +2.8% |
| 2013 | -- | $245,000 +24.4% |
| 2012 | -- | $197,000 -7.9% |
| 2011 | -- | $214,000 -5.7% |
| 2010 | -- | $227,000 -5.3% |
| 2009 | -- | $239,677 +2% |
| 2008 | -- | $234,978 +2% |
| 2007 | -- | $230,371 +2% |
| 2006 | -- | $225,855 +2% |
| 2005 | -- | $221,428 |
Find assessor info on the county website
Neighborhood: 92584
Nearby homes
- $555,9003 bd2 ba1.7k sqft28337 Hearthside Dr, Menifee, CA 92584Off Market
- $542,9002 bd2 ba2k sqft28313 Hearthside Dr, Menifee, CA 92584Off Market
- $560,0003 bd2 ba2k sqft28345 Hearthside Dr, Menifee, CA 92584Sold
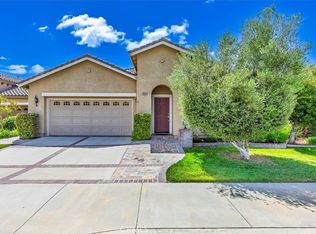
- $495,2002 bd2 ba1.7k sqft28314 Pleasanton Ct, Menifee, CA 92584Off Market
- $493,8002 bd2 ba1.8k sqft28305 Hearthside Dr, Menifee, CA 92584Off Market
- $517,5002 bd2 ba1.8k sqft28306 Pleasanton Ct, Menifee, CA 92584Sold
- $514,4002 bd2 ba1.8k sqft28322 Pleasanton Ct, Menifee, CA 92584Off Market
- $546,0002 bd2 ba1.7k sqft28298 Pleasanton Ct, Menifee, CA 92584Sold
Nearby schools
GreatSchools rating
- 5/10Freedom Crest Elementary SchoolGrades: K-5Distance: 0.8 mi
- 5/10Hans Christensen Middle SchoolGrades: 6-8Distance: 2.1 mi
- 8/10Santa Rosa AcademyGrades: K-12Distance: 1.3 mi
Get a cash offer in 3 minutes
Find out how much your home could sell for in as little as 3 minutes with a no-obligation cash offer.
Estimated market value
$498,600
Get a cash offer in 3 minutes
Find out how much your home could sell for in as little as 3 minutes with a no-obligation cash offer.
Estimated market value
$498,600
- California
- Riverside County
- Menifee
- 92584
- 28321 Hearthside Dr
Nearby cities
Nearby neighborhoods
Nearby zip codes
Other Menifee Topics
