Welcome to The Oasis – Premier 55+ Living in Menifee!
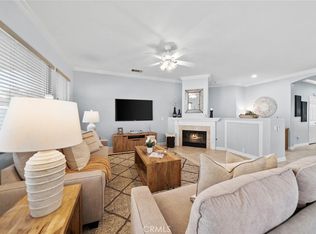
Nestled in the heart of The Oasis, a vibrant 55+ active adult community, this beautifully maintained home offers comfort, convenience, and an exceptional lifestyle. Ideally located for easy access to all community amenities, this residence features the highly sought-after Delphi floor plan—a spacious layout designed with both style and function in mind. As you arrive, the stunning paved entry provides impressive curb appeal. Step inside to discover a bright and open living area with a formal dining area, a perfect area to sit back and relax. The kitchen is a chef’s delight, boasting a large island ideal for entertaining and recently upgraded with modern appliances, all flowing seamlessly into the living area, anchored by a cozy fireplace, perfect for relaxing evenings. The primary suite is generously sized, featuring a large walk-in closet and a luxurious ensuite bath with an oversized, walk-in shower—ideal for those seeking comfort and accessibility. Two additional bedrooms offer flexible space for guests, hobbies, or a home office. The backyard with a covered patio is the perfect space for privacy and enjoying the outdoors with mature trees, lots of potted plants, and turf, making for easy keeping. This home also includes a 2.5-car garage, perfect for extra storage, a golf cart, or workshop space.
Community Highlights: 36-hole Menifee Lakes Country Club, 22,500 sq. ft. clubhouse with fitness center, grand ballroom, arts & crafts studio, billiards, and library. Outdoor amenities include tennis, bocce ball, shuffleboard courts, pool & spa, BBQ area, and an amphitheater. Live where every day feels like a vacation. The Oasis is more than a home—it’s a lifestyle.
Community Entrance: 27870 Aldergate Road, Menifee, CA
Sold for $560,000
Listed by: United One Realty • Missy Denzer • Contact: 951-536-5550
Bought with: Realty One Group Pacific
$560,000
28345 Hearthside Dr, Menifee, CA 92584
3beds
2,091sqft
Single Family Residence
Built in 2002
5,227 Square Feet Lot
$567,100 Zestimate®
$268/sqft
$3,108 Estimated rent
Home value
$567,100
$510,000 - $629,000
$3,108/mo
Zestimate® history
Owner options
List your home for rent
$3,108/mo
Rent Zestimate®
Find your next renter with Zillow Rental Manager. Plus, with online applications, you can quickly screen prospective tenants – for free.
$3,108/mo
Rent Zestimate®
Refinance and save
$3,923/mo
Est. payment
Refinancing to a lower rate could help reduce your monthly payments and save thousands over the life of the loan.
$3,923/mo
Est. payment
Explore your selling options
Work with a Zillow partner agent
Leverage their expertise and Zillow's premium Showcase listings to get your home seen by more buyers.
Get startedList with your own agent
Get your home in front of millions of buyers by listing it on Zillow.
Learn how to do itSell it yourself
Take full control of how buyers see your home on Zillow by listing For Sale by Owner (FSBO).
List your homeWhat's special
Cozy fireplaceMature treesLots of potted plantsLarge islandLuxurious ensuite bathLarge walk-in closetPrimary suite
Zillow last checked:
Listing updated:
Listed by:
Missy Denzer DRE #01498941 760-887-7266,
United One Realty
Bought with:
Wendy Johnson, DRE #01961357
Realty One Group Pacific
Source: CRMLS,MLS#: SW25093276 Originating MLS: California Regional MLS
Originating MLS: California Regional MLSFacts & features
Interior
Bedrooms & bathrooms
- Bedrooms: 3
- Bathrooms: 2
- Full bathrooms: 2
- Main level bathrooms: 2
- Main level bedrooms: 3
Rooms
- Room types: Bedroom, Primary Bedroom
Primary bedroom
- Features: Main Level Primary
Bedroom
- Features: All Bedrooms Down
Bedroom
- Features: Bedroom on Main Level
Bathroom
- Features: Full Bath on Main Level, Granite Counters, Walk-In Shower
Kitchen
- Features: Granite Counters, Kitchen Island, Kitchen/Family Room Combo
Heating
- Central
Cooling
- Central Air
Appliances
- Included: Dishwasher, Electric Oven, Gas Range, Microwave, Water Heater
- Laundry: Laundry Room
Features
- Ceiling Fan(s), Granite Counters, Pantry, All Bedrooms Down, Bedroom on Main Level, Main Level Primary
- Flooring: Tile
- Windows: Plantation Shutters
- Has fireplace: Yes
- Fireplace features: Family Room
- Common walls with other units/homes: No Common Walls
Interior area
- Total interior livable area: 2,091 sqft
Property
Parking
- Total spaces: 2.5
- Parking features: Door-Multi, Garage
- Attached garage spaces: 2.5
Features
- Levels: One
- Stories: 1
- Entry location: front
- Patio & porch: Covered
- Pool features: Community, Association
- Has spa: Yes
- Spa features: Community
- Fencing: Vinyl
- Has view: Yes
- View description: Neighborhood
Lot
- Size: 5,227 Square Feet
- Features: 0-1 Unit/Acre, Lawn, Landscaped
Details
- Parcel number: 340292050
- Zoning: SP ZONE
- Special conditions: Standard
Construction
Type & style
- Home type: SingleFamily
- Architectural style: Craftsman
- Property subtype: Single Family Residence
Materials
- Foundation: Slab
- Roof: Tile
Condition
- Updated/Remodeled
- New construction: No
- Year built: 2002
Utilities & green energy
- Sewer: Public Sewer
- Water: Public
- Utilities for property: Electricity Connected, Natural Gas Connected, Sewer Connected, Water Connected
Community & HOA
Community
- Features: Curbs, Street Lights, Sidewalks, Gated, Pool
- Security: Gated with Guard, Gated Community
- Senior community: Yes
HOA
- Has HOA: Yes
- Amenities included: Bocce Court, Billiard Room, Clubhouse, Fitness Center, Fire Pit, Maintenance Grounds, Game Room, Meeting Room, Meeting/Banquet/Party Room, Maintenance Front Yard, Outdoor Cooking Area, Barbecue, Picnic Area, Playground, Pickleball, Pool, Recreation Room, Spa/Hot Tub, Tennis Court(s)
- HOA fee: $330 monthly
- HOA name: Oasis Community
- HOA phone: 951-301-7466
Location
- Region: Menifee
Financial & listing details
- Price per square foot: $268/sqft
- Tax assessed value: $610,193
- Annual tax amount: $7,257
- Date on market: 5/15/2025
- Cumulative days on market: 68 days
- Listing terms: Cash,Conventional,Cal Vet Loan,FHA,Submit
- Inclusions: Washer, Dryer, Refrigerator
- Road surface type: Paved
Price history
| Date | Event | Price |
|---|---|---|
| 8/21/2025 | Sold | $560,000-4.3%$268/sqft |
Source:  CRMLS #SW25093276 Report a problem CRMLS #SW25093276 Report a problem | ||
| 7/23/2025 | Pending sale | $585,000$280/sqft |
Source: CRMLS #SW25093276 Report a problem | ||
| 6/26/2025 | Price change | $585,000-0.8%$280/sqft |
Source: CRMLS #SW25093276 Report a problem | ||
| 5/15/2025 | Listed for sale | $589,900+2.6%$282/sqft |
Source: CRMLS #SW25093276 Report a problem | ||
| 5/9/2022 | Sold | $575,000+6.7%$275/sqft |
Source: Public Record Report a problem | ||
| 5/2/2022 | Contingent | $539,000$258/sqft |
Source: CRMLS #PW22083018 Report a problem | ||
| 4/23/2022 | Listed for sale | $539,000+123.7%$258/sqft |
Source: CRMLS #PW22083018 Report a problem | ||
| 6/27/2002 | Sold | $241,000$115/sqft |
Source: Public Record Report a problem | ||
Public tax history
| Year | Property taxes | Tax assessment |
|---|---|---|
| 2025 | $7,257 +2.1% | $610,193 +2% |
| 2024 | $7,106 -0.6% | $598,230 +2% |
| 2023 | $7,150 +66% | $586,500 +73.1% |
| 2022 | $4,308 +3.7% | $338,873 +2% |
| 2021 | $4,152 +1.6% | $332,229 +1% |
| 2020 | $4,089 +2.4% | $328,823 +2% |
| 2019 | $3,995 +4.3% | $322,377 +2% |
| 2018 | $3,829 +1.7% | $316,057 +2% |
| 2017 | $3,765 | $309,861 +2% |
| 2016 | $3,765 +5.4% | $303,786 +1.5% |
| 2015 | $3,574 +2.7% | $299,226 +2% |
| 2014 | $3,478 | $293,365 +11.5% |
| 2013 | -- | $263,000 +3.1% |
| 2012 | -- | $255,000 +10.4% |
| 2011 | -- | $231,000 -17.1% |
| 2010 | -- | $278,607 +48.2% |
| 2009 | -- | $188,000 -31.3% |
| 2008 | -- | $273,796 +2% |
| 2007 | -- | $268,428 +2% |
| 2006 | -- | $263,166 +2% |
| 2005 | -- | $258,007 |
Find assessor info on the county website
Neighborhood: 92584
Nearby homes
- $557,7003 bd2 ba1.7k sqft28337 Hearthside Dr, Menifee, CA 92584Off Market
- $510,2002 bd2 ba1.8k sqft28353 Hearthside Dr, Menifee, CA 92584Off Market
- $499,9002 bd2 ba1.8k sqft28321 Hearthside Dr, Menifee, CA 92584Sold

- $499,9002 bd2 ba1.7k sqft28330 Pleasanton Ct, Menifee, CA 92584Sold
- $514,4002 bd2 ba1.8k sqft28322 Pleasanton Ct, Menifee, CA 92584Off Market
- $490,0002 bd2 ba1.8k sqft28338 Pleasanton Ct, Menifee, CA 92584Sold
- $495,1002 bd2 ba1.7k sqft28314 Pleasanton Ct, Menifee, CA 92584Off Market
- $547,6002 bd2 ba2k sqft28313 Hearthside Dr, Menifee, CA 92584Off Market
Nearby schools
GreatSchools rating
- 5/10Freedom Crest Elementary SchoolGrades: K-5Distance: 0.7 mi
- 5/10Hans Christensen Middle SchoolGrades: 6-8Distance: 2.1 mi
- 8/10Santa Rosa AcademyGrades: K-12Distance: 1.3 mi
Get a cash offer in 3 minutes
Find out how much your home could sell for in as little as 3 minutes with a no-obligation cash offer.
Estimated market value
$567,100
Get a cash offer in 3 minutes
Find out how much your home could sell for in as little as 3 minutes with a no-obligation cash offer.
Estimated market value
$567,100
- California
- Riverside County
- Menifee
- 92584
- 28345 Hearthside Dr
Nearby cities
Nearby neighborhoods
Nearby zip codes
Other Menifee Topics
