Skip main navigation
Sold for $499,900
  • Listed by: SimpliHOM • Marques Jackson • Contact: 951-445-4200
    Bought with: NONMEMBER MRML
    $499,900

    28330 Pleasanton Ct, Menifee, CA 92584

    2beds
    1,734sqft
    Single Family Residence
    Built in 2002
    4,792 Square Feet Lot
    $501,300 Zestimate®
    $288/sqft
    $2,763 Estimated rent

    Home value

    $501,300

    $456,000 - $551,000

    $2,763/mo

    Zestimate® history
    Loading
    Loading...

    Owner options

    List your home for rent

    $2,763/mo

    Rent Zestimate®

    Find your next renter with Zillow Rental Manager. Plus, with online applications, you can quickly screen prospective tenants – for free.

    Learn more

    $2,763/mo

    Rent Zestimate®

    Refinance and save

    $3,468/mo

    Est. payment

    Refinancing to a lower rate could help reduce your monthly payments and save thousands over the life of the loan.

    See today's rates

    $3,468/mo

    Est. payment

    Explore your selling options

    Work with a Zillow partner agent

    Leverage their expertise and Zillow's premium Showcase listings to get your home seen by more buyers.

    Get started

    List with your own agent

    Get your home in front of millions of buyers by listing it on Zillow.

    Learn how to do it

    Sell it yourself

    Take full control of how buyers see your home on Zillow by listing For Sale by Owner (FSBO).

    List your home

    What's special

    Welcoming front porchRaised island with seatingCustom cabinetrySun screensUpdated interior paintFull backsplashTile flooring
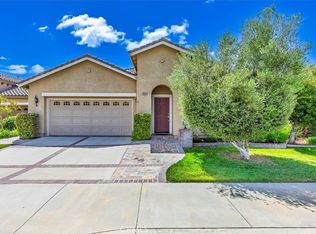
    This beautifully maintained Trento model is located in The Oasis, Menifee’s premier 55 plus gated community. The home features a welcoming front porch, spacious open floor plan, and a remodeled chef’s kitchen with granite countertops, full backsplash, pull-out shelving, and a raised island with seating. The great room includes a fireplace with a custom mantel and flows seamlessly into the living and dining areas. A flexible bonus room with custom built-ins and French doors offers space for a formal dining room, office, or optional third bedroom. Interior upgrades include crown molding, updated interior paint, tile flooring in living areas, vinyl plank floors in bedrooms, and custom baseboards. The primary suite offers tray ceilings and a fully updated bath with a redesigned walk-in shower, quartz counters, and custom cabinetry. The garage has extra space for a workshop or golf cart parking. Enjoy the private backyard with water-wise landscaping, vinyl fencing, Alumawood patio cover, AstroTurf, and sun screens. Newer HVAC included. HOA covers front yard landscaping, water, and trash. No Mello Roos taxes. Conveniently located near shopping, dining, golf, and all that the Menifee Valley has to offer.

    Zillow last checked:

    Listing updated:

    Listed by:

    Marques Jackson DRE #02146855 858-699-0853,

    SimpliHOM

    Bought with:

    General NONMEMBER, DRE #00940543

    NONMEMBER MRML

    Source: CRMLS,MLS#: SW25176286MLS LogoOriginating MLS: California Regional MLS

    Facts & features

    Interior

    Bedrooms & bathrooms
    • Bedrooms: 2
    • Bathrooms: 2
    • Full bathrooms: 2
    • Main level bathrooms: 2
    • Main level bedrooms: 2
    Rooms
    • Room types: Bedroom
    Bedroom
    • Features: All Bedrooms Down
    Bathroom
    • Features: Bathroom Exhaust Fan, Bathtub, Closet, Dual Sinks, Enclosed Toilet, Full Bath on Main Level, Linen Closet, Quartz Counters, Stone Counters, Remodeled
    Kitchen
    • Features: Granite Counters, Kitchen Island, Kitchen/Family Room Combo, Remodeled, Updated Kitchen
    Heating
    • Central
    Cooling
    • Central Air
    Appliances
    • Included: Built-In Range, Dishwasher, Electric Oven, Disposal, Gas Range, Microwave, Self Cleaning Oven, Water To Refrigerator, Water Heater, Water Purifier
    • Laundry: Gas Dryer Hookup, Laundry Room
    Features
    • Built-in Features, Tray Ceiling(s), Ceiling Fan(s), Crown Molding, Eat-in Kitchen, Granite Counters, High Ceilings, Open Floorplan, Pantry, Quartz Counters, Stone Counters, Recessed Lighting, Storage, Unfurnished, All Bedrooms Down
    • Doors: French Doors, Sliding Doors
    • Windows: Blinds, Double Pane Windows, Screens, Solar Screens
    • Has fireplace: Yes
    • Fireplace features: Gas, Gas Starter, Living Room
    • Common walls with other units/homes: No Common Walls
    Interior area
    • Total interior livable area: 1,734 sqft

    Property

    Parking
    • Total spaces: 2
    • Parking features: Direct Access, Driveway Level, Garage Faces Front, Garage, Paved
    • Attached garage spaces: 2
    Accessibility
    • Accessibility features: Safe Emergency Egress from Home, No Stairs, Accessible Doors
    Features
    • Levels: One
    • Stories: 1
    • Entry location: front
    • Patio & porch: Rear Porch, Covered, Front Porch
    • Exterior features: Rain Gutters
    • Pool features: Community, Heated, Association
    • Has spa: Yes
    • Spa features: Community, In Ground
    • Fencing: Vinyl
    • Has view: Yes
    • View description: Mountain(s), Neighborhood
    Lot
    • Size: 4,792 Square Feet
    • Features: Cul-De-Sac, Sprinklers In Rear, Sprinklers In Front, Sprinklers Timer
    Details
    • Parcel number: 340292047
    • Zoning: SP ZONE
    • Special conditions: Standard

    Construction

    Type & style
    • Home type: SingleFamily
    • Architectural style: Contemporary
    • Property subtype: Single Family Residence
    Materials
    • Foundation: Slab
    • Roof: Tile
    Condition
    • Turnkey
    • New construction: No
    • Year built: 2002
    Details
    • Builder model: Trento
    • Builder name: Ryland Homes

    Utilities & green energy

    • Sewer: Public Sewer
    • Water: Public
    • Utilities for property: Cable Available, Electricity Available, Electricity Connected, Natural Gas Available, Natural Gas Connected, Phone Available, Sewer Available, Sewer Connected, Underground Utilities, Water Available

    Community & HOA

    Community
    • Features: Biking, Curbs, Golf, Hiking, Lake, Mountainous, Storm Drain(s), Street Lights, Sidewalks, Gated, Pool
    • Security: Carbon Monoxide Detector(s), Fire Sprinkler System, Gated with Guard, Gated Community, Key Card Entry, Resident Manager, Smoke Detector(s)
    • Senior community: Yes
    HOA
    • Has HOA: Yes
    • Amenities included: Billiard Room, Call for Rules, Clubhouse, Controlled Access, Sport Court, Fitness Center, Fire Pit, Golf Course, Maintenance Grounds, Game Room, Meeting Room, Management, Meeting/Banquet/Party Room, Maintenance Front Yard, Outdoor Cooking Area, Barbecue, Picnic Area, Paddle Tennis, Pickleball, Pool, Pet Restrictions
    • HOA fee: $330 monthly
    • HOA name: Oasis Homeowners
    • HOA phone: 951-301-7466
    • Second HOA phone: 800-428-5588
    Location
    • Region: Menifee

    Financial & listing details

    • Price per square foot: $288/sqft
    • Tax assessed value: $409,157
    • Annual tax amount: $4,982
    • Date on market: 8/7/2025
    • Cumulative days on market: 171 days
    • Listing terms: Cash,Cash to New Loan,Conventional,1031 Exchange,FHA,VA Loan

    Price history

    DateEventPrice
    9/29/2025Sold$499,900$288/sqft
    Source: CRMLS #SW25176286 Report a problem
    8/30/2025Pending sale$499,900$288/sqft
    Source: CRMLS #SW25176286 Report a problem
    8/7/2025Listed for sale$499,900+32.2%$288/sqft
    Source: CRMLS #SW25176286 Report a problem
    8/17/2020Sold$378,000$218/sqft
    Source: CRMLS #SW20104855 Report a problem
    7/6/2020Pending sale$378,000$218/sqft
    Source: AARE #SW20104855 Report a problem
    6/25/2020Listed for sale$378,000+11.2%$218/sqft
    Source: AARE #SW20104855 Report a problem
    7/2/2004Sold$340,000+57%$196/sqft
    Source: Public Record Report a problem
    9/30/2002Sold$216,500$125/sqft
    Source: Public Record Report a problem

    Public tax history

    YearProperty taxesTax assessment
    2025$4,982 +2.1%$409,157 +2%
    2024$4,881 -0.6%$401,135 +2%
    2023$4,910 +1.2%$393,271 +2%
    2022$4,853 +1.8%$385,560 +2%
    2021$4,769 +1.7%$378,000 -0.6%
    2020$4,687 +3.3%$380,276 +3%
    2019$4,538 +6.3%$369,200 +4%
    2018$4,270 +3.7%$355,000 +4.1%
    2017$4,118 $341,000 +10%
    2016$4,118 +18.7%$310,000 +6.9%
    2015$3,471 -8.2%$290,000 -9.7%
    2014$3,782 $321,000 +39%
    2013-- $231,000 +11.6%
    2012-- $207,000 +1.5%
    2011-- $204,000 -12.4%
    2010-- $233,000 -5.3%
    2009-- $246,000 -11.8%
    2008-- $279,000 -21.6%
    2007-- $355,776 +2%
    2006-- $348,800 +2.6%
    2005-- $340,000
    Find assessor info on the county website

    Neighborhood: 92584

    Nearby schools

    GreatSchools rating
    Get a cash offer in 3 minutes
    Find out how much your home could sell for in as little as 3 minutes with a no-obligation cash offer.
    Estimated market value
    $501,300
    Get a cash offer in 3 minutes
    Find out how much your home could sell for in as little as 3 minutes with a no-obligation cash offer.
    Estimated market value
    $501,300