BACK ON MARKET. BUYER WAS UNABLE TO GET HIS CONTINGENT SALE CLOSED. Come check out this spacious manufactured home on Lake Maybe in the always popular Seven Hills 55+ golf community. This home like many others in this community was set on the lot so the front of the home takes full advantage of the views of the lake and the foothills just beyond. With a virtual wall of windows, the living room features a vaulted, beaned ceiling in a room filled with natural light. This flows into the formal dining room and the spacious family room with a large floor to ceiling fireplace and a wall of built in bookshelves. The vaulted beamed ceilings continue in these rooms and they have laminate flooring throughout. The kitchen which is open to the family room features ample cabinets, a great view to the lake, granite countertops , tile backsplash, a roomy pantry and a breakfast bar. Off the family room is an office/ laundry room with built in desk and additional cabinets for storage. The guest bedroom is adjacent to a full bath and the master bedroom features walk in closet and a master bath with separate tub and shower and dual sinks. There is also a fantastic, enclosed porch/sun room with tiled floors between the off the family room and the 2 car garage that is perfect for warm weather lounging. All the windows except those in the living room have been replaced. There is a water softener with reverse osmosis and leased solar
panels that keep your electric bills down. Solar info in supplements
Sold for $305,000
Listed by: Vogler Feigen Realty • Collette Blanchette • Contact: 951-929-9181
Bought with: Reliable Realty Inc.
$305,000
2833 Blue Spruce Dr, Hemet, CA 92545
2beds
1,940sqft
Manufactured Home
Built in 1985
6,098 Square Feet Lot
$307,500 Zestimate®
$157/sqft
$1,817 Estimated rent
Home value
$307,500
$283,000 - $332,000
$1,817/mo
Zestimate® history
Owner options
List your home for rent
$1,817/mo
Rent Zestimate®
Find your next renter with Zillow Rental Manager. Plus, with online applications, you can quickly screen prospective tenants – for free.
$1,817/mo
Rent Zestimate®
Refinance and save
$1,994/mo
Est. payment
Refinancing to a lower rate could help reduce your monthly payments and save thousands over the life of the loan.
$1,994/mo
Est. payment
Explore your selling options
Work with a Zillow partner agent
Leverage their expertise and Zillow's premium Showcase listings to get your home seen by more buyers.
Get startedList with your own agent
Get your home in front of millions of buyers by listing it on Zillow.
Learn how to do itSell it yourself
Take full control of how buyers see your home on Zillow by listing For Sale by Owner (FSBO).
List your homeWhat's special
Virtual wall of windowsSpacious manufactured homeGuest bedroomSeparate tubMaster bedroomMaster bathAdditional cabinets
Zillow last checked:
Listing updated:
Listed by:
Collette Blanchette DRE #00954825 951-205-9931,
Vogler Feigen Realty
Bought with:
Michael Crewse, DRE #02099842
Reliable Realty Inc.
Source: CRMLS,MLS#: SW23046484 Originating MLS: California Regional MLS
Originating MLS: California Regional MLSFacts & features
Interior
Bedrooms & bathrooms
- Bedrooms: 2
- Bathrooms: 2
- Full bathrooms: 2
- Main level bathrooms: 2
- Main level bedrooms: 2
Rooms
- Room types: Entry/Foyer, Family Room, Kitchen, Laundry, Living Room, Primary Bathroom, Primary Bedroom, Office, Other, Utility Room, Dining Room
Bathroom
- Features: Bathtub, Dual Sinks, Soaking Tub, Separate Shower, Tub Shower, Walk-In Shower
Kitchen
- Features: Granite Counters, Kitchen/Family Room Combo, Updated Kitchen
Heating
- Central
Cooling
- Central Air
Appliances
- Included: Dishwasher, Gas Cooktop, Disposal, Gas Oven, Gas Range, Gas Water Heater, Water Heater
- Laundry: Inside, Laundry Room
Features
- Beamed Ceilings, Wet Bar, Breakfast Bar, Built-in Features, Ceiling Fan(s), Cathedral Ceiling(s), Separate/Formal Dining Room, Granite Counters, Open Floorplan, Pantry, Unfurnished, Bar, Utility Room, Walk-In Closet(s)
- Flooring: Laminate
- Doors: Mirrored Closet Door(s), Sliding Doors
- Has fireplace: Yes
- Fireplace features: Family Room, Wood Burning
- Common walls with other units/homes: No Common Walls
Interior area
- Total interior livable area: 1,940 sqft
Property
Parking
- Total spaces: 2
- Parking features: Door-Multi, Direct Access, Driveway, Garage Faces Front, Garage, Garage Door Opener
- Attached garage spaces: 2
Accessibility
- Accessibility features: No Stairs
Features
- Levels: One
- Stories: 1
- Patio & porch: Concrete, Covered, Enclosed, Patio
- Pool features: Association
- Has spa: Yes
- Spa features: Association
- Fencing: Block
- Has view: Yes
- View description: Hills, Lake
- Has water view: Yes
- Water view: Lake
Lot
- Size: 6,098 Square Feet
- Features: Back Yard, Front Yard, Level, Near Park, Rectangular Lot, Yard
Details
- Parcel number: 464162011
- Zoning: TR20
- Special conditions: Trust
Construction
Type & style
- Home type: MobileManufactured
- Property subtype: Manufactured Home
Materials
- Foundation: Permanent
- Roof: Composition
Condition
- Turnkey
- New construction: No
- Year built: 1985
Utilities & green energy
- Sewer: Sewer Tap Paid
- Water: Public
- Utilities for property: Cable Available, Electricity Connected, Natural Gas Connected, Phone Connected, Sewer Connected, Water Connected
Community & HOA
Community
- Features: Biking, Curbs, Foothills, Golf, Lake, Street Lights, Suburban, Sidewalks, Park
- Security: Carbon Monoxide Detector(s), Smoke Detector(s)
- Senior community: Yes
HOA
- Has HOA: Yes
- Amenities included: Billiard Room, Clubhouse, Sport Court, Fitness Center, Golf Course, Game Room, Meeting Room, Meeting/Banquet/Party Room, Outdoor Cooking Area, Other Courts, Barbecue, Picnic Area, Pool, Recreation Room, RV Parking, Spa/Hot Tub, Trail(s)
- HOA fee: $43 annually
- HOA name: 7 Hills
- HOA phone: 951-658-6178
Location
- Region: Hemet
Financial & listing details
- Price per square foot: $157/sqft
- Tax assessed value: $311,100
- Annual tax amount: $3,690
- Date on market: 3/24/2023
- Cumulative days on market: 74 days
- Listing terms: Cash,Cash to New Loan
- Road surface type: Paved
Price history
| Date | Event | Price |
|---|---|---|
| 9/26/2023 | Sold | $305,000-1.6%$157/sqft |
Source:  CRMLS #SW23046484 Report a problem CRMLS #SW23046484 Report a problem | ||
| 9/8/2023 | Pending sale | $309,900$160/sqft |
Source: CRMLS #SW23046484 Report a problem | ||
| 8/21/2023 | Contingent | $309,900$160/sqft |
Source: CRMLS #SW23046484 Report a problem | ||
| 7/28/2023 | Pending sale | $309,900$160/sqft |
Source: CRMLS #SW23046484 Report a problem | ||
| 6/29/2023 | Listed for sale | $309,900$160/sqft |
Source: CRMLS #SW23046484 Report a problem | ||
| 5/8/2023 | Pending sale | $309,900$160/sqft |
Source: CRMLS #SW23046484 Report a problem | ||
| 3/24/2023 | Listed for sale | $309,900+176.7%$160/sqft |
Source: CRMLS #SW23046484 Report a problem | ||
| 9/1/2011 | Sold | $112,000-32.1%$58/sqft |
Source: Public Record Report a problem | ||
| 6/11/2010 | Listing removed | $164,950$85/sqft |
Source: Century 21 McDaniel & Associates #H741305 Report a problem | ||
| 3/6/2010 | Price change | $164,950-2.9%$85/sqft |
Source: CENTURY 21 McDaniel & Associates #H741305 Report a problem | ||
| 1/29/2010 | Price change | $169,950-2.9%$88/sqft |
Source: CENTURY 21 McDaniel & Associates #H741305 Report a problem | ||
| 10/16/2009 | Listed for sale | $175,000$90/sqft |
Source: Century 21 McDaniel & Associates #H741305 Report a problem | ||
Public tax history
| Year | Property taxes | Tax assessment |
|---|---|---|
| 2025 | $3,690 +1.9% | $311,100 +2% |
| 2024 | $3,620 +121.3% | $305,000 +125.6% |
| 2023 | $1,636 +2% | $135,201 +2% |
| 2022 | $1,604 +1.6% | $132,551 +2% |
| 2021 | $1,579 +0.6% | $129,953 +1% |
| 2020 | $1,569 +2.1% | $128,622 +2% |
| 2019 | $1,537 +3% | $126,101 +2% |
| 2018 | $1,493 +1.2% | $123,629 +2% |
| 2017 | $1,475 | $121,206 +2% |
| 2016 | $1,475 +1.1% | $118,831 +1.5% |
| 2015 | $1,459 +4.3% | $117,048 +2% |
| 2014 | $1,399 | $114,757 +12.5% |
| 2013 | -- | $102,000 -8.9% |
| 2012 | -- | $112,000 -24.9% |
| 2011 | -- | $149,186 +0.8% |
| 2010 | -- | $148,073 -0.2% |
| 2009 | -- | $148,428 +2% |
| 2008 | -- | $145,518 +2% |
| 2007 | -- | $142,666 +2% |
| 2006 | -- | $139,870 +2% |
| 2005 | -- | $137,129 +47.5% |
| 2003 | -- | $93,000 -4.1% |
| 2002 | -- | $97,000 -23.5% |
| 2001 | $1,396 | $126,855 |
Find assessor info on the county website
Neighborhood: 92545
Nearby homes
- $320,0002 bd2 ba1.9k sqft2851 Blue Spruce Dr, Hemet, CA 92545Sold
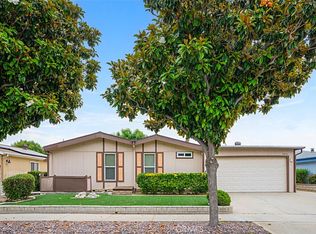
- $361,2003 bd2 ba2.1k sqft2819 Blue Spruce St, Hemet, CA 92545Off Market
- $330,1002 bd3 ba1.9k sqft2873 Blue Spruce Dr, Hemet, CA 92545Off Market
- $347,3003 bd2 ba1.8k sqft2797 Blue Spruce Dr, Hemet, CA 92545Off Market
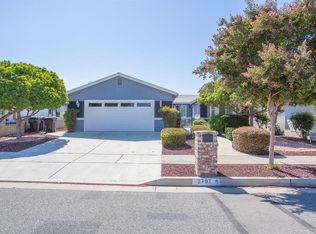
- $350,0002 bd3 ba2k sqft2842 Blue Spruce Dr, Hemet, CA 92545Sold
- $288,5002 bd2 ba1.9k sqft2899 Blue Spruce Dr, Hemet, CA 92545Off Market
- $319,3002 bd2 ba2.1k sqft2864 Blue Spruce Dr, Hemet, CA 92545Off Market
- $314,6002 bd2 ba2.1k sqft2886 Blue Spruce Dr, Hemet, CA 92545Off Market
Nearby schools
GreatSchools rating
- 4/10Mcsweeny Elementary SchoolGrades: K-5Distance: 1.5 mi
- 3/10Diamond Valley Middle SchoolGrades: 6-8Distance: 1.6 mi
- 4/10West Valley High SchoolGrades: 9-12Distance: 0.5 mi
Get a cash offer in 3 minutes
Find out how much your home could sell for in as little as 3 minutes with a no-obligation cash offer.
Estimated market value
$307,500
Get a cash offer in 3 minutes
Find out how much your home could sell for in as little as 3 minutes with a no-obligation cash offer.
Estimated market value
$307,500
- California
- Riverside County
- Hemet
- 92545
- 2833 Blue Spruce Dr
Nearby cities
Nearby neighborhoods
Nearby zip codes
Other Hemet Topics
