Absolutely Gorgeous!! This incredible and serene single-story home has breath-taking pond and gold course views and sits on one of the best lots in the community. It is nestled in the beautiful and highly coveted Seven Hills Community (55+) which provides relaxed style living and beautiful aesthetics. Situated on one of the most desirable lots, it showcases spectacular views, spaciousness, tranquility, and privacy. You will absolutely love the uniqueness this lot and location have to offer. The home has an amazing front yard, low maintenance landscaping, breathe taking backyard, and a LARGE 4 car garage, yes 4 car garage for storage and your vehicles! The home is equally amazing and meticulously cared for. Pride of ownership permeates this house as it boasts many upgrades and amenities such as bright and open floor plan, beautiful (and new) vinyl and carpet flooring, baseboards, tall ceilings, sky lights, ceiling fans, recessed lighting, huge kitchen with a lot of cabinets, quartz countertops and backsplash, stainless steel appliances, large walk-in pantry with shelves, gas fireplace, massive primary bedroom with 2 spacious walk-in closets, large bedrooms, the entertainer's delight backyard large enough for relaxing, entertaining friends and family, BBQing, an attached large sun room that can be an office or whatever you want, and so much more. The HOA (POA) is only $43 a year and you own the land! Did I mention the seller has an assumable loan at 3% interest rate and the home is on a permanent foundation? Words and pictures can never convey the beauty this home and neighborhood have to offer, come and see for yourself!!
Sold for $350,000
Listed by: HomeSmart, Evergreen Realty • Curtis Rodriguez • Contact: 949-753-7888
Bought with: Jason Mitchell R. E. Calif
$350,000
2842 Blue Spruce Dr, Hemet, CA 92545
2beds
2,046sqft
Manufactured Home
Built in 1981
7,405 Square Feet Lot
$354,500 Zestimate®
$171/sqft
$1,765 Estimated rent
Home value
$354,500
$319,000 - $393,000
$1,765/mo
Zestimate® history
Owner options
List your home for rent
$1,765/mo
Rent Zestimate®
Find your next renter with Zillow Rental Manager. Plus, with online applications, you can quickly screen prospective tenants – for free.
$1,765/mo
Rent Zestimate®
Refinance and save
$2,289/mo
Est. payment
Refinancing to a lower rate could help reduce your monthly payments and save thousands over the life of the loan.
$2,289/mo
Est. payment
Explore your selling options
Work with a Zillow partner agent
Leverage their expertise and Zillow's premium Showcase listings to get your home seen by more buyers.
Get startedList with your own agent
Get your home in front of millions of buyers by listing it on Zillow.
Learn how to do itSell it yourself
Take full control of how buyers see your home on Zillow by listing For Sale by Owner (FSBO).
List your homeWhat's special
Gas fireplaceAttached large sunroomTall ceilingsSpectacular viewsStainless steel appliancesRecessed lightingQuartz countertops and backsplash
Zillow last checked:
Listing updated:
Listed by:
Curtis Rodriguez DRE #01716051 714-270-5511,
HomeSmart, Evergreen Realty
Bought with:
Colleen Nichols, DRE #02045921
Jason Mitchell R. E. Calif
Source: CRMLS,MLS#: OC25139286 Originating MLS: California Regional MLS
Originating MLS: California Regional MLSFacts & features
Interior
Bedrooms & bathrooms
- Bedrooms: 2
- Bathrooms: 3
- Full bathrooms: 2
- 1/2 bathrooms: 1
- Main level bathrooms: 3
- Main level bedrooms: 2
Rooms
- Room types: Bonus Room, Bedroom, Entry/Foyer, Family Room, Kitchen, Laundry, Living Room, Primary Bathroom, Primary Bedroom, Office, Other, Pantry, Sunroom, Dining Room
Primary bedroom
- Features: Main Level Primary
Bedroom
- Features: All Bedrooms Down
Bedroom
- Features: Bedroom on Main Level
Bathroom
- Features: Bathroom Exhaust Fan, Bathtub, Closet, Dual Sinks, Enclosed Toilet, Full Bath on Main Level, Linen Closet, Remodeled, Solid Surface Counters, Soaking Tub
Kitchen
- Features: Kitchen/Family Room Combo, Quartz Counters, Stone Counters, Remodeled, Updated Kitchen, Walk-In Pantry
Heating
- Central, Fireplace(s)
Cooling
- Central Air
Appliances
- Included: Built-In Range, Convection Oven, Dishwasher, Gas Water Heater, Microwave, Range Hood, Water Heater
- Laundry: Washer Hookup, Inside, Laundry Room
Features
- Beamed Ceilings, Wet Bar, Built-in Features, Breakfast Area, Ceiling Fan(s), Separate/Formal Dining Room, Granite Counters, High Ceilings, Open Floorplan, Pantry, Quartz Counters, Stone Counters, Recessed Lighting, Tandem, All Bedrooms Down, Bedroom on Main Level, Main Level Primary, Walk-In Pantry, Walk-In Closet(s)
- Flooring: Carpet, Vinyl
- Doors: Sliding Doors
- Windows: Roller Shields, Screens
- Has fireplace: Yes
- Fireplace features: Family Room, Gas
- Common walls with other units/homes: No Common Walls
Interior area
- Total interior livable area: 2,046 sqft
Property
Parking
- Total spaces: 6
- Parking features: Concrete, Direct Access, Door-Single, Driveway, Garage Faces Front, Garage, Garage Door Opener
- Attached garage spaces: 4
- Uncovered spaces: 2
Accessibility
- Accessibility features: No Stairs
Features
- Levels: One
- Stories: 1
- Entry location: Ground
- Patio & porch: Concrete, Covered, Front Porch, Open, Patio, Porch
- Exterior features: Lighting, Rain Gutters
- Pool features: Association, Community, In Ground
- Has spa: Yes
- Spa features: Association, Community
- Fencing: Average Condition,Wrought Iron
- Has view: Yes
- View description: Golf Course, Hills, Mountain(s), Neighborhood, Pond, Trees/Woods, Water
- Has water view: Yes
- Water view: Pond,Water
- Waterfront features: Pond
Lot
- Size: 7,405 Square Feet
- Features: Back Yard, Close to Clubhouse, Flag Lot, Front Yard, Greenbelt, Lawn, Landscaped, On Golf Course, Sprinkler System, Yard
Details
- Parcel number: 464163003
- Zoning: TR20
- Special conditions: Standard
Construction
Type & style
- Home type: MobileManufactured
- Architectural style: Traditional
- Property subtype: Manufactured Home
Materials
- Brick, Frame, Glass, Concrete, Vertical Siding
- Foundation: Raised
- Roof: Shingle
Condition
- Updated/Remodeled,Turnkey
- New construction: No
- Year built: 1981
Utilities & green energy
- Electric: Electricity - On Property, Photovoltaics Third-Party Owned, Standard
- Sewer: Public Sewer
- Water: Public
- Utilities for property: Electricity Connected, Natural Gas Connected, Sewer Connected, Water Connected
Community & HOA
Community
- Features: Biking, Street Lights, Sidewalks, Pool
- Security: Carbon Monoxide Detector(s), Smoke Detector(s)
- Senior community: Yes
HOA
- Has HOA: Yes
- Amenities included: Maintenance Grounds
- HOA fee: $43 annually
- HOA name: Seven Hills POA
- HOA phone: 951-658-6178
Location
- Region: Hemet
Financial & listing details
- Price per square foot: $171/sqft
- Tax assessed value: $227,562
- Annual tax amount: $2,677
- Date on market: 6/20/2025
- Cumulative days on market: 28 days
- Listing terms: Cash,Cash to Existing Loan,Cash to New Loan,Conventional,Contract,1031 Exchange,FHA,Fannie Mae,Freddie Mac,VA Loan
- Road surface type: Paved
Price history
| Date | Event | Price |
|---|---|---|
| 8/27/2025 | Sold | $350,000$171/sqft |
Source:  CRMLS #OC25139286 Report a problem CRMLS #OC25139286 Report a problem | ||
| 8/4/2025 | Contingent | $350,000$171/sqft |
Source: CRMLS #OC25139286 Report a problem | ||
| 6/21/2025 | Listed for sale | $350,000+75%$171/sqft |
Source: CRMLS #OC25139286 Report a problem | ||
| 2/20/2018 | Sold | $200,000$98/sqft |
Source: Public Record Report a problem | ||
| 1/18/2018 | Pending sale | $200,000$98/sqft |
Source: REVIRON REALTY #EV17235803 Report a problem | ||
| 12/5/2017 | Price change | $200,000-2.4%$98/sqft |
Source: REVIRON REALTY #EV17235803 Report a problem | ||
| 10/16/2017 | Listed for sale | $205,000-20.1%$100/sqft |
Source: REVIRON REALTY #EV17235803 Report a problem | ||
| 8/29/2017 | Sold | $256,631$125/sqft |
Source: Public Record Report a problem | ||
Public tax history
| Year | Property taxes | Tax assessment |
|---|---|---|
| 2025 | $2,677 +2% | $227,562 +2% |
| 2024 | $2,625 +1.1% | $223,101 +2% |
| 2023 | $2,596 +2% | $218,727 +2% |
| 2022 | $2,545 +1.6% | $214,439 +2% |
| 2021 | $2,504 +0.8% | $210,235 +1% |
| 2020 | $2,484 +2.2% | $208,080 +2% |
| 2019 | $2,432 +2.1% | $204,000 +4.6% |
| 2018 | $2,382 +0.7% | $195,000 -2% |
| 2017 | $2,365 | $199,000 +5.3% |
| 2016 | $2,365 +14.8% | $189,000 +12.5% |
| 2015 | $2,060 +6.1% | $168,000 +3.7% |
| 2014 | $1,942 | $162,000 +11% |
| 2013 | -- | $146,000 -14.1% |
| 2012 | -- | $170,000 -24.2% |
| 2011 | -- | $224,378 +0.8% |
| 2010 | -- | $222,703 -0.2% |
| 2009 | -- | $223,233 +2% |
| 2008 | -- | $218,857 +4.9% |
| 2007 | -- | $208,684 +2% |
| 2006 | -- | $204,593 +2% |
| 2005 | -- | $200,582 +94.7% |
| 2003 | -- | $103,000 -10.4% |
| 2002 | -- | $115,000 -38% |
| 2001 | $2,003 | $185,553 |
Find assessor info on the county website
Neighborhood: 92545
Nearby homes
- $316,7002 bd2 ba2.1k sqft2864 Blue Spruce Dr, Hemet, CA 92545Off Market
- $389,0003 bd2 ba2.6k sqft2824 Blue Spruce Dr, Hemet, CA 92545Off Market
- $314,6002 bd2 ba2.1k sqft2886 Blue Spruce Dr, Hemet, CA 92545Off Market
- $320,0002 bd2 ba1.9k sqft2851 Blue Spruce Dr, Hemet, CA 92545Sold
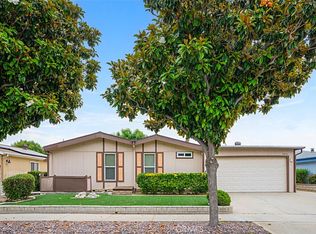
- $319,9002 bd2 ba2k sqft2786 Blue Spruce Dr, Hemet, CA 92545Sold
- $305,0002 bd2 ba1.9k sqft2833 Blue Spruce Dr, Hemet, CA 92545Sold
- $361,2003 bd2 ba2.1k sqft2819 Blue Spruce St, Hemet, CA 92545Off Market
- $330,1002 bd3 ba1.9k sqft2873 Blue Spruce Dr, Hemet, CA 92545Off Market
Nearby schools
GreatSchools rating
- 4/10Mcsweeny Elementary SchoolGrades: K-5Distance: 1.5 mi
- 3/10Diamond Valley Middle SchoolGrades: 6-8Distance: 1.6 mi
- 4/10West Valley High SchoolGrades: 9-12Distance: 0.5 mi
Get a cash offer in 3 minutes
Find out how much your home could sell for in as little as 3 minutes with a no-obligation cash offer.
Estimated market value
$354,500
Get a cash offer in 3 minutes
Find out how much your home could sell for in as little as 3 minutes with a no-obligation cash offer.
Estimated market value
$354,500
- California
- Riverside County
- Hemet
- 92545
- 2842 Blue Spruce Dr
Nearby cities
Nearby neighborhoods
Nearby zip codes
Other Hemet Topics
