Welcome to this stunning 3-bedroom, 2.5-bath luxury condominium nestled in an exclusive gated community. Thoughtfully designed with both comfort and sophistication in mind, this home offers upscale finishes throughout. Enjoy cooking in the expansive kitchen featuring sleek granite countertops, a gas cooktop, and ample cabinet space. The living area boasts a cozy gas fireplace—perfect for relaxing evenings—and an intercom system adds a touch of vintage convenience. Vaulted ceilings in the stairwell give a grand appeal with plenty of room for art and photos. The dining room is complimented with three large arched windows that feature custom glass staining. Upstairs you’ll find two well-appointed secondary bedrooms, laundry, a spare bathroom, and the spacious primary suite that is complete with a walk-in closet and enough room to accommodate large furnishings with ease. A central vacuum system simplifies cleaning, and the oversized two-car garage provides plenty of storage space. Located on city utilities and natural gas for efficient living. Step outside and unwind on your own back porch or take a quick walk to the serene riverside communal space, ideal for enjoying peaceful surroundings or connecting with neighbors. Luxury, location, and lifestyle all come together in this exceptional condo—you won't want to miss!
Sold
Price Unknown
2833 Chief William Dr APT 19, Fairbanks, AK 99709
3beds
2,070sqft
Condominium
Built in 2007
-- sqft lot
$433,600 Zestimate®
$--/sqft
$2,988 Estimated rent
Home value
$433,600
$377,000 - $499,000
$2,988/mo
Zestimate® history
Owner options
List your home for rent
$2,988/mo
Rent Zestimate®
Find your next renter with Zillow Rental Manager. Plus, with online applications, you can quickly screen prospective tenants – for free.
$2,988/mo
Rent Zestimate®
Refinance and save
$500/mo
Est. payment
Refinancing to a lower rate could help reduce your monthly payments and save thousands over the life of the loan.
$500/mo
Est. payment
Explore your selling options
Work with a Zillow partner agent
Leverage their expertise and Zillow's premium Showcase listings to get your home seen by more buyers.
Get startedList with your own agent
Get your home in front of millions of buyers by listing it on Zillow.
Learn how to do itSell it yourself
Take full control of how buyers see your home on Zillow by listing For Sale by Owner (FSBO).
List your homeWhat's special
Cozy gas fireplaceVaulted ceilingsCentral vacuum systemLarge arched windowsWalk-in closetOversized two-car garageBack porch
Zillow last checked:
Listing updated:
Listed by:
McKenzie Scheuerer 907-388-9164,
GOLD STANDARD REAL ESTATE SERVICES, LLC
Bought with:
Bobby Desrochers
Source: GFMLS,MLS#: 158317
Facts & features
Interior
Bedrooms & bathrooms
- Bedrooms: 3
- Bathrooms: 3
- Full bathrooms: 2
- Partial bathrooms: 1
Rooms
- Room types: Master Suite
Heating
- Radiant Floor
Cooling
- Air Conditioning
Appliances
- Included: Cooktop, Dishwasher, Microwave, Trash Compactor, Refrigerator, Washer, Dryer, Beverage Refrigerator, Double Oven
- Laundry: Upper Level
Features
- Walk-In Closet(s), HRV, Solid Type Countertop, Central Vacuum, Ceiling Fan(s)
- Basement: None
Interior area
- Total structure area: 2,070
- Total interior livable area: 2,070 sqft
Property
Parking
- Total spaces: 2
- Parking features: Heated Garage, Garage Door Opener
- Attached garage spaces: 2
Features
- Levels: Two
- Stories: 2
- Patio & porch: Deck/Patio
- Exterior features: Internet Available, Telephone Service
Details
- Parcel number: 0592168
- Zoning: UNK
- Zoning description: Multiple-Family Residential/Professional Office District
- Other equipment: Intercom
Construction
Type & style
- Home type: Condo
- Property subtype: Condominium
- Attached to another structure: Yes
Materials
- Vinyl Siding, 2x6
- Foundation: Block
- Roof: Shingle
Condition
- 11-15 yrs
- New construction: No
- Year built: 2007
Utilities & green energy
- Sewer: Public Sewer
- Water: Public
- Utilities for property: Natural Gas Connected
Community & HOA
Community
- Security: Security System, Smoke Detector(s)
- Subdivision: River Bend Est
HOA
- Has HOA: Yes
- Services included: Trash, Insurance, Maintenance Structure, Snow Removal, Maintenance Grounds
- HOA fee: $500 monthly
Location
- Region: Fairbanks
Financial & listing details
- Date on market: 8/1/2025
- Listing terms: Cash/Refinance
- Road surface type: Paved
Price history
| Date | Event | Price |
|---|---|---|
| 10/16/2025 | Sold | -- |
Source:  GFMLS #158317 Report a problem GFMLS #158317 Report a problem | ||
| 9/3/2025 | Pending sale | $415,000$200/sqft |
Source: GFMLS #158317 Report a problem | ||
| 8/1/2025 | Listed for sale | $415,000$200/sqft |
Source: GFMLS #158317 Report a problem | ||
Public tax history
Tax history is unavailable.
Neighborhood: 99709
Nearby homes
- $--3 bd3 ba2.3k sqft2833 Chief William Dr UNIT 20, Fairbanks, AK 99709Sold

- $--3 bd3 ba1.7k sqft2835 Chief William Dr, Fairbanks, AK 99709Sold

- $--3 bd3 ba2.3k sqft2831 Chief William Dr #18, Fairbanks, AK 99709Sold
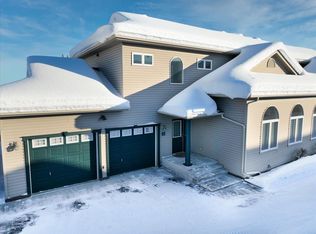
- $527,200-- bd0 ba1.7k sqft2825 Chief William Dr, Fairbanks, AK 99709Off Market
- $481,900-- bd2 ba1.7k sqft2829 Chief William Dr, Fairbanks, AK 99709Off Market
- $526,000-- bd2 ba1.7k sqft2829 Chief William Dr, Fairbanks, AK 99709Off Market
- $525,400-- bd2 ba1.7k sqft2829 Chief William Dr, Fairbanks, AK 99709Off Market
- $525,700-- bd2 ba1.7k sqft2829 Chief William Dr, Fairbanks, AK 99709Off Market
Nearby schools
GreatSchools rating
- 7/10Anne Wien Elementary SchoolGrades: PK-5Distance: 1.3 mi
- 7/10Randy Smith Middle SchoolGrades: 6-8Distance: 1.2 mi
- 6/10West Valley High SchoolGrades: 9-12Distance: 1.2 mi
Schools provided by the listing agent
- Elementary: Denali
- Middle: Randy Smith
- High: West Valley
Source: GFMLS. This data may not be complete. We recommend contacting the local school district to confirm school assignments for this home.
- Alaska
- Fairbanks North Star Borough
- Fairbanks
- 99709
- 2833 Chief William Dr Apartment 19
Nearby cities
Nearby neighborhoods
Nearby zip codes
Other Fairbanks Topics
