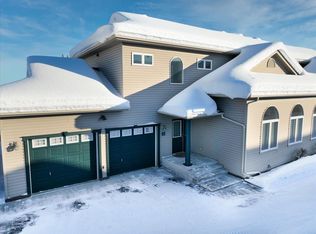
This unit was custom built for the original developer. Many special touches, custom woodwork and cabinets, tile floors, gas boiler and fireplace. Very well maintained, and ready for the new owners. A must see unit if you are looking for a beautiful condo. Easy access to the waterfront, much more.
Sold
Price Unknown
2833 Chief William Dr Unit 20, Fairbanks, AK 99709
3beds
2,360sqft
Condominium
Built in 2007
-- sqft lot
$425,100 Zestimate®
$--/sqft
$3,159 Estimated rent
Home value
$425,100
$404,000 - $446,000
$3,159/mo
Zestimate® history
Owner options
List your home for rent
$3,159/mo
Rent Zestimate®
Find your next renter with Zillow Rental Manager. Plus, with online applications, you can quickly screen prospective tenants – for free.
$3,159/mo
Rent Zestimate®
Refinance and save
$800/mo
Est. payment
Refinancing to a lower rate could help reduce your monthly payments and save thousands over the life of the loan.
$800/mo
Est. payment
Explore your selling options
Work with a Zillow partner agent
Leverage their expertise and Zillow's premium Showcase listings to get your home seen by more buyers.
Get startedList with your own agent
Get your home in front of millions of buyers by listing it on Zillow.
Learn how to do itSell it yourself
Take full control of how buyers see your home on Zillow by listing For Sale by Owner (FSBO).
List your homeWhat's special
Gas boiler and fireplaceTile floorsCustom woodwork and cabinets
Zillow last checked:
Listing updated:
Listed by:
Gene DuVal 907-378-4094,
BROKER ASSOCIATES OF FAIRBANKS
Bought with:
Gene Duval
Source: GFMLS,MLS#: 160123
Facts & features
Interior
Bedrooms & bathrooms
- Bedrooms: 3
- Bathrooms: 3
- Full bathrooms: 2
- Partial bathrooms: 1
Heating
- Radiant Floor, Fireplace(s)
Cooling
- Air Conditioning
Appliances
- Included: Cooktop, Dishwasher, Microwave, Trash Compactor, Refrigerator, Washer, Dryer, Beverage Refrigerator, Double Oven
- Laundry: Upper Level
Features
- Sauna, Walk-In Closet(s), HRV, Ceiling Fan(s)
- Flooring: Tile
- Windows: Vinyl
- Basement: Crawl Space
- Has fireplace: Yes
Interior area
- Total structure area: 2,360
- Total interior livable area: 2,360 sqft
Property
Parking
- Total spaces: 2
- Parking features: Heated Garage
- Attached garage spaces: 2
Features
- Levels: Two
- Stories: 2
- Patio & porch: Deck/Patio
- Exterior features: Internet Available, Telephone Service
- Has spa: Yes
- Spa features: Bath
Details
- Parcel number: 592178
- Zoning: None
- Zoning description: Multiple-Family Residential/Professional Office District
- Other equipment: Intercom
Construction
Type & style
- Home type: Condo
- Property subtype: Condominium
- Attached to another structure: Yes
Materials
- Vinyl Siding, 2x6
- Foundation: Block
- Roof: Shingle
Condition
- 16-20 yrs
- New construction: No
- Year built: 2007
Utilities & green energy
- Sewer: Public Sewer
- Water: Public
- Utilities for property: Natural Gas Connected
Community & HOA
Community
- Subdivision: River Bend Est
HOA
- Has HOA: Yes
- Services included: Trash, Insurance, Maintenance Structure, Snow Removal, Maintenance Grounds
- HOA fee: $800 monthly
Location
- Region: Fairbanks
Financial & listing details
- Date on market: 5/21/2026
- Listing terms: Cash/Refinance
Price history
| Date | Event | Price |
|---|---|---|
| 6/17/2026 | Sold | -- |
Source:  GFMLS #160123 Report a problem GFMLS #160123 Report a problem | ||
| 5/28/2026 | Pending sale | $425,000$180/sqft |
Source: GFMLS #160123 Report a problem | ||
| 5/21/2026 | Listed for sale | $425,000$180/sqft |
Source: GFMLS #160123 Report a problem | ||
Public tax history
Tax history is unavailable.
Neighborhood: 99709
Nearby homes
- $--3 bd3 ba2k sqft2833 Chief William Dr APT 19, Fairbanks, AK 99709Sold

- $--3 bd3 ba1.7k sqft2835 Chief William Dr, Fairbanks, AK 99709Sold

- $--3 bd3 ba2.3k sqft2831 Chief William Dr #18, Fairbanks, AK 99709Sold
- $525,100-- bd0 ba1.7k sqft2825 Chief William Dr, Fairbanks, AK 99709Off Market
- $484,200-- bd2 ba1.7k sqft2829 Chief William Dr, Fairbanks, AK 99709Off Market
- $533,400-- bd2 ba1.7k sqft2829 Chief William Dr, Fairbanks, AK 99709Off Market
- $532,800-- bd2 ba1.7k sqft2829 Chief William Dr, Fairbanks, AK 99709Off Market
- $533,100-- bd2 ba1.7k sqft2829 Chief William Dr, Fairbanks, AK 99709Off Market
Nearby schools
GreatSchools rating
- 7/10Anne Wien Elementary SchoolGrades: PK-5Distance: 1.3 mi
- 7/10Randy Smith Middle SchoolGrades: 6-8Distance: 1.2 mi
- 6/10West Valley High SchoolGrades: 9-12Distance: 1.2 mi
Schools provided by the listing agent
- Elementary: Anne Wien
- Middle: Randy Smith
- High: West Valley
Source: GFMLS. This data may not be complete. We recommend contacting the local school district to confirm school assignments for this home.
- Alaska
- Fairbanks North Star Borough
- Fairbanks
- 99709
- 2833 Chief William Dr Unit 20
