Skip main navigation
Sold
  • Price Unknown

    2833 Ingram Dr, Grand Prairie, TX 75052

    4beds
    2,293sqft
    Single Family Residence
    Built in 1993
    9,365 Square Feet Lot
    $400,100 Zestimate®
    $--/sqft
    $2,828 Estimated rent

    Home value

    $400,100

    $380,000 - $420,000

    $2,828/mo

    Zestimate® history
    Loading
    Loading...

    Owner options

    List your home for rent

    $2,828/mo

    Rent Zestimate®

    Find your next renter with Zillow Rental Manager. Plus, with online applications, you can quickly screen prospective tenants – for free.

    Learn more

    $2,828/mo

    Rent Zestimate®

    Refinance and save

    Refinancing to a lower rate could help reduce your monthly payments and save thousands over the life of the loan.

    See today's rates

    Explore your selling options

    Work with a Zillow partner agent

    Leverage their expertise and Zillow's premium Showcase listings to get your home seen by more buyers.

    Get started

    List with your own agent

    Get your home in front of millions of buyers by listing it on Zillow.

    Learn how to do it

    Sell it yourself

    Take full control of how buyers see your home on Zillow by listing For Sale by Owner (FSBO).

    List your home

    What's special

    Large shade treesGorgeous homeLarge shaded backyardCustom wood hearthGarbage disposalSpacious w-luxurious bathNew floors
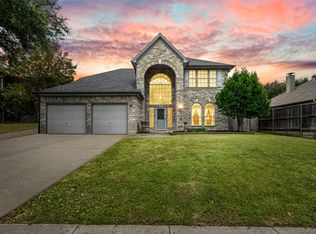
    Don't miss this rare find! Beautifully remodeled home faces green space park land. Large shade trees & recent landscaped beds provide great curb appeal! This gorgeous home has been completely remodeled top to bottom. It has all new floors,light fixtures,fans,hardware,doorknobs & faucets. Family room w- FP & custom wood hearth!The stunning kitchen features white shaker birch custom cabinets w- stainless steel pulls, two appliance garages, custom trashcan & baking rack pullouts! Stainless steel farm sink & Delta pull down magnetic faucet installed! Stainless appliances include LG gas cooktop range-oven, dishwasher, microwave & garbage disposal.Beautiful striated white granite c-tops w-waterfall capped island make this gourmet kitchen a place you will want to spend time in! Primary bedroom is spacious w- luxurious bath!Large shower, soaking tub, dual vanities & sinks. All new light fixtures & fans throughout the house add that custom touch.Large shaded backyard, minutes for Joe Pool Lake!

    Zillow last checked:

    Listing updated:

    Listed by:

    Pam Daniel 0500021 972-296-0110,

    Ebby Halliday, REALTORS 972-296-0110

    Bought with:

    Muhummad Islam

    JPAR Cedar Hill

    Source: NTREIS,MLS#: 20366178

    Facts & features

    Interior

    Bedrooms & bathrooms
    • Bedrooms: 4
    • Bathrooms: 3
    • Full bathrooms: 2
    • 1/2 bathrooms: 1
    Primary bedroom
    • Features: Ceiling Fan(s), Dual Sinks, Double Vanity, Granite Counters, Garden Tub/Roman Tub, Separate Shower, Walk-In Closet(s)
    • Level: Second
    • Dimensions: 15 x 14
    Bedroom
    • Level: Second
    • Dimensions: 12 x 11
    Bedroom
    • Level: Second
    • Dimensions: 11 x 11
    Bedroom
    • Features: Walk-In Closet(s)
    • Level: Second
    • Dimensions: 12 x 11
    Breakfast room nook
    • Level: First
    • Dimensions: 10 x 9
    Dining room
    • Level: First
    • Dimensions: 13 x 11
    Family room
    • Features: Fireplace
    • Level: First
    • Dimensions: 17 x 14
    Kitchen
    • Features: Built-in Features, Eat-in Kitchen, Granite Counters, Kitchen Island
    • Level: First
    • Dimensions: 13 x 13
    Living room
    • Level: First
    • Dimensions: 16 x 11
    Utility room
    • Features: Utility Room
    • Level: First
    • Dimensions: 6 x 5
    Heating
    • Central, Natural Gas
    Cooling
    • Central Air, Ceiling Fan(s), Electric
    Appliances
    • Included: Some Gas Appliances, Built-In Gas Range, Dishwasher, Disposal, Gas Range, Microwave, Plumbed For Gas, Tankless Water Heater
    Features
    • Decorative/Designer Lighting Fixtures, Eat-in Kitchen, Granite Counters, High Speed Internet, Kitchen Island, Open Floorplan, Cable TV, Vaulted Ceiling(s), Walk-In Closet(s)
    • Flooring: Carpet, Ceramic Tile, Laminate
    • Windows: Window Coverings
    • Has basement: No
    • Number of fireplaces: 1
    • Fireplace features: Gas Starter, Masonry
    Interior area
    • Total interior livable area: 2,293 sqft

    Property

    Parking
    • Total spaces: 2
    • Parking features: Garage Faces Front, Garage, Garage Door Opener
    • Attached garage spaces: 2
    Features
    • Levels: Two
    • Stories: 2
    • Patio & porch: Front Porch, Covered
    • Exterior features: Lighting, Private Yard
    • Pool features: None
    • Fencing: Wood
    Lot
    • Size: 9,365 Square Feet
    • Features: Cul-De-Sac, Backs to Greenbelt/Park, Greenbelt, Interior Lot, Landscaped, Many Trees, Subdivision
    Details
    • Additional structures: Shed(s)
    • Parcel number: 06561977

    Construction

    Type & style
    • Home type: SingleFamily
    • Architectural style: Traditional,Detached
    • Property subtype: Single Family Residence
    Materials
    • Brick
    • Foundation: Slab
    • Roof: Composition
    Condition
    • Year built: 1993

    Utilities & green energy

    • Sewer: Public Sewer
    • Water: Public
    • Utilities for property: Sewer Available, Water Available, Cable Available

    Community & HOA

    Community
    • Features: Sidewalks
    • Security: Security System
    • Subdivision: Sheffield Village Ph 10
    HOA
    • Has HOA: No
    Location
    • Region: Grand Prairie

    Financial & listing details

    • Tax assessed value: $389,691
    • Annual tax amount: $4,458
    • Date on market: 6/30/2023
    • Cumulative days on market: 16 days
    • Listing terms: Cash,Conventional,FHA,VA Loan

    Price history

    DateEventPrice
    12/21/2025Listing removed$429,000$187/sqft
    Source: NTREIS #21044229 Report a problem
    9/30/2025Price change$429,000-4.7%$187/sqft
    Source: NTREIS #21044229 Report a problem
    8/29/2025Listed for sale$450,000$196/sqft
    Source: NTREIS #21044229 Report a problem
    8/29/2025Pending sale$450,000$196/sqft
    Source: NTREIS #21044229 Report a problem
    8/27/2025Listed for sale$450,000+4.9%$196/sqft
    Source: NTREIS #21044229 Report a problem
    8/30/2023Sold--
    Source: NTREIS #20366178 Report a problem
    7/31/2023Pending sale$429,000$187/sqft
    Source: NTREIS #20366178 Report a problem
    7/17/2023Contingent$429,000$187/sqft
    Source: NTREIS #20366178 Report a problem
    7/15/2023Listed for sale$429,000$187/sqft
    Source: NTREIS #20366178 Report a problem
    7/5/2023Contingent$429,000$187/sqft
    Source: NTREIS #20366178 Report a problem
    6/30/2023Listed for sale$429,000$187/sqft
    Source: NTREIS #20366178 Report a problem

    Public tax history

    YearProperty taxesTax assessment
    2025$5,160 -5.8%$389,691
    2024$5,481 +186%$389,691 +4.8%
    2023$1,916 $371,894 +112.5%
    2022-- $175,000 -29.5%
    2021$4,488 +6.5%$248,287 +7.5%
    2020$4,215 +11.6%$230,884 -0.4%
    2019$3,776 +6.8%$231,752 +17.3%
    2018$3,535 -18.6%$197,520 +3.1%
    2017$4,344 +8.5%$191,573 +10.4%
    2016$4,005 +7.9%$173,569 +17%
    2015$3,711 $148,400
    2014$3,711 $148,400 +4.4%
    2013-- $142,200 +6.4%
    2012-- $133,700 -2.6%
    2011-- $137,300 -0.2%
    2010-- $137,600 -5%
    2009-- $144,900
    2008-- $144,900
    2007-- $144,900
    2006-- $144,900 -0.3%
    2005-- $145,400
    2004-- $145,400
    2003-- $145,400
    2002-- $145,400 +6.7%
    2001-- $136,300 +9.2%
    2000-- $124,800
    Find assessor info on the county website

    Neighborhood: 75052

    Nearby schools

    GreatSchools rating
    Schools provided by the listing agent
    • Elementary: West
    • High: Bowie
    • District: Arlington ISD

    Source: NTREIS. This data may not be complete. We recommend contacting the local school district to confirm school assignments for this home.

    Get a cash offer in 3 minutes
    Find out how much your home could sell for in as little as 3 minutes with a no-obligation cash offer.
    Estimated market value
    $400,100
    Get a cash offer in 3 minutes
    Find out how much your home could sell for in as little as 3 minutes with a no-obligation cash offer.
    Estimated market value
    $400,100