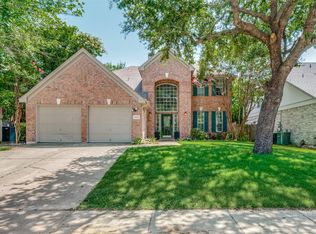
Welcome to this stunning 2-story home nestled on an oversized lot, offering both comfort and convenience. New carpet added in December adds such a new feel to the downstairs! This spacious 4-bedroom, 2.5-bathroom residence features a game room upstairs, perfect for family fun and entertainment. The open-concept main level includes a formal dining room ideal for hosting guests, and a bright, airy living area that seamlessly flows into the well-appointed kitchen. Step outside to your own private oasis with a sparkling pool, surrounded by ample space for outdoor activities, and a beautifully landscaped yard. The home is perfectly positioned with easy access to a serene greenbelt and walking trails, offering a peaceful retreat right in your backyard. Plus, a park is conveniently located just across the street, providing even more outdoor recreation opportunities. Upstairs, you'll find all four bedrooms, including a spacious primary suite with a private en-suite bath. With the game room and generous living spaces throughout, this home is designed for both relaxation and entertainment. Located in a desirable neighborhood, this home provides the perfect balance of tranquility and accessibility, making it a true gem. Don't miss your chance to make it yours!
Sold
Price Unknown
2837 Ingram Dr, Grand Prairie, TX 75052
4beds
2,852sqft
Single Family Residence
Built in 1992
8,973 Square Feet Lot
$429,000 Zestimate®
$--/sqft
$3,809 Estimated rent
Home value
$429,000
$395,000 - $468,000
$3,809/mo
Zestimate® history
Owner options
List your home for rent
$3,809/mo
Rent Zestimate®
Find your next renter with Zillow Rental Manager. Plus, with online applications, you can quickly screen prospective tenants – for free.
$3,809/mo
Rent Zestimate®
Refinance and save
Refinancing to a lower rate could help reduce your monthly payments and save thousands over the life of the loan.
Explore your selling options
Work with a Zillow partner agent
Leverage their expertise and Zillow's premium Showcase listings to get your home seen by more buyers.
Get startedList with your own agent
Get your home in front of millions of buyers by listing it on Zillow.
Learn how to do itSell it yourself
Take full control of how buyers see your home on Zillow by listing For Sale by Owner (FSBO).
List your homeWhat's special
Formal dining roomGenerous living spacesNew carpetGame room upstairsBeautifully landscaped yardOversized lotOpen-concept main level
Zillow last checked:
Listing updated:
Listed by:
Jacob Martin 0675338,
Dennis Tuttle Real Estate Team 817-576-1390,
Dennis Tuttle 0592703 817-821-8888,
Dennis Tuttle Real Estate Team
Bought with:
Miriam Stewart
Regal, REALTORS
Source: NTREIS,MLS#: 20773851
Facts & features
Interior
Bedrooms & bathrooms
- Bedrooms: 4
- Bathrooms: 3
- Full bathrooms: 2
- 1/2 bathrooms: 1
Primary bedroom
- Features: En Suite Bathroom, Jetted Tub, Separate Shower, Walk-In Closet(s)
- Level: Second
- Dimensions: 19 x 17
Bedroom
- Level: Second
- Dimensions: 11 x 11
Bedroom
- Level: Second
- Dimensions: 11 x 11
Bedroom
- Level: Second
- Dimensions: 11 x 11
Primary bathroom
- Features: Dual Sinks, En Suite Bathroom, Jetted Tub, Solid Surface Counters, Separate Shower
- Level: Second
- Dimensions: 13 x 10
Dining room
- Level: First
- Dimensions: 11 x 14
Family room
- Features: Ceiling Fan(s), Fireplace
- Level: First
- Dimensions: 23 x 22
Game room
- Level: Second
- Dimensions: 15 x 13
Half bath
- Level: First
- Dimensions: 7 x 6
Kitchen
- Features: Breakfast Bar, Built-in Features, Eat-in Kitchen, Kitchen Island, Pantry, Solid Surface Counters
- Level: First
- Dimensions: 13 x 15
Laundry
- Level: First
- Dimensions: 8 x 7
Living room
- Features: Ceiling Fan(s), Fireplace
- Level: First
- Dimensions: 15 x 26
Heating
- Central, Fireplace(s)
Cooling
- Central Air, Ceiling Fan(s), Electric
Appliances
- Included: Dishwasher, Electric Cooktop, Electric Oven, Disposal, Gas Water Heater, Microwave
- Laundry: Electric Dryer Hookup, Laundry in Utility Room
Features
- Decorative/Designer Lighting Fixtures, Eat-in Kitchen, High Speed Internet, Kitchen Island, Pantry, Walk-In Closet(s)
- Flooring: Carpet, Tile
- Has basement: No
- Number of fireplaces: 1
- Fireplace features: Decorative, Living Room, Wood Burning
Interior area
- Total interior livable area: 2,852 sqft
Property
Parking
- Total spaces: 2
- Parking features: Door-Multi, Driveway, Garage Faces Front
- Attached garage spaces: 2
- Has uncovered spaces: Yes
Features
- Levels: Two
- Stories: 2
- Patio & porch: Covered, Deck
- Exterior features: Deck, Lighting, Rain Gutters
- Pool features: Gunite, In Ground, Pool
- Fencing: Wood
Lot
- Size: 8,973 Square Feet
- Features: Landscaped, Subdivision
Details
- Parcel number: 06561969
Construction
Type & style
- Home type: SingleFamily
- Architectural style: Traditional,Detached
- Property subtype: Single Family Residence
Materials
- Brick
- Foundation: Slab
- Roof: Composition
Condition
- Year built: 1992
Community & HOA
Community
- Features: Curbs
- Security: Security System Owned, Security System, Carbon Monoxide Detector(s), Smoke Detector(s)
- Subdivision: Sheffield Village Ph 10
HOA
- Has HOA: No
Location
- Region: Grand Prairie
Financial & listing details
- Tax assessed value: $430,555
- Annual tax amount: $10,003
- Date on market: 11/11/2024
- Cumulative days on market: 48 days
- Listing terms: Cash,Conventional,FHA,VA Loan
- Exclusions: curtains & rods, Pepsi refrigerator/cooler in garage, fountain in backyard, sundial in front yard, and gun safe.
- Road surface type: Asphalt
Price history
| Date | Event | Price |
|---|---|---|
| 2/5/2025 | Sold | -- |
Source: NTREIS #20773851 Report a problem | ||
| 1/8/2025 | Pending sale | $449,990$158/sqft |
Source: NTREIS #20773851 Report a problem | ||
| 12/30/2024 | Contingent | $449,990$158/sqft |
Source: NTREIS #20773851 Report a problem | ||
| 12/12/2024 | Price change | $449,9900%$158/sqft |
Source: NTREIS #20773851 Report a problem | ||
| 11/11/2024 | Listed for sale | $450,000$158/sqft |
Source: NTREIS #20773851 Report a problem | ||
Public tax history
| Year | Property taxes | Tax assessment |
|---|---|---|
| 2025 | $4,863 +0.7% | $430,555 |
| 2024 | $4,827 +7% | $430,555 -3.2% |
| 2023 | $4,512 -19.5% | $444,787 +33.5% |
| 2022 | $5,601 +3.8% | $333,297 +13% |
| 2021 | $5,396 +6.3% | $295,031 +7.2% |
| 2020 | $5,078 +15.8% | $275,089 -0.4% |
| 2019 | $4,387 +6.7% | $276,106 +21.7% |
| 2018 | $4,113 -18.6% | $226,936 +0.6% |
| 2017 | $5,052 +8.5% | $225,601 +10% |
| 2016 | $4,658 +8.4% | $204,999 +20.2% |
| 2015 | $4,299 | $170,500 |
| 2014 | $4,299 | $170,500 +4.2% |
| 2013 | -- | $163,600 +6.2% |
| 2012 | -- | $154,100 -2.6% |
| 2011 | -- | $158,200 -0.2% |
| 2010 | -- | $158,500 -5% |
| 2009 | -- | $166,800 |
| 2008 | -- | $166,800 |
| 2007 | -- | $166,800 |
| 2006 | -- | $166,800 -5.5% |
| 2005 | -- | $176,500 |
| 2004 | -- | $176,500 |
| 2003 | -- | $176,500 |
| 2002 | -- | $176,500 +6.7% |
| 2001 | -- | $165,400 +8.2% |
| 2000 | -- | $152,800 |
Find assessor info on the county website
Neighborhood: 75052
Nearby homes
- $--4 bd3 ba2.2k sqft2833 Ingram Dr, Grand Prairie, TX 75052Sold
- $365,2003 bd2 ba2.3k sqft4502 Buckingham Dr, Grand Prairie, TX 75052Off Market
- $332,4003 bd2 ba1.8k sqft4506 Buckingham Dr, Grand Prairie, TX 75052Off Market
- $410,2004 bd2 ba2.8k sqft2829 Ingram Dr, Grand Prairie, TX 75052Off Market
- $352,6003 bd2 ba2.3k sqft4510 Buckingham Dr, Grand Prairie, TX 75052Off Market
- $342,9003 bd2 ba2k sqft2846 Alcot Ln, Grand Prairie, TX 75052Off Market
- $--4 bd3 ba2k sqft2842 Alcot Ln, Grand Prairie, TX 75052Sold
- $355,0003 bd2 ba2.3k sqft2838 Alcot Ln, Grand Prairie, TX 75052Off Market
Nearby schools
GreatSchools rating
- 6/10West Elementary SchoolGrades: PK-6Distance: 0.3 mi
- 4/10Barnett Junior High SchoolGrades: 7-8Distance: 5 mi
- 3/10Bowie High SchoolGrades: 9-12Distance: 1.1 mi
Schools provided by the listing agent
- Elementary: West
- High: Bowie
- District: Arlington ISD
Source: NTREIS. This data may not be complete. We recommend contacting the local school district to confirm school assignments for this home.
Get a cash offer in 3 minutes
Find out how much your home could sell for in as little as 3 minutes with a no-obligation cash offer.
Estimated market value
$429,000
Get a cash offer in 3 minutes
Find out how much your home could sell for in as little as 3 minutes with a no-obligation cash offer.
Estimated market value
$429,000
- Texas
- Tarrant County
- Grand Prairie
- 75052
- 2837 Ingram Dr
Nearby cities
Nearby neighborhoods
Nearby zip codes
Other Grand Prairie Topics
