This lovely, 2022 built Raised Ranch three bedroom, two bath home has everything you are looking for and more. The seller has put $35,000 into upgrades into this home. Thoughtfully designed, the entry (upper) level boasts a large gourmet kitchen, with breakfast bar, granite counters, ceramic backsplash, stainless appliances, and a large pantry. The kitchen opens to a bright open living space that has three additional windows plus the sliding door to the terrace. By the seller opting to add additional windows in the living area, making this space especially light and bright. Door wall access to the expansive deck, plus vaulted ceilings make this space particularly light and airy. The owners DTE bill is less than $40.00 per month as she had this home fully insulated, including the garage! Primary bedroom with en suite bathroom. The lower level adds more outstanding living space with a large family room, two bedrooms and full bathroom. Laundry room / utilities offer easy access in this bright space. Two car attached insulated and drywalled garage, large backyard with privacy fence, huge 12 x 12 treated deck adds to year round enjoyment. Ready to make a change? We are ready for you! Some furniture can stay BATVAI
Sold for $296,000
$296,000
2833 Jordan River Dr, Fowlerville, MI 48836
3beds
2,860sqft
Single Family Residence
Built in 2022
5,227 Square Feet Lot
$347,500 Zestimate®
$103/sqft
$2,968 Estimated rent
Home value
$347,500
$327,000 - $368,000
$2,968/mo
Zestimate® history
Owner options
List your home for rent
$2,968/mo
Rent Zestimate®
Find your next renter with Zillow Rental Manager. Plus, with online applications, you can quickly screen prospective tenants – for free.
$2,968/mo
Rent Zestimate®
Refinance and save
$1,956/mo
Est. payment
Refinancing to a lower rate could help reduce your monthly payments and save thousands over the life of the loan.
$1,956/mo
Est. payment
Explore your selling options
Work with a Zillow partner agent
Leverage their expertise and Zillow's premium Showcase listings to get your home seen by more buyers.
Get startedList with your own agent
Get your home in front of millions of buyers by listing it on Zillow.
Learn how to do itSell it yourself
Take full control of how buyers see your home on Zillow by listing For Sale by Owner (FSBO).
List your homeWhat's special
Zillow last checked:
Listing updated:
Listed by:
Nancy R Robinson 248-224-1013,
Century 21 Curran & Oberski,
Caren M Goldstone 248-224-1013,
Century 21 Curran & Oberski
Bought with:
Kelly M O'Donnell, 6501272300
RE/MAX Classic
Source: Realcomp II,MLS#: 20240037684
Facts & features
Interior
Bedrooms & bathrooms
- Bedrooms: 3
- Bathrooms: 2
- Full bathrooms: 2
Heating
- Forced Air, Natural Gas
Cooling
- Central Air
Appliances
- Included: Built In Electric Range, Built In Refrigerator, Dishwasher, Disposal, Dryer, Microwave, Stainless Steel Appliances, Washer
- Laundry: Electric Dryer Hookup, Gas Dryer Hookup, Laundry Room, Washer Hookup
Features
- Dual Flush Toilets, Entrance Foyer, High Speed Internet, Programmable Thermostat
- Windows: Egress Windows, Energy Star Qualified Windows
- Basement: Finished
- Has fireplace: No
Interior area
- Total interior livable area: 2,860 sqft
- Finished area above ground: 1,660
- Finished area below ground: 1,200
Property
Parking
- Total spaces: 2
- Parking features: Two Car Garage, Attached
- Attached garage spaces: 2
Features
- Levels: Bi Level
- Entry location: MidLevelwSteps
- Patio & porch: Porch, Terrace
- Exterior features: Balcony, Chimney Caps, Gutter Guard System, Lighting
- Pool features: None
- Fencing: Back Yard,Fenced,Fencing Allowed
Lot
- Size: 5,227 Square Feet
- Dimensions: 54.00 x 100
Details
- Parcel number: 0522102040
- Special conditions: Short Sale No,Standard
Construction
Type & style
- Home type: SingleFamily
- Architectural style: Split Level
- Property subtype: Single Family Residence
Materials
- Vinyl Siding
- Foundation: Basement, Poured, Slab
- Roof: Asphalt
Condition
- New construction: No
- Year built: 2022
Utilities & green energy
- Electric: Service 100 Amp, Circuit Breakers
- Sewer: Public Sewer
- Water: Public
- Utilities for property: Cable Available, Underground Utilities
Community & HOA
Community
- Features: Sidewalks
- Security: Carbon Monoxide Detectors, Smoke Detectors
- Subdivision: RED CEDAR CROSSING WEST CONDO
HOA
- Has HOA: Yes
- HOA fee: $77 quarterly
- HOA phone: 248-377-9933
Location
- Region: Fowlerville
Financial & listing details
- Price per square foot: $103/sqft
- Tax assessed value: $109,708
- Annual tax amount: $2,055
- Date on market: 6/3/2024
- Cumulative days on market: 16 days
- Listing agreement: Exclusive Right To Sell
- Listing terms: Cash,Conventional,FHA,Va Loan
Price history
| Date | Event | Price |
|---|---|---|
| 7/16/2024 | Sold | $296,000+0.3%$103/sqft |
Source:  Realcomp II #20240037684 Report a problem Realcomp II #20240037684 Report a problem | ||
| 6/19/2024 | Pending sale | $295,000$103/sqft |
Source: Realcomp II #20240037684 Report a problem | ||
| 6/3/2024 | Listed for sale | $295,000$103/sqft |
Source: Realcomp II #20240037684 Report a problem | ||
Public tax history
Tax history is unavailable.
Neighborhood: 48836
Nearby homes
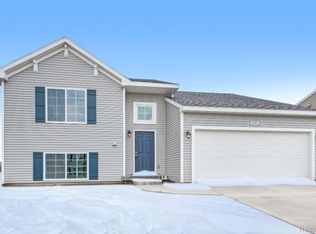
- $294,9003 bd2 ba1.7k sqft2841 Jordan River Dr, Fowlerville, MI 48836Sold
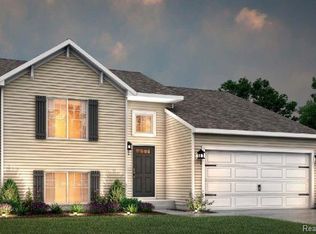
- $314,9003 bd2 ba1.6k sqft2881 Jordan River Dr, Fowlerville, MI 48836Sold
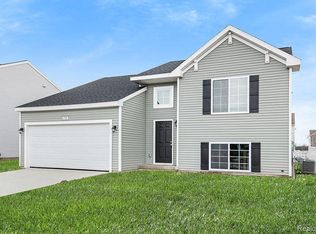
- $313,2503 bd2 ba1.7k sqft2889 Jordan River Dr, Fowlerville, MI 48836Sold

- $273,1003 bd2 ba1.8k sqft8650 Rifle River Dr, Fowlerville, MI 48836Off Market
- $345,6004 bd3 ba2.1k sqft8651 Cass River Dr, Fowlerville, MI 48836Off Market
- $284,4003 bd2 ba1.3k sqft8644 Rifle River Dr, Fowlerville, MI 48836Off Market
- $334,9004 bd3 ba1.8k sqft2907 Jordan River Dr, Fowlerville, MI 48836For Sale
- $325,0004 bd3 ba1.8k sqft2893 Jordan River Dr, Fowlerville, MI 48836Sold
Nearby schools
GreatSchools rating
- NAH.T. Smith Elementary SchoolGrades: K-2Distance: 2 mi
- 6/10Fowlerville Junior High SchoolGrades: 6-8Distance: 2.1 mi
- 7/10Fowlerville High SchoolGrades: 9-12Distance: 2.2 mi
Get a cash offer in 3 minutes
Find out how much your home could sell for in as little as 3 minutes with a no-obligation cash offer.
Estimated market value
$347,500
Get a cash offer in 3 minutes
Find out how much your home could sell for in as little as 3 minutes with a no-obligation cash offer.
Estimated market value
$347,500
- Michigan
- Livingston County
- Fowlerville
- 48836
- 2833 Jordan River Dr
Nearby cities
Nearby zip codes
Other Fowlerville Topics
