Welcome home to this beautifully maintained newer construction in Fowlerville, built in 2023 and offering over 1,800 square feet of thoughtfully designed living space. Featuring 4 spacious bedrooms, 2.5 bathrooms, and a desirable open-concept layout, this home combines modern style with everyday functionality. The kitchen is equipped with granite countertops, stainless steel appliances, and ample cabinet space, with all appliances included. Upstairs, you'll find a convenient second-floor laundry room, a spacious primary suite complete with a private bath and walk-in closet, and three additional bedrooms. The unfinished basement offers endless possibilities with high ceilings and an egress window, ready for your finishing touches. Enjoy outdoor living in the fenced backyard, providing privacy and space to relax, along with a 10' x 10' patio and welcoming covered front porch leading into a spacious foyer. With everything only three years old and a transferable 10-year structural warranty, this move-in ready home offers peace of mind and modern living at its finest.
For sale
Price cut: $4.1K (7/7)
$334,900
2907 Jordan River Dr, Fowlerville, MI 48836
4beds
1,832sqft
:
Get pre-qualified$2,427/mo
Single Family Residence
Built in 2022
3,049 Square Feet Lot
$334,100 Zestimate®
$183/sqft
$24/mo HOA
What's special
- 49 days |
- 543 |
- 39 |
Zillow last checked:
Listing updated:
Listed by:
Sina Aoun 313-752-0000,
Keller Williams Legacy 313-752-0000,
Ronnie Ahmad 313-999-8600,
Keller Williams Legacy
Source: Realcomp II,MLS#: 20261045782
Facts & features
Interior
Bedrooms & bathrooms
- Bedrooms: 4
- Bathrooms: 3
- Full bathrooms: 2
- 1/2 bathrooms: 1
Primary bedroom
- Level: Second
- Area: 180
- Dimensions: 12 X 15
Bedroom
- Level: Second
- Area: 81
- Dimensions: 9 X 9
Bedroom
- Level: Second
- Area: 121
- Dimensions: 11 X 11
Bedroom
- Level: Second
- Area: 81
- Dimensions: 9 X 9
Primary bathroom
- Level: Second
- Area: 55
- Dimensions: 5 X 11
Other
- Level: Second
- Area: 55
- Dimensions: 5 X 11
Other
- Level: Entry
- Area: 21
- Dimensions: 3 X 7
Heating
- Forced Air, Heat Pump
Features
- Basement: Unfinished
- Has fireplace: No
Interior area
- Total interior livable area: 1,832 sqft
- Finished area above ground: 1,832
Property
Parking
- Total spaces: 2
- Parking features: Two Car Garage, Attached
- Attached garage spaces: 2
Features
- Levels: Three
- Stories: 3
- Entry location: GroundLevelwSteps
- Pool features: None
Lot
- Size: 3,049 Square Feet
- Dimensions: 54 x 99 x 54 x 99
Details
- Parcel number: 0522102078
- Special conditions: Short Sale No,Standard
Construction
Type & style
- Home type: SingleFamily
- Architectural style: Colonial
- Property subtype: Single Family Residence
Materials
- Vinyl Siding
- Foundation: Basement, Poured
Condition
- New construction: No
- Year built: 2022
Utilities & green energy
- Sewer: Public Sewer
- Water: Public
Community & HOA
Community
- Subdivision: RED CEDAR XING WEST
HOA
- Has HOA: Yes
- HOA fee: $72 quarterly
Location
- Region: Fowlerville
Financial & listing details
- Price per square foot: $183/sqft
- Tax assessed value: $168,824
- Annual tax amount: $4,699
- Date on market: 6/19/2026
- Cumulative days on market: 49 days
- Listing agreement: Exclusive Right To Sell
- Listing terms: Cash,Conventional,FHA,Va Loan
Estimated market value
$334,100
$317,000 - $351,000
$2,669/mo
Price history
| Date | Event | Price |
|---|---|---|
| 7/7/2026 | Price change | $334,900-1.2%$183/sqft |
Source:  Realcomp II #20261045782 Report a problem Realcomp II #20261045782 Report a problem | ||
| 6/19/2026 | Listed for sale | $339,000+6%$185/sqft |
Source: Realcomp II #20261045782 Report a problem | ||
| 4/28/2023 | Sold | $319,900$175/sqft |
Source: Realcomp II #20230006991 Report a problem | ||
| 2/13/2023 | Pending sale | $319,900$175/sqft |
Source: Realcomp II #20230006991 Report a problem | ||
| 1/30/2023 | Listed for sale | $319,900$175/sqft |
Source: Realcomp II #20230006991 Report a problem | ||
Public tax history
Tax history is unavailable.
Monthly payment
Est. payment
Payment breakdown
Explore the cost of this home by adjusting the details. Changes won't be saved.Climate risks
Neighborhood: 48836
Nearby schools
GreatSchools rating
- NAH.T. Smith Elementary SchoolGrades: K-2Distance: 2 mi
- 6/10Fowlerville Junior High SchoolGrades: 6-8Distance: 2.1 mi
- 7/10Fowlerville High SchoolGrades: 9-12Distance: 2.2 mi
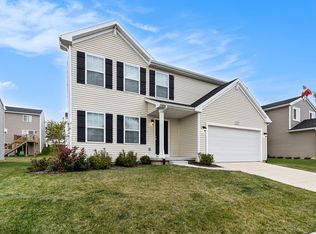
- $325,0004 bd3 ba1.8k sqft2893 Jordan River Dr, Fowlerville, MI 48836Sold
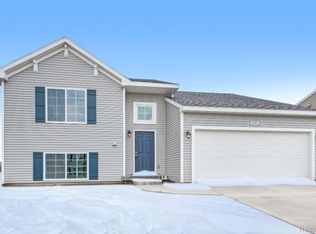
- $294,9003 bd2 ba1.7k sqft2841 Jordan River Dr, Fowlerville, MI 48836Sold
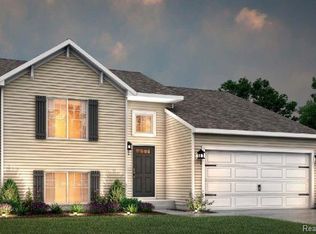
- $314,9003 bd2 ba1.6k sqft2881 Jordan River Dr, Fowlerville, MI 48836Sold
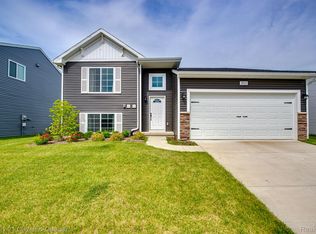
- $296,0003 bd2 ba2.8k sqft2833 Jordan River Dr, Fowlerville, MI 48836Sold
- $313,2503 bd2 ba1.7k sqft2889 Jordan River Dr, Fowlerville, MI 48836Sold
- $273,9003 bd2 ba1.8k sqft8650 Rifle River Dr, Fowlerville, MI 48836Off Market
- $355,0004 bd3 ba1.8k sqft2888 Sycamore River Dr, Fowlerville, MI 48836For Sale
- $300,400-- bd-- ba-- sqft2890 Jordan River Dr, Fowlerville, MI 48836Off Market
A local agent can set up tours, give advice and negotiate with sellers.
Similar homes
- $305,0003 bd3 ba1.8k sqft2716 Sterling River Dr, Fowlerville, MI 48836For Sale
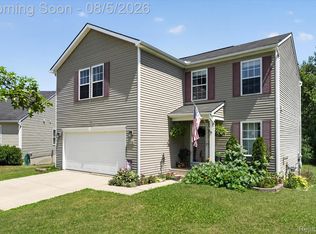
 MLS ID #20261060978, Tina M Peterson, Real Estate One. Realcomp II
 - $355,0004 bd3 ba1.8k sqft2888 Sycamore River Dr, Fowlerville, MI 48836For Sale
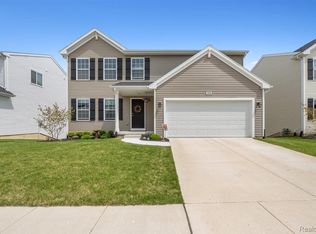 MLS ID #20261032787, Heather Mahon, KW Realty Livingston. Realcomp II
 - $325,0004 bd2 ba1.9k sqft809 Brower Rd, Fowlerville, MI 48836For Sale

 MLS ID #26038489, Kelly Neaton, Remerica United Realty. MichRIC
 - $275,0003 bd1 ba1k sqft8696 Sargent Rd, Fowlerville, MI 48836For Sale
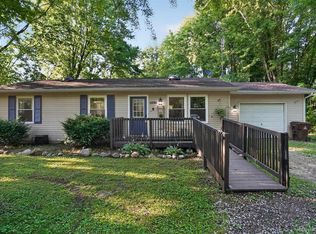 MLS ID #20261053913, Tina M Peterson, Real Estate One. Realcomp II
 - $394,9004 bd3 ba1.9k sqft9731 Fountain Ln, Fowlerville, MI 48836For SaleMLS ID #20261035761, Janene Spencer-Deaton, RE/MAX Platinum. Realcomp II
- $267,0003 bd3 ba1.5k sqft505 E Frank St, Fowlerville, MI 48836For SaleMLS ID #20261039889, Kevin L Prokopp, RE/MAX Platinum. Realcomp II
- $394,9004 bd3 ba1.8k sqft8033 Moonlight Creek Ln, Fowlerville, MI 48836New ConstructionRealcomp II
- from $375,6054 bd3 ba2k sqftIntegrity 2000 Plan, Silver Springs, Fowlerville, MI 48836New ConstructionAllen Edwin Homes
- $299,9002 bd3 ba2.2k sqft164 Addison Cir, Fowlerville, MI 48836For SaleMLS ID #20261054949, Sandra Eldred, Harmon Real Estate LLC. Realcomp II
- $329,9003 bd3 ba1.7k sqft20978 W M 36, Pinckney, MI 48169For SaleMLS ID #20261047541, Julia L Duke, Rock Realty LLC. Realcomp II
- from $383,6305 bd3 ba2k sqftIntegrity 2085 Plan, Silver Springs, Fowlerville, MI 48836New ConstructionAllen Edwin Homes
- $310,0003 bd3 ba2.1k sqft360 Winding River Dr, Williamston, MI 48895For SaleMLS ID #298062, Stephen Tam, The Tam Team Realtors Corp. Greater Lansing AOR
- $360,0003 bd3 ba2k sqft241 Churchill Downs Blvd, Williamston, MI 48895For SaleMLS ID #298050, Anna Gage, Bake Real Estate. Greater Lansing AOR
- $308,0003 bd1 ba1.5k sqft4000 E Frost Rd, Webberville, MI 48892For SaleMLS ID #20261051747, Dina E Sabuda, Sabuda & Associates LLC. Realcomp II
- $433,5003 bd3 ba1.7k sqft6320 Birch Meadows Ln, Fowlerville, MI 48836New ConstructionMLS ID #20261042285, Christian Bugeja, Chestnut Real Estate. Realcomp II
- $299,9003 bd1 ba1.3k sqft4385 M 52, Williamston, MI 48895For SaleMLS ID #20261059073, Kayla Aldridge, Remerica United Realty. Realcomp II
- $350,0003 bd2 ba1.4k sqft476 Waverly Cmns, Howell, MI 48843For SaleMLS ID #20261058181, Mark Reckling, Realty Concierge Group. Realcomp II
- $319,9002 bd2 ba1.4k sqft403 Main St, Gregory, MI 48137For SaleMLS ID #20261056640, Jody Thompson, 3DX Real Estate-Brighton. Realcomp II
- $370,0004 bd3 ba1.7k sqft6452 Sandy Knl, Linden, MI 48451For SaleMLS ID #20261057762, Daniel P Gullion, Real Estate For A CAUSE. Realcomp II
- $400,0003 bd3 ba1.7k sqft2395 Karen Dr, Howell, MI 48855For SaleMLS ID #20261058969, Aaren D Currie, NextHome Statewide Real Estate. Realcomp II
