- GET SOME ROOM FOR EVERYONE - Comfortable Home in the quiet village of Fowlerville. This home features 2 primary bedroom suites, one on the second level and one on the entry level. Could be a multi-generational home. Features a sunny living room and a spacious kitchen with plenty of counter space and appliances. A large deck off the kitchen. The first-floor primary bedroom has a private full bath. The second level features two bedrooms, one with a private bath and deck, plus a loft that could be used as a home office. First-floor laundry includes a washer and dryer. The Michigan basement offers plenty of storage space, plus there's a newer furnace and an on-demand water heater. The nice-sized yard is fenced. The location offers sidewalks and is within walking distance of the downtown district—great for shopping, schools & highways—with no HOA fees.
For sale
Price cut: $7K (10/6)
$252,000
505 E Frank St, Fowlerville, MI 48836
3beds
1,580sqft
Single Family Residence
Built in 1900
0.25 Acres Lot
$252,300 Zestimate®
$159/sqft
$-- HOA
What's special
- 125 days
- 1,053
- 91
Zillow last checked:
Listing updated:
Listed by:
Kevin L Prokopp 810-599-4857,
RE/MAX Platinum 810-227-4600
Source: Realcomp II,MLS#: 20261039889
Facts & features
Interior
Bedrooms & bathrooms
- Bedrooms: 3
- Bathrooms: 3
- Full bathrooms: 2
- 1/2 bathrooms: 1
Primary bedroom
- Level: Entry
- Area: 144
- Dimensions: 9 X 16
Bedroom
- Level: Second
- Area: 144
- Dimensions: 9 X 16
Bedroom
- Level: Second
- Area: 117
- Dimensions: 9 X 13
Primary bathroom
- Level: Entry
- Area: 60
- Dimensions: 6 X 10
Other
- Level: Second
- Area: 60
- Dimensions: 6 X 10
Other
- Level: Entry
- Area: 42
- Dimensions: 6 X 7
Dining room
- Level: Second
- Area: 84
- Dimensions: 6 X 14
Kitchen
- Level: Entry
- Area: 170
- Dimensions: 10 X 17
Living room
- Level: Entry
- Area: 132
- Dimensions: 11 X 12
Loft
- Level: Second
- Area: 120
- Dimensions: 10 X 12
Heating
- Forced Air, Natural Gas
Cooling
- Central Air
Appliances
- Included: Dishwasher, Dryer, Free Standing Electric Oven, Free Standing Freezer, Free Standing Refrigerator, Microwave, Washer, Water Softener Owned
Features
- Basement: Partial
- Has fireplace: No
Interior area
- Total interior livable area: 1,580 sqft
- Finished area above ground: 1,580
Property
Parking
- Parking features: Direct Access, Driveway, No Garage
Features
- Levels: Two
- Stories: 2
- Entry location: GroundLevel
- Patio & porch: Deck, Porch
- Pool features: None
- Fencing: Back Yard,Fenced,Fencing Allowed
Lot
- Size: 0.25 Acres
- Dimensions: 83 x 132
- Features: Corner Lot
Details
- Parcel number: 0511308036
- Special conditions: Short Sale No,Standard
Construction
Type & style
- Home type: SingleFamily
- Architectural style: Traditional
- Property subtype: Single Family Residence
Materials
- Vinyl Siding
- Foundation: Michigan Basement
- Roof: Asphalt
Condition
- New construction: No
- Year built: 1900
- Major remodel year: 2022
Utilities & green energy
- Electric: Circuit Breakers
- Sewer: Public Sewer
- Water: Public
- Utilities for property: Above Ground Utilities
Community & HOA
Community
- Features: Sidewalks
HOA
- Has HOA: No
Location
- Region: Fowlerville
Financial & listing details
- Price per square foot: $159/sqft
- Tax assessed value: $83,439
- Annual tax amount: $2,774
- Date on market: 6/8/2026
- Cumulative days on market: 126 days
- Listing agreement: Exclusive Right To Sell
- Listing terms: Cash,Conventional,FHA,Usda Loan,Va Loan
- Exclusions: Exclusion(s) Do Not Exist
Estimated market value
$252,300
$240,000 - $265,000
$2,264/mo
Price history
| Date | Event | Price |
|---|---|---|
| 10/6/2026 | Price change | $252,000-2.7%$159/sqft |
Source:  Realcomp II #20261039889 Report a problem Realcomp II #20261039889 Report a problem | ||
| 8/18/2026 | Price change | $259,000-3%$164/sqft |
Source: Realcomp II #20261039889 Report a problem | ||
| 6/19/2026 | Price change | $267,000-5%$169/sqft |
Source: Realcomp II #20261039889 Report a problem | ||
| 6/8/2026 | Listed for sale | $281,000+2.2%$178/sqft |
Source: Realcomp II #20261039889 Report a problem | ||
| 3/18/2025 | Listing removed | $275,000$174/sqft |
Source: Realcomp II #20250008888 Report a problem | ||
| 3/4/2025 | Price change | $275,000-2.1%$174/sqft |
Source: Realcomp II #20250008888 Report a problem | ||
| 2/12/2025 | Listed for sale | $281,000+10.2%$178/sqft |
Source: Realcomp II #20250008888 Report a problem | ||
| 10/26/2022 | Sold | $254,900$161/sqft |
Source: Realcomp II #20221039238 Report a problem | ||
| 9/20/2022 | Pending sale | $254,900$161/sqft |
Source: Realcomp II #20221039238 Report a problem | ||
| 9/8/2022 | Price change | $254,900-3.8%$161/sqft |
Source: Realcomp II #20221039238 Report a problem | ||
| 8/13/2022 | Listed for sale | $264,900+262.9%$168/sqft |
Source: Realcomp II #20221030007 Report a problem | ||
| 3/4/2022 | Sold | $73,000-18.9%$46/sqft |
Source: Public Record Report a problem | ||
| 1/12/2022 | Pending sale | $90,000$57/sqft |
Source: Realcomp II #2210100071 Report a problem | ||
| 12/8/2021 | Listed for sale | $90,000$57/sqft |
Source: Realcomp II #2210100071 Report a problem | ||
Public tax history
| Year | Property taxes | Tax assessment |
|---|---|---|
| 2026 | -- | $96,984 +51.2% |
| 2025 | -- | $64,150 -21.6% |
| 2024 | -- | $81,853 +2.7% |
| 2023 | -- | $79,735 +18.3% |
| 2022 | -- | $67,375 +3.6% |
| 2021 | -- | $65,060 +18.9% |
| 2020 | -- | $54,730 -7.5% |
| 2019 | $1,178 +92.8% | $59,140 +23.5% |
| 2018 | $611 | $47,870 -5.9% |
| 2017 | -- | $50,890 +3.4% |
| 2016 | -- | $49,240 +21.1% |
| 2014 | -- | $40,660 -4.2% |
| 2012 | $1,649 | $42,460 -0.9% |
| 2011 | -- | $42,840 -9.1% |
| 2010 | -- | $47,150 -4.6% |
| 2009 | -- | $49,430 -14.8% |
| 2008 | -- | $58,040 |
| 2007 | $491 +17.9% | -- |
| 2006 | $417 -50.5% | $66,490 -1.1% |
| 2005 | $841 +8.1% | $67,240 +9.8% |
| 2003 | $778 | $61,220 +22.7% |
| 2002 | -- | $49,900 +3.4% |
| 2001 | $1,047 +3.5% | $48,240 +6.7% |
| 2000 | $1,011 | $45,190 |
Find assessor info on the county website
Monthly payment
Est. payment
Payment breakdown
Explore the cost of this home by adjusting the details. Changes won't be saved.Climate risks
Neighborhood: 48836
Similar homes
- $199,9003 bd1 ba1.4k sqft614 Church St, Fowlerville, MI 48836For Sale
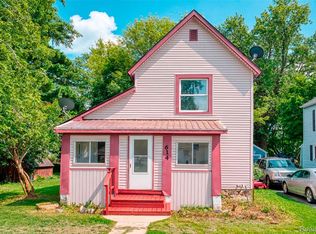
 MLS ID #20261068942, Paul J Harmon, Harmon Real Estate LLC. Realcomp II
 - $299,9003 bd3 ba2k sqft8601 Kalamazoo River Dr, Fowlerville, MI 48836For Sale
 MLS ID #299702, Michelle Klump, Exp Realty. Greater Lansing AOR
 - $279,0002 bd2 ba1.2k sqft205 Addison Cir, Fowlerville, MI 48836For Sale
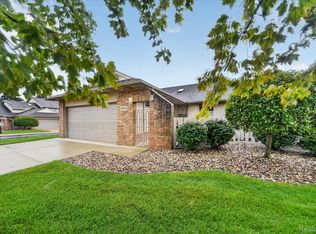 MLS ID #20261076109, Tina M Peterson, Real Estate One. Realcomp II
 - $324,9003 bd2 ba2k sqft2849 Jordan River Dr, Fowlerville, MI 48836For Sale
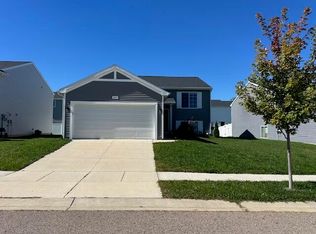
 MLS ID #26052867, Robert Merry, Remerica United Realty. MichRIC
 - $269,9003 bd2 ba1.4k sqft4660 E Lansing Rd, Bancroft, MI 48414For Sale
 MLS ID #50223764, Barbara Roll-Wyzga, Keller Williams First. MiRealSource
 - $284,5993 bd1 ba1.5k sqft4000 E Frost Rd, Webberville, MI 48892For SaleMLS ID #20261051747, Dina E Sabuda, Sabuda & Associates LLC. Realcomp II
- $219,9004 bd1 ba1.4k sqft223 N Main St, Webberville, MI 48892For SaleMLS ID #20261050416, Anthony Djon, Anthony Djon Luxury Real Estate. Realcomp II
- $265,0003 bd3 ba1.4k sqft410 S Center St, Howell, MI 48843For SaleMLS ID #20261074852, William Maniaci, KW Realty Livingston. Realcomp II
- $249,0003 bd2 ba1.5k sqft5018 S Vernon Rd, Durand, MI 48429For SaleMLS ID #50220392, Thomas Kean, KW Platinum. MiRealSource
- $295,0003 bd2 ba1.6k sqft14448 Duffield Rd, Byron, MI 48418For SaleMLS ID #20261081502, Melissa Lockett, RE/MAX Leading Edge. Realcomp II
- $229,9004 bd1 ba1.6k sqft160 Kuhn St, Gregory, MI 48137For SaleMLS ID #20261079134, Ashley Williams, RE/MAX Platinum. Realcomp II
- $244,9002 bd3 ba1.2k sqft4295 Meridian Rd, Okemos, MI 48864For SaleMLS ID #20261048021, Jinsong Guo, Asia America Realty LLC. Realcomp II
- $299,9003 bd3 ba1.8k sqft409 Fleming St, Howell, MI 48843For SaleMLS ID #20261072208, Nathan M Golembiewski, EXP Realty Main. Realcomp II
- $279,9005 bd2 ba1.8k sqft4802 & 4802-1/2 Mill Rd, Bancroft, MI 48414For SaleMLS ID #50216112, Sylvia Naranjo, Kori Shook & Associates. MiRealSource
- $365,0004 bd2 ba2k sqft4296 Burgess Rd, Pinckney, MI 48169For SaleMLS ID #20261082245, Dina E Sabuda, Sabuda & Associates LLC. Realcomp II
- $299,0003 bd3 ba1.7k sqft6080 Cedar Lake Rd, Pinckney, MI 48169For SaleMLS ID #20261039445, Nancy J Rademacher, KW Professionals Brighton. Realcomp II
- $300,0003 bd2 ba1.4k sqft2649 Thistlewood Dr, Howell, MI 48843For SaleMLS ID #20261073155, Ryan Ash, KW Realty Livingston. Realcomp II
- $269,9003 bd1 ba1k sqft1968 W Grand River Rd, Owosso, MI 48867For SaleMLS ID #20261078283, Taylor Winstead, Berkshire Hathaway HomeServices Michigan Real Est. Realcomp II
- $299,9003 bd2 ba2.1k sqft15921 W M 36, Pinckney, MI 48169For SaleMLS ID #20261055995, Dina E Sabuda, Sabuda & Associates LLC. Realcomp II
