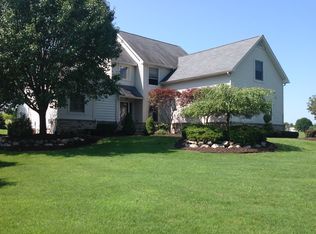
Sellers Motivated Bring us an offer!!! Beautifully maintained 4 bedroom, 2 1/2 bath home offers spacious living areas, inviting outdoor space, and the features today's buyers are looking for. Imagine relaxing in your private .86 acre backyard, entertaining family and friends. Features kitchen w/ maple cabinets and stainless steel appliances, open floor plan. Beautiful hardwood floors in kitchen, foyer, library, nook & living room. Large open living room w/ gas fireplace. Basement ready for your finishing touches, 1st floor laundry & more! Library could be formal dining room if desired. Schedule your private showing today and see everything this wonderful property has to offer. Excludes the washer/dryer combo unit in laundry room. Fowlerville Schools.
For sale
Price cut: $9.9K (8/28)
$375,000
9731 Fountain Ln, Fowlerville, MI 48836
4beds
1,956sqft
Single Family Residence
Built in 2003
0.86 Acres Lot
$373,000 Zestimate®
$192/sqft
$25/mo HOA
What's special
- 25 days
- 1,595
- 72
Likely to sell faster than
Zillow last checked:
Listing updated:
Listed by:
Janene Spencer-Deaton 517-304-2815,
RE/MAX Platinum 810-227-4600
Source: Realcomp II,MLS#: 20261064271
Facts & features
Interior
Bedrooms & bathrooms
- Bedrooms: 4
- Bathrooms: 3
- Full bathrooms: 2
- 1/2 bathrooms: 1
Primary bedroom
- Level: Second
- Area: 234
- Dimensions: 13 X 18
Bedroom
- Level: Second
- Area: 110
- Dimensions: 10 X 11
Bedroom
- Level: Second
- Area: 209
- Dimensions: 11 X 19
Bedroom
- Level: Second
- Area: 120
- Dimensions: 10 X 12
Primary bathroom
- Level: Second
- Area: 234
- Dimensions: 13 X 18
Other
- Level: Second
- Area: 110
- Dimensions: 10 X 11
Other
- Level: Entry
- Area: 30
- Dimensions: 5 X 6
Other
- Level: Entry
- Area: 121
- Dimensions: 11 X 11
Kitchen
- Level: Entry
- Area: 121
- Dimensions: 11 X 11
Laundry
- Level: Entry
- Area: 45
- Dimensions: 9 X 5
Library
- Level: Entry
- Area: 110
- Dimensions: 10 X 11
Living room
- Level: Entry
- Area: 221
- Dimensions: 13 X 17
Heating
- Forced Air, Natural Gas
Cooling
- Ceiling Fans, Central Air
Appliances
- Included: Dishwasher, Disposal, Free Standing Electric Range, Free Standing Refrigerator, Microwave, Stainless Steel Appliances, Water Softener Owned
- Laundry: Gas Dryer Hookup, Laundry Room
Features
- Entrance Foyer, Programmable Thermostat
- Basement: Full,Unfinished
- Has fireplace: Yes
- Fireplace features: Gas, Living Room
Interior area
- Total interior livable area: 1,956 sqft
- Finished area above ground: 1,956
Property
Parking
- Total spaces: 2
- Parking features: Two Car Garage, Attached, Electricityin Garage, Garage Door Opener, Side Entrance
- Attached garage spaces: 2
Features
- Levels: Two
- Stories: 2
- Entry location: GroundLevelwSteps
- Patio & porch: Deck, Porch
- Exterior features: Lighting
- Pool features: None
Lot
- Size: 0.86 Acres
- Dimensions: 120 x 306
- Features: Sprinklers
Details
- Parcel number: 0504301011
- Special conditions: Short Sale No,Standard
Construction
Type & style
- Home type: SingleFamily
- Architectural style: Colonial
- Property subtype: Single Family Residence
Materials
- Vinyl Siding
- Foundation: Basement, Poured
- Roof: Asphalt
Condition
- Site Condo
- New construction: No
- Year built: 2003
Utilities & green energy
- Sewer: Septic Tank
- Water: Well
- Utilities for property: Underground Utilities
Community & HOA
Community
- Security: Smoke Detectors
- Subdivision: FAWN MEADOWS CONDO
HOA
- Has HOA: Yes
- Services included: Snow Removal
- HOA fee: $300 annually
- HOA phone: 517-862-4397
Location
- Region: Fowlerville
Financial & listing details
- Price per square foot: $192/sqft
- Tax assessed value: $162,904
- Annual tax amount: $4,535
- Date on market: 8/13/2026
- Cumulative days on market: 97 days
- Listing agreement: Exclusive Right To Sell
- Listing terms: Cash,Conventional,FHA,Va Loan
Estimated market value
$373,000
$354,000 - $392,000
$2,717/mo
Price history
| Date | Event | Price |
|---|---|---|
| 8/28/2026 | Price change | $375,000-2.6%$192/sqft |
Source:  Realcomp II #20261064271 Report a problem Realcomp II #20261064271 Report a problem | ||
| 8/13/2026 | Listed for sale | $384,900-2.5%$197/sqft |
Source: Realcomp II #20261064271 Report a problem | ||
| 8/13/2026 | Listing removed | $394,900$202/sqft |
Source: Realcomp II #20261035761 Report a problem | ||
| 7/13/2026 | Price change | $394,900-1.3%$202/sqft |
Source: Realcomp II #20261035761 Report a problem | ||
| 6/23/2026 | Price change | $399,900-1.3%$204/sqft |
Source: Realcomp II #20261035761 Report a problem | ||
| 6/10/2026 | Price change | $405,000-2.4%$207/sqft |
Source: Realcomp II #20261035761 Report a problem | ||
| 6/5/2026 | Listed for sale | $414,900+22%$212/sqft |
Source: Realcomp II #20261035761 Report a problem | ||
| 7/26/2023 | Sold | $340,000+0.6%$174/sqft |
Source: Realcomp II #20230049857 Report a problem | ||
| 6/26/2023 | Pending sale | $338,000$173/sqft |
Source: Realcomp II #20230049857 Report a problem | ||
| 6/24/2023 | Listed for sale | $338,000+150.4%$173/sqft |
Source: Realcomp II #20230049857 Report a problem | ||
| 8/4/2010 | Sold | $135,000-38.4%$69/sqft |
Source: Public Record Report a problem | ||
| 5/6/2005 | Sold | $219,000+298.2%$112/sqft |
Source: Public Record Report a problem | ||
| 10/6/2003 | Sold | $55,000$28/sqft |
Source: Public Record Report a problem | ||
Public tax history
| Year | Property taxes | Tax assessment |
|---|---|---|
| 2026 | -- | $173,943 -0.3% |
| 2025 | -- | $174,381 +11.5% |
| 2024 | -- | $156,388 -8.5% |
| 2023 | -- | $170,929 +18.4% |
| 2022 | -- | $144,382 -4.6% |
| 2021 | -- | $151,360 +33.6% |
| 2020 | -- | $113,300 -11.7% |
| 2019 | $2,181 +87.2% | $128,270 +19.9% |
| 2018 | $1,165 | $106,940 +2.5% |
| 2017 | -- | $104,330 +16.1% |
| 2016 | -- | $89,900 +19.3% |
| 2014 | -- | $75,380 +4.4% |
| 2012 | $1,767 | $72,180 -0.9% |
| 2011 | -- | $72,830 -7.7% |
| 2010 | -- | $78,890 -14.2% |
| 2009 | -- | $91,920 -18% |
| 2008 | -- | $112,100 |
| 2007 | $1,077 +17.9% | -- |
| 2006 | $913 -50.1% | $109,480 +1.2% |
| 2005 | $1,831 +3917.8% | $108,200 +460.6% |
| 2003 | $46 | $19,300 |
Find assessor info on the county website
Monthly payment
Est. payment
Payment breakdown
Explore the cost of this home by adjusting the details. Changes won't be saved.Climate risks
Neighborhood: 48836
Similar homes
- $350,0003 bd2 ba2.1k sqft8950 N Fowlerville Rd, Fowlerville, MI 48836For Sale

 MLS ID #20261064968, Joseph Delia, Keller Williams Paint Creek. Realcomp II
 - $325,0004 bd2 ba1.9k sqft809 Brower Rd, Fowlerville, MI 48836For Sale

 MLS ID #26038489, Kelly Neaton, Remerica United Realty. MichRIC
 - $379,0003 bd3 ba2.9k sqft3760 Webberville Rd, Williamston, MI 48895For Sale
 MLS ID #20261068325, Tina M Peterson, Real Estate One. Realcomp II
 - $365,0004 bd2 ba2.1k sqft7715 Hidden Knoll Ct Ne #41, Byron, MI 48418For Sale
 MLS ID #26038416, Keri Banaszewski, Keri Banaszewski, Broker. MichRIC
 - $335,0004 bd2 ba2.3k sqft2881 Jordan River Dr, Fowlerville, MI 48836For SaleMLS ID #20261067889, Jennifer Webb, Remerica United Realty-Brighton. Realcomp II
- $259,0003 bd3 ba1.5k sqft505 E Frank St, Fowlerville, MI 48836For SaleMLS ID #20261039889, Kevin L Prokopp, RE/MAX Platinum. Realcomp II
- $260,0002 bd1 ba1.5k sqft7800 W Sharpe Rd, Fowlerville, MI 48836For SaleMLS ID #20261061266, Daniel Beirne, OpenDoor Brokerage LLC. Realcomp II
- $350,0004 bd3 ba1.8k sqft2888 Sycamore River Dr, Fowlerville, MI 48836For SaleMLS ID #20261032787, Heather Mahon, KW Realty Livingston. Realcomp II
- $210,0003 bd1 ba1.4k sqft614 Church St, Fowlerville, MI 48836For SaleMLS ID #20261068942, Paul J Harmon, Harmon Real Estate LLC. Realcomp II
- $379,9004 bd2 ba1.7k sqft4200 S State Rd, Durand, MI 48429For Sale
 MLS ID #50219527, Barbara Roll-Wyzga, Keller Williams First. MiRealSource
 - $355,0003 bd2 ba1.7k sqft11935 Beardslee Rd, Perry, MI 48872For SaleMLS ID #20261061975, Stephan Sanders, Brookstone, Realtors LLC. Realcomp II
- $324,9003 bd1 ba2.5k sqft11028 Brimley Rd, Webberville, MI 48892For SaleMLS ID #20261060798, Stephen J Kashat, Real Estate One-W Blmfld. Realcomp II
- $299,9002 bd3 ba2.2k sqft164 Addison Cir, Fowlerville, MI 48836For SaleMLS ID #20261054949, Sandra Eldred, Harmon Real Estate LLC. Realcomp II
- $349,9003 bd2 ba2.1k sqft15921 W M 36, Pinckney, MI 48169For SaleMLS ID #20261055995, Dina E Sabuda, Sabuda & Associates LLC. Realcomp II
- $449,7004 bd3 ba2.5k sqft145 S Stockbridge Rd, Webberville, MI 48892For SaleMLS ID #20261057152, Jeff Amburgy, Real Estate One-Brighton. Realcomp II
- $425,0004 bd4 ba2.4k sqft3659 Sugarbush Dr, Howell, MI 48843For SaleMLS ID #20261070232, Kevin L McCort, Real Estate One. Realcomp II
- $325,0004 bd3 ba1.3k sqft15601 Devonshire Dr, Pinckney, MI 48169For SaleMLS ID #26046043, Mark Krysiak, Casablanca Real Estate LLC. MichRIC
- $419,9004 bd2 ba1.5k sqft8370 W Rolston Rd, Linden, MI 48451For SaleMLS ID #20261049672, Patrick Starrs, RE/MAX Platinum-Fenton. Realcomp II
- $349,9005 bd2 ba2.4k sqft4042 Burns Rd, Howell, MI 48855For SaleMLS ID #26016998, Corey McCord, Solutions Realty LLC. MichRIC
- $299,9003 bd1 ba1.5k sqft4000 E Frost Rd, Webberville, MI 48892For SaleMLS ID #20261051747, Dina E Sabuda, Sabuda & Associates LLC. Realcomp II
