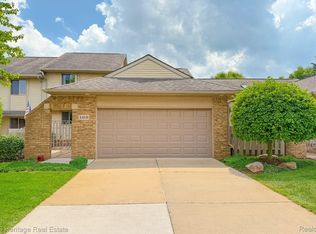
Beautiful end-unit ranch style condominium with nice open floor plan, the great room, kitchen & dining feature cathedral ceiling & skylights. Relax with morning coffee in the enclosed sunroom with loads of windows. Plenty of extra finished space in the professionally finished basement with daylight windows & a full bath and lots of storage areas. The large primary suite has a private entrance to the sunroom. Updates in the last four years include furnace, AC, water heater and all appliances except the refrigerator. Move in and enjoy the wonderful location to the park, shopping & schools. Attached 2-car garage with garage refrigerator & private courtyard entrance.
For sale
Price cut: $6.9K (9/24)
$293,000
164 Addison Cir, Fowlerville, MI 48836
2beds
2,230sqft
Condominium
Built in 1997
-- sqft lot
$291,100 Zestimate®
$131/sqft
$325/mo HOA
What's special
- 67 days
- 336
- 10
Zillow last checked:
Listing updated:
Listed by:
Sandra Eldred 517-375-0842,
Harmon Real Estate LLC 517-223-9193
Source: Realcomp II,MLS#: 20261054949
Facts & features
Interior
Bedrooms & bathrooms
- Bedrooms: 2
- Bathrooms: 3
- Full bathrooms: 3
Primary bedroom
- Level: Entry
- Area: 180
- Dimensions: 15 X 12
Bedroom
- Level: Entry
- Area: 168
- Dimensions: 14 X 12
Primary bathroom
- Level: Entry
- Area: 108
- Dimensions: 12 X 9
Other
- Level: Entry
- Area: 54
- Dimensions: 9 X 6
Other
- Level: Basement
- Area: 60
- Dimensions: 10 X 6
Dining room
- Level: Entry
- Area: 108
- Dimensions: 12 X 9
Family room
- Level: Basement
- Area: 460
- Dimensions: 23 X 20
Flex room
- Level: Basement
- Area: 105
- Dimensions: 15 X 7
Other
- Level: Entry
- Area: 126
- Dimensions: 18 X 7
Great room
- Level: Entry
- Area: 240
- Dimensions: 20 X 12
Kitchen
- Level: Entry
- Area: 144
- Dimensions: 12 X 12
Heating
- Forced Air, Natural Gas
Cooling
- Ceiling Fans, Central Air
Appliances
- Included: Dishwasher, Dryer, Free Standing Electric Range, Free Standing Refrigerator, Microwave, Other, Washer
Features
- Basement: Daylight,Full,Partially Finished
- Has fireplace: No
Interior area
- Total interior livable area: 2,230 sqft
- Finished area above ground: 1,280
- Finished area below ground: 950
Property
Parking
- Total spaces: 2
- Parking features: Two Car Garage, Attached, Electricityin Garage, Garage Door Opener
- Attached garage spaces: 2
Features
- Levels: One
- Stories: 1
- Entry location: GroundLevelwSteps
- Patio & porch: Patio
- Exterior features: Grounds Maintenance, Private Entrance
Details
- Parcel number: 0511102022
- Special conditions: Short Sale No,Standard
Construction
Type & style
- Home type: Condo
- Architectural style: Ranch
- Property subtype: Condominium
Materials
- Vinyl Siding
- Foundation: Basement, Poured, Sump Pump
- Roof: Asphalt
Condition
- New construction: No
- Year built: 1997
Utilities & green energy
- Sewer: Public Sewer
- Water: Public
Community & HOA
Community
- Features: Sidewalks
- Subdivision: ADDISON FARMS CONDO
HOA
- Has HOA: Yes
- Services included: Insurance, Maintenance Grounds, Maintenance Structure, Snow Removal
- HOA fee: $325 monthly
Location
- Region: Fowlerville
Financial & listing details
- Price per square foot: $131/sqft
- Tax assessed value: $109,038
- Annual tax amount: $4,590
- Date on market: 7/22/2026
- Cumulative days on market: 67 days
- Listing agreement: Exclusive Right To Sell
- Listing terms: Cash,Conventional
Estimated market value
$291,100
$277,000 - $306,000
$2,271/mo
Price history
| Date | Event | Price |
|---|---|---|
| 9/24/2026 | Price change | $293,000-2.3%$131/sqft |
Source:  Realcomp II #20261054949 Report a problem Realcomp II #20261054949 Report a problem | ||
| 7/27/2026 | Price change | $299,900-1.7%$134/sqft |
Source: Realcomp II #20261054949 Report a problem | ||
| 7/22/2026 | Listed for sale | $305,000+64.9%$137/sqft |
Source: Realcomp II #20261054949 Report a problem | ||
| 11/24/2016 | Listing removed | $185,000$83/sqft |
Source: Coldwell Banker Weir Manuel #216094112 Report a problem | ||
| 11/17/2016 | Pending sale | $185,000$83/sqft |
Source: Coldwell Banker Weir Manuel #216094112 Report a problem | ||
| 9/22/2016 | Listed for sale | $185,000+23.4%$83/sqft |
Source: Coldwell Banker Weir Manuel-Northville #216094112 Report a problem | ||
| 8/6/1999 | Sold | $149,900$67/sqft |
Source: Public Record Report a problem | ||
Public tax history
| Year | Property taxes | Tax assessment |
|---|---|---|
| 2026 | -- | $130,991 -31.1% |
| 2025 | -- | $190,041 +17.1% |
| 2024 | -- | $162,270 +15.1% |
| 2023 | -- | $140,928 +10.2% |
| 2022 | -- | $127,929 +42.7% |
| 2021 | -- | $89,670 -2.2% |
| 2020 | -- | $91,660 -3.5% |
| 2019 | $2,368 +90.4% | $94,980 +5.4% |
| 2018 | $1,244 | $90,110 +7.5% |
| 2017 | -- | $83,800 +6.2% |
| 2016 | -- | $78,880 +5.7% |
| 2014 | -- | $74,600 +32.6% |
| 2012 | $2,208 | $56,270 -2.1% |
| 2011 | -- | $57,460 +1.9% |
| 2010 | -- | $56,410 -26.1% |
| 2009 | -- | $76,360 -10.1% |
| 2008 | -- | $84,940 |
| 2007 | $818 +7.1% | -- |
| 2006 | $764 -46.2% | $92,500 -12.3% |
| 2005 | $1,420 +9.9% | $105,420 +13.9% |
| 2003 | $1,292 | $92,540 +10.1% |
| 2002 | -- | $84,050 +3.9% |
| 2001 | $1,736 +0.4% | $80,870 +1.4% |
| 2000 | $1,729 | $79,740 |
Find assessor info on the county website
Monthly payment
Est. payment
Payment breakdown
Explore the cost of this home by adjusting the details. Changes won't be saved.Climate risks
Neighborhood: 48836
Similar homes
- $304,9003 bd3 ba2k sqft8601 Kalamazoo River Dr, Fowlerville, MI 48836For Sale
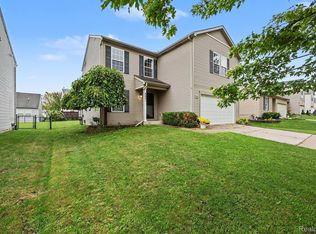
 MLS ID #20261072076, Michelle R Klump, EXP Realty Main. Realcomp II
 - $199,9003 bd1 ba1.4k sqft614 Church St, Fowlerville, MI 48836For Sale
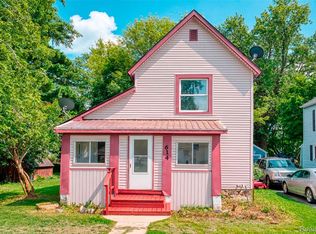 MLS ID #20261068942, Paul J Harmon, Harmon Real Estate LLC. Realcomp II
 - $294,9003 bd1 ba1.5k sqft4000 E Frost Rd, Webberville, MI 48892For Sale
 MLS ID #20261051747, Dina E Sabuda, Sabuda & Associates LLC. Realcomp II
 - $264,9003 bd3 ba1.2k sqft212 S Clark, Webberville, MI 48892For Sale
 MLS ID #20261071516, Susan Klebba, NextHome Statewide Real Estate. Realcomp II
 - $299,9003 bd3 ba1.7k sqft551 Indian Oaks Dr, Howell, MI 48843For SaleMLS ID #20261045251, Katie A Wright, Keller Williams Premier. Realcomp II
- $215,9002 bd2 ba1.2k sqft1150 Rial Lake Dr, Howell, MI 48843For SaleMLS ID #20261077622, Steven M Potocsky, Real Estate One-Northville. Realcomp II
- $295,0003 bd2 ba1.6k sqft6655 Cortland Ave, Brighton, MI 48114For SaleMLS ID #20261067398, Donald Swain, EXP Realty Main. Realcomp II
- $329,9003 bd2 ba2.1k sqft15921 W M 36, Pinckney, MI 48169For SaleMLS ID #20261055995, Dina E Sabuda, Sabuda & Associates LLC. Realcomp II
- $265,0002 bd3 ba2k sqft515 N Putnam St APT A, Williamston, MI 48895For Sale
 MLS ID #26046498, Christian Michael Braun, Re/Max Real Estate Professionals. MichRIC
 - $324,9003 bd1 ba2.5k sqft11028 Brimley Rd, Webberville, MI 48892For SaleMLS ID #20261060798, Stephen J Kashat, Real Estate One-W Blmfld. Realcomp II
- $299,9003 bd3 ba1.8k sqft409 Fleming St, Howell, MI 48843For SaleMLS ID #20261072208, Nathan M Golembiewski, EXP Realty Main. Realcomp II
- $279,9005 bd2 ba1.8k sqft4802 & 4802-1/2 Mill Rd, Bancroft, MI 48414For Sale
 MLS ID #50216112, Sylvia Naranjo, Kori Shook & Associates. MiRealSource
 - $279,9005 bd2 ba1.8k sqft4802 Mill Rd #1/2, Bancroft, MI 48414For SaleMLS ID #50216115, Sylvia Naranjo, Kori Shook & Associates. MiRealSource
- $279,9005 bd2 ba1.8k sqft4802 Mill Rd, Bancroft, MI 48414For SaleMLS ID #5050216115, Sylvia Naranjo, Kori Shook & Associates. Realcomp II
