Welcome home to this lovely ranch style home offering the convenience of first floor living in the highly desirable Williamston School District. The main level features three spacious bedrooms and two full bathrooms, including a private primary ensuite with walk-in closet. One of the secondary bedrooms features custom built-in cabinetry, making it an ideal home office, craft room, or organized bedroom while still providing excellent functionality. The vaulted great room creates a bright, airy gathering space that flows seamlessly into the dining area and kitchen. The kitchen is well-appointed with granite countertops, a pantry, and plenty of storage. A door wall off the great room and dining area leads to a newly renovated 18' x 14' composite deck overlooking a peaceful, wooded backyard, providing privacy and the perfect setting to relax or entertain. The finished basement offers exceptional additional living space and includes two daylight/egress windows that fill the area with natural light. A third, large full bathroom in the basement adds flexibility for guests, recreation, or a home office. Additional highlights include a two-car attached garage, all appliances included, an active radon mitigation system, water softener system, new water heater in 2022, new rain gutters installed 2026 and the roof replaced in 2013 for added peace of mind. Ideally located just 15 minutes from Michigan State University, minutes from downtown Williamston, and less than 10 minutes from Okemos, Meijer, major highways, shopping, dining, and local favorites like Tavern 109, this home combines a peaceful setting with convenient access to everything you need. Seller is offering a $5000 concession at closing with an accepted offer to purchase. Price adjustment and concession make this an outstanding value and opportunity - come make this your home!
For sale
Price cut: $9.9K (8/4)
$310,000
360 Winding River Dr, Williamston, MI 48895
3beds
2,108sqft
:
Get pre-qualified$2,462/mo
Single Family Residence
Built in 1994
7,840 Square Feet Lot
$306,500 Zestimate®
$147/sqft
$33/mo HOA
What's special
- 10 days |
- 1,246 |
- 64 |
Zillow last checked:
Listing updated:
Listed by:
Stephen Tam 734-747-2522,
The Tam Team Realtors Corp 810-287-1344
Source: Greater Lansing AOR,MLS#: 298062
Facts & features
Interior
Bedrooms & bathrooms
- Bedrooms: 3
- Bathrooms: 3
- Full bathrooms: 3
Primary bedroom
- Features: Carpet Floor
- Level: First
- Area: 224 Square Feet
- Dimensions: 16 x 14
Bedroom 2
- Features: Carpet Floor, Bookcases
- Level: First
- Area: 110 Square Feet
- Dimensions: 11 x 10
Bedroom 3
- Features: Carpet Floor
- Level: First
- Area: 110 Square Feet
- Dimensions: 11 x 10
Primary bathroom
- Features: Tile Floor
- Level: First
- Area: 64 Square Feet
- Dimensions: 8 x 8
Bathroom 1
- Features: Vinyl Floor
- Level: First
- Area: 56 Square Feet
- Dimensions: 8 x 7
Bathroom 3
- Features: Laminate Floor
- Level: Basement
- Area: 72 Square Feet
- Dimensions: 12 x 6
Dining room
- Features: Laminate Floor
- Level: First
- Area: 130 Square Feet
- Dimensions: 10 x 13
Family room
- Features: Carpet Floor
- Level: Basement
- Area: 600 Square Feet
- Dimensions: 25 x 24
Kitchen
- Features: Vinyl Floor, Granite Counters, Pantry
- Level: First
- Area: 180 Square Feet
- Dimensions: 15 x 12
Laundry
- Features: Other
- Level: Basement
- Area: 143 Square Feet
- Dimensions: 13 x 11
Living room
- Features: Carpet Floor, Vaulted Ceiling(s)
- Level: First
- Area: 375 Square Feet
- Dimensions: 25 x 15
Other
- Features: Other
- Level: Basement
- Area: 130 Square Feet
- Dimensions: 13 x 10
Heating
- Forced Air, Natural Gas
Cooling
- Central Air
Appliances
- Included: Dishwasher, Disposal, Free-Standing Gas Range, Free-Standing Refrigerator, Microwave, Washer/Dryer, Water Softener, Water Softener Owned
- Laundry: In Basement, Inside
Features
- Bookcases, Ceiling Fan(s), Entrance Foyer, Granite Counters, Laminate Counters, Open Floorplan, Pantry, Storage, Vaulted Ceiling(s), Walk-In Closet(s), Wired for Sound
- Flooring: Carpet, Ceramic Tile, Laminate, Vinyl
- Windows: Drapes, Screens
- Basement: Egress Windows,Finished,Interior Entry,Partially Finished,Sump Pump
Interior area
- Total structure area: 2,864
- Total interior livable area: 2,108 sqft
- Finished area above ground: 1,432
- Finished area below ground: 676
Property
Parking
- Total spaces: 2
- Parking features: Driveway, Garage, Garage Door Opener, Garage Faces Front
- Garage spaces: 2
- Has uncovered spaces: Yes
Features
- Levels: One
- Stories: 1
- Patio & porch: Deck, Front Porch, Patio
- Exterior features: Courtyard, Rain Gutters
- Fencing: None
- Has view: Yes
- View description: Trees/Woods
Lot
- Size: 7,840 Square Feet
- Dimensions: 38 x 69
- Features: Back Yard, Cul-De-Sac, Front Yard, Wooded
Details
- Foundation area: 1432
- Parcel number: 33180334427009
- Zoning description: Zoning
- Other equipment: Other
Construction
Type & style
- Home type: SingleFamily
- Architectural style: Contemporary
- Property subtype: Single Family Residence
Materials
- Vinyl Siding
- Foundation: Concrete Perimeter
- Roof: Shingle
Condition
- Year built: 1994
Utilities & green energy
- Electric: Circuit Breakers
- Sewer: Public Sewer
- Water: Public
- Utilities for property: Water Connected, Natural Gas Connected, High Speed Internet Connected, Electricity Connected, Cable Connected
Community & HOA
Community
- Subdivision: Riverwood
HOA
- Has HOA: Yes
- Amenities included: Management
- HOA fee: $400 annually
- HOA name: Riverwood Condo Association
Location
- Region: Williamston
Financial & listing details
- Price per square foot: $147/sqft
- Tax assessed value: $132,500
- Annual tax amount: $5,687
- Date on market: 7/30/2026
- Listing terms: VA Loan,Cash,Conventional,FHA,MSHDA
- Road surface type: Asphalt, Concrete, Paved
Estimated market value
$306,500
$291,000 - $322,000
$2,140/mo
Price history
| Date | Event | Price |
|---|---|---|
| 8/4/2026 | Price change | $310,000-3.1%$147/sqft |
Source:  Realcomp II #20261057238 Report a problem Realcomp II #20261057238 Report a problem | ||
| 7/30/2026 | Listed for sale | $319,900+113.6%$152/sqft |
Source: Realcomp II #20261057238 Report a problem | ||
| 8/14/2010 | Listing removed | $149,800$71/sqft |
Source: Visual Tour #193633 Report a problem | ||
| 6/17/2010 | Listed for sale | $149,800+7%$71/sqft |
Source: Visual Tour #193633 Report a problem | ||
| 4/15/2010 | Sold | $140,000-6.5%$66/sqft |
Source: Public Record Report a problem | ||
| 8/15/2009 | Listed for sale | $149,800$71/sqft |
Source: Hubbell Briarwood #193633 Report a problem | ||
Public tax history
| Year | Property taxes | Tax assessment |
|---|---|---|
| 2025 | $5,456 +6.3% | $132,500 +3.1% |
| 2024 | $5,130 | $128,500 +6.5% |
| 2023 | -- | $120,700 +9.8% |
| 2022 | -- | $109,900 +1.9% |
| 2021 | -- | $107,800 +9.4% |
| 2020 | -- | $98,500 +9% |
| 2019 | $4,207 | $90,400 +3.3% |
| 2018 | $4,207 | $87,500 -1.6% |
| 2017 | -- | $88,900 +0.5% |
| 2016 | -- | $88,500 +6.4% |
| 2015 | -- | $83,200 +11.1% |
| 2014 | -- | $74,900 +3.3% |
| 2013 | -- | $72,500 -0.8% |
| 2012 | -- | $73,100 -4.8% |
| 2011 | -- | $76,800 -2.4% |
| 2010 | -- | $78,700 -10.2% |
| 2009 | -- | $87,600 -4.3% |
| 2008 | -- | $91,500 -4.1% |
| 2007 | -- | $95,400 +0.4% |
| 2006 | -- | $95,000 |
| 2005 | -- | $95,000 +4.7% |
| 2004 | -- | $90,700 +12.8% |
| 2003 | -- | $80,400 |
| 2002 | -- | $80,400 +0.2% |
| 2001 | -- | $80,200 +3.6% |
| 2000 | -- | $77,400 |
Find assessor info on the county website
Monthly payment
Est. payment
Payment breakdown
Explore the cost of this home by adjusting the details. Changes won't be saved.Climate risks
Neighborhood: 48895
Nearby schools
GreatSchools rating
- NAWilliamston Discovery Elementary SchoolGrades: PK-2Distance: 1.4 mi
- 9/10Williamston Middle SchoolGrades: 6-8Distance: 1.5 mi
- 9/10Williamston High SchoolGrades: 9-12Distance: 1.6 mi
Schools provided by the listing agent
- High: Williamston
Source: Greater Lansing AOR. This data may not be complete. We recommend contacting the local school district to confirm school assignments for this home.
- $253,0003 bd2 ba1.4k sqft340 Winding River Dr, Williamston, MI 48895Off Market
- $272,5003 bd2 ba1.6k sqft380 Winding River Dr, Williamston, MI 48895Off Market

- $315,8003 bd2 ba2.7k sqft320 Winding River Dr, Williamston, MI 48895Off Market

- $291,0003 bd2 ba1.9k sqft400 Winding River Dr, Williamston, MI 48895Off Market
- $321,9003 bd2 ba1.6k sqft361 Winding River Cv, Williamston, MI 48895Off Market
- $327,4004 bd2 ba3k sqft300 Winding River Dr, Williamston, MI 48895Off Market
- $276,9003 bd2 ba1.6k sqft420 Winding River Dr, Williamston, MI 48895Off Market
- $214,4002 bd2 ba956 sqft321 Winding River Cv, Williamston, MI 48895Off Market
A local agent can set up tours, give advice and negotiate with sellers.
Similar homes
- $360,0003 bd3 ba2k sqft241 Churchill Downs Blvd, Williamston, MI 48895For Sale
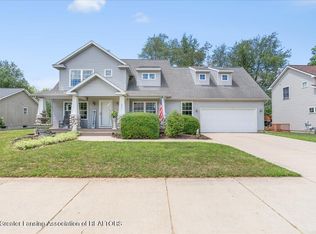 MLS ID #298050, Anna Gage, Bake Real Estate. Greater Lansing AOR
 - $299,9003 bd1 ba1.3k sqft4385 M 52, Williamston, MI 48895For Sale

 MLS ID #20261059073, Kayla Aldridge, Remerica United Realty. Realcomp II
 - $249,9003 bd2 ba2.1k sqft317 Crossman St, Williamston, MI 48895For Sale
 MLS ID #20261029105, Julia L Duke, Rock Realty LLC. Realcomp II
 - $400,0003 bd3 ba2.9k sqft3760 Webberville Rd, Williamston, MI 48895For Sale
 MLS ID #20261060893, Tina M Peterson, Real Estate One. Realcomp II
 - $425,0004 bd3 ba2.5k sqft1248 Berkshire Dr, Williamston, MI 48895For SaleMLS ID #297842, Michelle Lycos, RE/MAX Real Estate Professionals. Greater Lansing AOR
- $370,0003 bd2 ba1.7k sqft11935 Beardslee Rd, Perry, MI 48872For SaleMLS ID #20261061975, Stephan Sanders, Brookstone, Realtors LLC. Realcomp II
- $315,0003 bd4 ba1.9k sqft1915 Hollowbrook Dr, Holt, MI 48842For SaleMLS ID #298259, Mary Hovey Miller, RE/MAX Real Estate Professionals. Greater Lansing AOR
- $305,0003 bd3 ba1.8k sqft2716 Sterling River Dr, Fowlerville, MI 48836For SaleMLS ID #20261060978, Tina M Peterson, Real Estate One. Realcomp II
- $385,0003 bd3 ba2.5k sqft1533 Lytell Johnes Path #84, Williamston, MI 48895For SaleMLS ID #297162, Jessica Schmidt, Ethos Real Estate West, Inc. Greater Lansing AOR
- $372,5003 bd2 ba2k sqft10851 Mack In Aw Trl, Fowlerville, MI 48836For SaleMLS ID #20261061425, Paul J Harmon, Harmon Real Estate LLC. Realcomp II
- $299,9003 bd1 ba1.5k sqft4000 E Frost Rd, Webberville, MI 48892For SaleMLS ID #20261051747, Dina E Sabuda, Sabuda & Associates LLC. Realcomp II
- $329,9003 bd2 ba2.3k sqft5922 Edson St, Haslett, MI 48840For SaleMLS ID #297655, Joan Spagnuolo, Oasis Realty. Greater Lansing AOR
- $285,0003 bd2 ba1.7k sqft715 E Grand River Ave, Fowlerville, MI 48836For SaleMLS ID #20261062290, Tina M Peterson, Real Estate One. Realcomp II
- $349,9003 bd1 ba2.5k sqft11028 Brimley Rd, Webberville, MI 48892For SaleMLS ID #20261060798, Stephen J Kashat, Real Estate One-W Blmfld. Realcomp II
- $279,9003 bd2 ba1.7k sqft924 Eastwind Cir, Lansing, MI 48917For SaleMLS ID #298167, Kimberly Lundberg, Keller Williams Realty Lansing. Greater Lansing AOR
- $299,0005 bd3 ba1.9k sqft3308 Maloney St, Lansing, MI 48911For SaleMLS ID #20261056337, Jeff Glover, KW Professionals. Realcomp II
- $325,0004 bd3 ba2.4k sqft10345 Lafayette Ln, Dimondale, MI 48821For SaleMLS ID #298032, Laura Ann DeLong, DeLong and Co.. Greater Lansing AOR
- $299,9003 bd2 ba1.5k sqft8585 N Gregory Rd, Fowlerville, MI 48836For SaleMLS ID #297130, Carmen Friddle, Coldwell Banker Professionals -Okemos. Greater Lansing AOR
- $325,0004 bd2 ba1.9k sqft809 Brower Rd, Fowlerville, MI 48836For Sale
 MLS ID #26038489, Kelly Neaton, Remerica United Realty. MichRIC
 - $338,0004 bd2 ba2.9k sqft14951 Idylcrest Dr, Lansing, MI 48906For SaleMLS ID #20261059837, Holly Brown, Real Estate Cousins. Realcomp II
