Welcome home to 241 Churchill Downs Blvd, a beautiful 3-bedroom, 2.5-bath Colonial home nestled on a quiet cul-de-sac street in the desirable Victory Meadows neighborhood within the City of Williamston. Built in 2003, this lovely home offers 1,703 sq ft above grade plus finished 380 sq ft in lower level. Outside, relax on the expansive, east-facing covered porch - spanning the full front of the home and/or enjoy the peaceful abounding nature-filled views from the backyard deck. Inside, the abundant natural light, open floor plan, and neutral paint create a warm and inviting feel! Spacious Living Room encompasses from front of the home to the back & showcases a cozy gas fireplace and patio door to the rear deck. The open Kitchen and Dining Room hallmark wood floors, an eat-in counter, and all-included stainless steel appliances with new gas range (2024) and new dishwasher (2021). Convenient 1st floor Laundry includes the newer washer & dryer (2020) and a powder Bath with pedestal sink. Upstairs, the expansive Primary Bedroom ensuite impresses with a vaulted ceiling, skylight, bonus sitting nook, dual-sink vanity, glass enclosed shower, and a customized large (12'x8') walk-in closet, alongside two additional Bedrooms (one with walk-in-closet) and a full hall Bath. The finished lower-level Family Room with egress window and detached bar (available to stay) adds great bonus living space, while an oversized 2-car Garage with workshop, rear utility door, and ultra-quiet wifi-enabled opener (2023) with camera rounds out the package. Major updates include a new HVAC (2024), Hot Water Heater (2025), Sump pump (2025), and a programmable EcoBee thermostat. The peaceful rear yard backs to scenic treed acreage with hiking trails. Acclaimed Williamston Schools. Conveniently, just minutes to downtown Williamston, Okemos, East Lansing, I-96 and M-52. Move-in ready and full of charm — Immediate Occupancy - Welcome Home!
For sale
$360,000
241 Churchill Downs Blvd, Williamston, MI 48895
3beds
2,083sqft
:
Get pre-qualified$2,847/mo
Single Family Residence
Built in 2003
8,712 Square Feet Lot
$353,900 Zestimate®
$173/sqft
$4/mo HOA
What's special
- 2 days |
- 281 |
- 20 |
Zillow last checked:
Listing updated:
Listed by:
Anna Gage 248-982-9880,
Bake Real Estate 734-453-8080
Source: Greater Lansing AOR,MLS#: 298050
Facts & features
Interior
Bedrooms & bathrooms
- Bedrooms: 3
- Bathrooms: 3
- Full bathrooms: 2
- 1/2 bathrooms: 1
Primary bedroom
- Description: sky light
- Features: Carpet Floor, Ceiling Fan(s), Vaulted Ceiling(s), Walk-In Closet(s)
- Level: Second
- Area: 260 Square Feet
- Dimensions: 20 x 13
Bedroom 2
- Features: Carpet Floor, Ceiling Fan(s), Walk-In Closet(s)
- Level: Second
- Area: 192 Square Feet
- Dimensions: 16 x 12
Bedroom 3
- Features: Carpet Floor
- Level: Second
- Area: 132 Square Feet
- Dimensions: 12 x 11
Primary bathroom
- Description: Glass enclosed shower
- Level: Second
- Area: 64 Square Feet
- Dimensions: 8 x 8
Bathroom 1
- Description: Powder Room
- Features: Hardwood Floor
- Level: First
- Area: 30 Square Feet
- Dimensions: 6 x 5
Bathroom 2
- Description: tub/shower combo
- Level: Second
- Area: 45 Square Feet
- Dimensions: 9 x 5
Dining room
- Features: Hardwood Floor, Curtains, Open Floorplan
- Level: First
- Area: 143 Square Feet
- Dimensions: 13 x 11
Family room
- Description: Egress window
- Features: Carpet Floor
- Level: Basement
- Area: 375 Square Feet
- Dimensions: 25 x 15
Kitchen
- Description: all appliances included. New Gas Range (2024, New Dishwasher ( 2021), Stainless Steel appliances
- Features: Hardwood Floor, Eat-in Kitchen, Open Floorplan
- Level: First
- Area: 156 Square Feet
- Dimensions: 13 x 12
Laundry
- Description: Washer & Dryer (new in 2020) included
- Level: First
- Area: 54 Square Feet
- Dimensions: 9 x 6
Living room
- Features: Carpet Floor
- Level: First
- Area: 598 Square Feet
- Dimensions: 23 x 26
Other
- Description: Primary Bedroom walk-in closet
- Level: Second
- Area: 96 Square Feet
- Dimensions: 12 x 8
Heating
- Forced Air, Natural Gas
Cooling
- Central Air
Appliances
- Included: Dishwasher, Disposal, Dryer, Free-Standing Gas Range, Free-Standing Refrigerator, Microwave, Oven, Washer
- Laundry: Laundry Room
Features
- Cathedral Ceiling(s), Ceiling Fan(s), Eat-in Kitchen, Entrance Foyer, Smart Thermostat, Vaulted Ceiling(s), Walk-In Closet(s)
- Flooring: Carpet, Hardwood, Linoleum
- Windows: Double Pane Windows, Screens, Skylight(s), Window Treatments
- Basement: Daylight,Egress Windows,Finished,Full,Sump Pump
- Number of fireplaces: 1
- Fireplace features: Gas
Interior area
- Total structure area: 2,513
- Total interior livable area: 2,083 sqft
- Finished area above ground: 1,703
- Finished area below ground: 380
Property
Parking
- Total spaces: 2
- Parking features: Attached, Direct Access, Garage Door Opener, Garage Faces Front, Oversized, See Remarks
- Attached garage spaces: 2
Features
- Levels: Two
- Stories: 2
- Entry location: Front Door
- Patio & porch: Covered, Deck, Front Porch
- Exterior features: Lighting
- Fencing: None
Lot
- Size: 8,712 Square Feet
- Dimensions: 80 x 108.5
- Features: Back Yard, Cul-De-Sac, Front Yard, Landscaped, Rectangular Lot, Sprinklers In Front, Sprinklers In Rear, Views, See Remarks
Details
- Foundation area: 740
- Parcel number: 33180334428014
- Zoning description: Zoning
Construction
Type & style
- Home type: SingleFamily
- Architectural style: Colonial
- Property subtype: Single Family Residence
Materials
- Vinyl Siding
- Roof: Shingle
Condition
- Year built: 2003
Utilities & green energy
- Sewer: Public Sewer
- Water: Public
- Utilities for property: Underground Utilities, Sewer Available, Phone Available, Natural Gas Connected, Natural Gas Available, High Speed Internet Available, Electricity Connected, Electricity Available, Cable Available
Community & HOA
Community
- Features: Sidewalks
- Security: Smoke Detector(s)
- Subdivision: Victory Meadows
HOA
- Has HOA: Yes
- Amenities included: Other
- HOA fee: $50 annually
- HOA name: Victory Meadows
Location
- Region: Williamston
Financial & listing details
- Price per square foot: $173/sqft
- Tax assessed value: $133,900
- Annual tax amount: $7,373
- Date on market: 8/1/2026
- Listing terms: Cash,Conventional
- Road surface type: Asphalt
Estimated market value
$353,900
$336,000 - $372,000
$2,333/mo
Price history
| Date | Event | Price |
|---|---|---|
| 8/1/2026 | Listed for sale | $360,000+50%$173/sqft |
Source:  Realcomp II #20261056398 Report a problem Realcomp II #20261056398 Report a problem | ||
| 5/8/2020 | Sold | $240,000-4%$115/sqft |
Source:  Greater Lansing AOR #245208 Report a problem Greater Lansing AOR #245208 Report a problem | ||
| 4/27/2020 | Pending sale | $249,900$120/sqft |
Source: RE/MAX Real Estate Professionals #245208 Report a problem | ||
| 3/31/2020 | Listed for sale | $249,900+557.6%$120/sqft |
Source: RE/MAX Real Estate Professionals, Inc. East Lansing #245208 Report a problem | ||
| 4/25/2003 | Sold | $38,000$18/sqft |
Source: Public Record Report a problem | ||
Public tax history
| Year | Property taxes | Tax assessment |
|---|---|---|
| 2025 | $7,082 +6.8% | $133,900 +4.4% |
| 2024 | $6,632 | $128,200 +6.5% |
| 2023 | -- | $120,400 +9.9% |
| 2022 | -- | $109,600 +2% |
| 2021 | -- | $107,500 +9.2% |
| 2020 | -- | $98,400 +9% |
| 2019 | $4,295 | $90,300 +3.9% |
| 2018 | $4,295 | $86,900 -1.6% |
| 2017 | -- | $88,300 +0.6% |
| 2016 | -- | $87,800 +6% |
| 2015 | -- | $82,800 +7.7% |
| 2014 | -- | $76,900 +3.4% |
| 2013 | -- | $74,400 -0.8% |
| 2012 | -- | $75,000 -4.9% |
| 2011 | -- | $78,900 -2.5% |
| 2010 | -- | $80,900 -10.1% |
| 2009 | -- | $90,000 -4.4% |
| 2008 | -- | $94,100 -4.2% |
| 2007 | -- | $98,200 +0.8% |
| 2006 | -- | $97,400 |
| 2005 | -- | $97,400 +15.4% |
| 2004 | -- | $84,400 +603.3% |
| 2003 | -- | $12,000 |
| 2002 | -- | $12,000 |
| 2001 | -- | $12,000 +20% |
| 2000 | -- | $10,000 |
Find assessor info on the county website
Monthly payment
Est. payment
Payment breakdown
Explore the cost of this home by adjusting the details. Changes won't be saved.Climate risks
Neighborhood: 48895
Nearby schools
GreatSchools rating
- 8/10Williamston Explorer Elementary SchoolGrades: 3-5Distance: 1.6 mi
- 9/10Williamston Middle SchoolGrades: 6-8Distance: 1.7 mi
- 9/10Williamston High SchoolGrades: 9-12Distance: 1.7 mi
Schools provided by the listing agent
- High: Williamston
- District: Williamston
Source: Greater Lansing AOR. This data may not be complete. We recommend contacting the local school district to confirm school assignments for this home.
- $321,4004 bd2 ba2.5k sqft233 Churchill Downs Blvd, Williamston, MI 48895Off Market
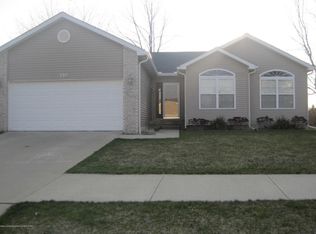
- $282,500-- bd-- ba-- sqft17 Pine Meadow Ln, Williamston, MI 48895Off Market
- $273,0003 bd2 ba1.6k sqft220 Churchill Downs Blvd, Williamston, MI 48895Sold

- $152,800-- bd-- ba-- sqftChurch Hill Downs Blvd, Williamston, MI 48895Off Market
- $327,5004 bd3 ba2.5k sqft671 Winding River Dr, Williamston, MI 48895Sold
- $299,6003 bd2 ba1.8k sqft581 Winding River Dr, Williamston, MI 48895Off Market
- $303,0003 bd2 ba2.6k sqft601 Winding River Dr, Williamston, MI 48895Sold
- $152,800-- bd-- ba-- sqft1 Pine Meadow Ln, Williamston, MI 48895Off Market
A local agent can set up tours, give advice and negotiate with sellers.
Similar homes
- $319,9003 bd3 ba2.1k sqft360 Winding River Dr, Williamston, MI 48895For Sale
 MLS ID #298062, Stephen Tam, The Tam Team Realtors Corp. Greater Lansing AOR
 - $289,9003 bd3 ba2.3k sqft780 Winding River Dr, Williamston, MI 48895For Sale
 MLS ID #297993, Zachary Moreau, Five Star Real Estate - Lansing. Greater Lansing AOR
 - $299,9003 bd1 ba1.3k sqft4385 M 52, Williamston, MI 48895For Sale

 MLS ID #20261059073, Kayla Aldridge, Remerica United Realty. Realcomp II
 - $390,0003 bd3 ba2.5k sqft1533 Lytell Johnes Path #84, Williamston, MI 48895For Sale
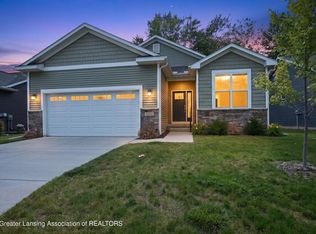 MLS ID #297162, Jessica Schmidt, Ethos Real Estate West, Inc. Greater Lansing AOR
 - $335,0004 bd3 ba2.2k sqft2537 Horstmeyer Rd, Lansing, MI 48911For SaleMLS ID #298063, Mitch Olson, Keller Williams Realty Lansing. Greater Lansing AOR
- $540,0005 bd4 ba2.8k sqft538 Cedar Ridge Dr, Williamston, MI 48895For SaleMLS ID #297823, Michelle Lycos, RE/MAX Real Estate Professionals. Greater Lansing AOR
- $345,0004 bd2 ba2.9k sqft14951 Idylcrest Dr, Lansing, MI 48906For SaleMLS ID #20261059837, Holly Brown, Real Estate Cousins. Realcomp II
- $375,0004 bd2 ba1.8k sqft11121 Wood Rd, Dewitt, MI 48820For SaleMLS ID #298110, Clayton Kilgallon, Home Towne Real Estate. Greater Lansing AOR
- $254,9003 bd2 ba2.1k sqft317 Crossman St, Williamston, MI 48895For SaleMLS ID #20261029105, Julia L Duke, Rock Realty LLC. Realcomp II
- $325,0004 bd3 ba2.4k sqft10345 Lafayette Ln, Dimondale, MI 48821For SaleMLS ID #298032, Laura Ann DeLong, DeLong and Co.. Greater Lansing AOR
- $350,0003 bd2 ba1.9k sqft1438 N Hagadorn Rd, East Lansing, MI 48823For SaleMLS ID #297937, Morgan Meredith, Keller Williams Realty Lansing. Greater Lansing AOR
- $350,0003 bd3 ba1.8k sqft13803 Harvest Ln, Bath, MI 48808For SaleMLS ID #297821, Iris Reynolds, Keller Williams Realty Lansing. Greater Lansing AOR
- $339,9003 bd2 ba2.3k sqft5922 Edson St, Haslett, MI 48840For SaleMLS ID #297655, Joan Spagnuolo, Oasis Realty. Greater Lansing AOR
- $424,9004 bd3 ba2.7k sqft5677 Cartago Dr, Lansing, MI 48911For Sale
 MLS ID #26039422, David Godin, LPT Realty, LLC. MichRIC
 - $348,0004 bd4 ba2.7k sqft4912 Plum Hollow Dr, Lansing, MI 48917For SaleMLS ID #298040, Alondra Guzman-Hernandez, Berkshire Hathaway HomeServices. Greater Lansing AOR
- $375,0004 bd2 ba1.9k sqft1109 Mora Cir, Dewitt, MI 48820For SaleMLS ID #298005, Debra Good, RE/MAX Real Estate Professionals Dewitt. Greater Lansing AOR
- $385,0005 bd3 ba2.7k sqft2927 Abbot Rd, East Lansing, MI 48823For SaleMLS ID #297950, Annie Goodrich, Five Star Real Estate - Lansing. Greater Lansing AOR
- $399,9003 bd3 ba1.9k sqft1555 Lytell Johnes Path #89, Williamston, MI 48895For SaleMLS ID #295968, Thornton Realty Team, Coldwell Banker Professionals -Okemos. Greater Lansing AOR
- $340,0004 bd2 ba1.9k sqft809 Brower Rd, Fowlerville, MI 48836For SaleMLS ID #26038489, Kelly Neaton, Remerica United Realty. MichRIC
- $394,9004 bd3 ba1.9k sqft9731 Fountain Ln, Fowlerville, MI 48836For SaleMLS ID #20261035761, Janene Spencer-Deaton, RE/MAX Platinum. Realcomp II
