OPEN HOUSE SUNDAY, August 2nd from 12 Noon - 1:30pm! WELCOME to 780 Winding River Drive, Williamston, MI! Tucked into a quiet cul-de-sac in the private, popular Riverwood Subdivision, this 3 bedroom, 2.5 bath two story home is one you'll want to see in person. There's an open commons area right across the street, so you get privacy and a little breathing room without losing that neighborhood feel. Bamboo flooring runs through the main level, starting in the living room with offers a cozy gas fireplace, and carrying you into a kitchen that's truly the heart of the home, with stainless steel appliances, white cabinetry, a tile backsplash, and a breakfast bar that's great for quick mornings or slow weekend coffee. Upstairs, the primary bedroom is a true retreat, with vaulted ceilings that make the space feel open and airy. Its own private bathroom means you don't have to worry about cleaning up for guests every time they come over. The deck off the dining area is perfect for warm evenings, and the fenced backyard gives you a private space for kids, pets, or just relaxing outside. Downstairs, the full finished basement adds even more living space to grow into. First floor laundry makes everyday life a little easier. Welcome home!
For sale
$289,900
780 Winding River Dr, Williamston, MI 48895
3beds
2,323sqft
:
Get pre-qualified$2,325/mo
Single Family Residence
Built in 1997
8,276 Square Feet Lot
$286,100 Zestimate®
$125/sqft
$35/mo HOA
What's special
Cozy gas fireplaceStainless steel appliancesWhite cabinetryTile backsplash
- 4 days |
- 1,044 |
- 77 |
Zillow last checked:
Listing updated:
Listed by:
Zachary Moreau 517-775-3264,
Five Star Real Estate - Lansing 517-507-0068,
John Hagerty, Jr. 517-803-5868,
Five Star Real Estate - Lansing
Source: Greater Lansing AOR,MLS#: 297993
Facts & features
Interior
Bedrooms & bathrooms
- Bedrooms: 3
- Bathrooms: 3
- Full bathrooms: 2
- 1/2 bathrooms: 1
Primary bedroom
- Level: Second
- Area: 201.55 Square Feet
- Dimensions: 14.5 x 13.9
Bedroom 2
- Level: Second
- Area: 116.6 Square Feet
- Dimensions: 11 x 10.6
Bedroom 3
- Level: Second
- Area: 120.65 Square Feet
- Dimensions: 12.7 x 9.5
Dining room
- Description: COMBO
- Level: First
- Area: 0 Square Feet
- Dimensions: 0 x 0
Family room
- Level: Basement
- Area: 182.83 Square Feet
- Dimensions: 15.11 x 12.1
Kitchen
- Level: First
- Area: 111.55 Square Feet
- Dimensions: 11.5 x 9.7
Living room
- Level: First
- Area: 237.01 Square Feet
- Dimensions: 17.3 x 13.7
Heating
- Forced Air
Cooling
- Central Air
Appliances
- Included: Built-In Gas Oven, Dishwasher, Disposal, Microwave, Refrigerator, Stainless Steel Appliance(s), Water Heater
- Laundry: Main Level
Features
- Breakfast Bar, Cathedral Ceiling(s), Walk-In Closet(s)
- Flooring: Bamboo, Vinyl
- Basement: Egress Windows,Finished,Full
- Number of fireplaces: 1
- Fireplace features: Gas
Interior area
- Total structure area: 2,158
- Total interior livable area: 2,323 sqft
- Finished area above ground: 1,472
- Finished area below ground: 851
Property
Parking
- Parking features: Attached, Driveway, Garage
- Has attached garage: Yes
- Has uncovered spaces: Yes
Features
- Levels: Two
- Stories: 2
- Patio & porch: Deck, Front Porch
- Fencing: Back Yard,Fenced,Vinyl
- Has view: Yes
- View description: Neighborhood
Lot
- Size: 8,276 Square Feet
- Dimensions: 129 x 67
- Features: Back Yard
Details
- Foundation area: 686
- Parcel number: 33180334427064
- Zoning description: Zoning
Construction
Type & style
- Home type: SingleFamily
- Architectural style: Contemporary
- Property subtype: Single Family Residence
Materials
- Vinyl Siding
- Roof: Shingle
Condition
- Year built: 1997
Utilities & green energy
- Sewer: Public Sewer
- Water: Public
- Utilities for property: High Speed Internet Available
Community & HOA
Community
- Subdivision: Riverwood
HOA
- Has HOA: Yes
- Amenities included: Maintenance Grounds
- HOA fee: $415 annually
- HOA name: Riverwood
Location
- Region: Williamston
Financial & listing details
- Price per square foot: $125/sqft
- Tax assessed value: $121,800
- Annual tax amount: $6,569
- Date on market: 7/29/2026
- Listing terms: VA Loan,Cash,Conventional,FHA
- Road surface type: Concrete, Paved
Estimated market value
$286,100
$272,000 - $300,000
$2,441/mo
Price history
| Date | Event | Price |
|---|---|---|
| 7/29/2026 | Listed for sale | $289,900+25.2%$125/sqft |
Source:  Greater Lansing AOR #297993 Report a problem Greater Lansing AOR #297993 Report a problem | ||
| 6/3/2021 | Sold | $231,500+2.9%$100/sqft |
Source: Greater Lansing AOR #254401 Report a problem | ||
| 4/15/2021 | Pending sale | $224,900$97/sqft |
Source:  Greater Lansing AOR #254401 Report a problem Greater Lansing AOR #254401 Report a problem | ||
| 4/12/2021 | Listed for sale | $224,900+34.7%$97/sqft |
Source: Greater Lansing AOR #254401 Report a problem | ||
| 3/9/2015 | Sold | $167,000-0.5%$72/sqft |
Source: Greater Lansing AOR #64862 Report a problem | ||
| 11/1/2014 | Price change | $167,900+0.5%$72/sqft |
Source: Coldwell Banker Hubbell BriarWood #64862 Report a problem | ||
| 10/23/2014 | Price change | $167,000+2.8%$72/sqft |
Source: Owner Report a problem | ||
| 9/17/2014 | Price change | $162,500-1.5%$70/sqft |
Source: Owner Report a problem | ||
| 8/14/2014 | Listed for sale | $165,000+6.5%$71/sqft |
Source: Owner Report a problem | ||
| 9/27/2013 | Sold | $155,000+0.1%$67/sqft |
Source: Greater Lansing AOR #49220 Report a problem | ||
| 6/21/2013 | Listed for sale | $154,900-6.1%$67/sqft |
Source: Tomie Raines, Inc. #49220 Report a problem | ||
| 5/24/2004 | Sold | $165,000+8.6%$71/sqft |
Source: Public Record Report a problem | ||
| 5/18/2001 | Sold | $152,000+4.9%$65/sqft |
Source: Public Record Report a problem | ||
| 10/22/1999 | Sold | $144,900$62/sqft |
Source: Public Record Report a problem | ||
Public tax history
| Year | Property taxes | Tax assessment |
|---|---|---|
| 2025 | $6,311 +6.8% | $121,800 +7.3% |
| 2024 | $5,911 | $113,500 +6.3% |
| 2023 | -- | $106,800 +9.4% |
| 2022 | -- | $97,600 +1.7% |
| 2021 | -- | $96,000 +9.8% |
| 2020 | -- | $87,400 +9.1% |
| 2019 | $4,427 | $80,100 +1.5% |
| 2018 | $4,427 | $78,900 -1.5% |
| 2017 | -- | $80,100 +0.4% |
| 2016 | -- | $79,800 +6% |
| 2015 | -- | $75,300 +6.1% |
| 2014 | -- | $71,000 +3.2% |
| 2013 | -- | $68,800 -1% |
| 2012 | -- | $69,500 -4.8% |
| 2011 | -- | $73,000 -2.5% |
| 2010 | -- | $74,900 -10.2% |
| 2009 | -- | $83,400 -4.2% |
| 2008 | -- | $87,100 -4.2% |
| 2007 | -- | $90,900 +0.9% |
| 2006 | -- | $90,100 |
| 2005 | -- | $90,100 +8.7% |
| 2004 | -- | $82,900 +13.4% |
| 2003 | -- | $73,100 |
| 2002 | -- | $73,100 +0.3% |
| 2001 | -- | $72,900 +4.4% |
| 2000 | -- | $69,800 |
Find assessor info on the county website
Monthly payment
Est. payment
Payment breakdown
Explore the cost of this home by adjusting the details. Changes won't be saved.Climate risks
Neighborhood: 48895
Nearby schools
GreatSchools rating
- 8/10Williamston Explorer Elementary SchoolGrades: 3-5Distance: 1.5 mi
- 9/10Williamston Middle SchoolGrades: 6-8Distance: 1.5 mi
- 9/10Williamston High SchoolGrades: 9-12Distance: 1.5 mi
Schools provided by the listing agent
- High: Williamston
Source: Greater Lansing AOR. This data may not be complete. We recommend contacting the local school district to confirm school assignments for this home.
- $302,9993 bd2 ba1.8k sqft760 Winding River Dr, Williamston, MI 48895Sold
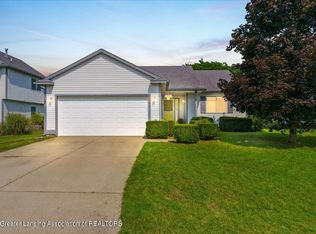
- $332,0003 bd2 ba2.1k sqft782 Winding River Dr, Williamston, MI 48895Off Market

- $256,200-- bd2 ba1.4k sqft740 Winding River Dr, Williamston, MI 48895Off Market
- $286,7003 bd2 ba1.4k sqft781 Winding River Dr, Williamston, MI 48895Off Market
- $320,0004 bd3 ba1.4k sqft710 Winding River Way, Williamston, MI 48895Off Market
- $253,0003 bd2 ba1.3k sqft720 Winding River Dr, Williamston, MI 48895Off Market
- $317,9003 bd2 ba2.2k sqft784 Winding River Dr, Williamston, MI 48895Off Market
- $309,5003 bd2 ba2.1k sqft761 Winding River Dr, Williamston, MI 48895Off Market
A local agent can set up tours, give advice and negotiate with sellers.
Similar homes
- $214,9001 bd2 ba1.8k sqft522 Red Cedar Blvd, Williamston, MI 48895For Sale
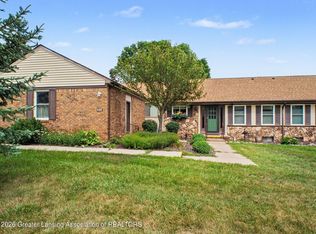 MLS ID #297995, Thornton Realty Team, Coldwell Banker Professionals -Okemos. Greater Lansing AOR
 - $390,0003 bd3 ba2.5k sqft1533 Lytell Johnes Path #84, Williamston, MI 48895For Sale
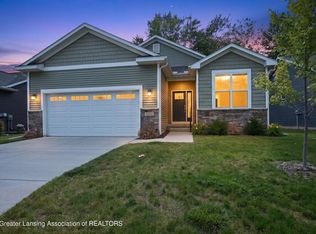 MLS ID #297162, Jessica Schmidt, Ethos Real Estate West, Inc. Greater Lansing AOR
 - $310,0003 bd1 ba1.4k sqft882 Miami Dr, Mason, MI 48854For Sale
 MLS ID #298004, Amy Kruizenga, Vision Real Estate. Greater Lansing AOR
 - $269,9004 bd4 ba2.2k sqft721 Seymour Ave, Lansing, MI 48906For Sale
 MLS ID #298081, Rooted Real Estate Of Greater Lansing, RE/MAX Real Estate Professionals. Greater Lansing AOR
 - $314,9004 bd2 ba1.9k sqft2227 Hamilton Rd, Okemos, MI 48864For SaleMLS ID #297863, Josh J Nelson, White Pine Sotheby's International Realty. Greater Lansing AOR
- $359,0005 bd4 ba2.7k sqft1930 Yuma Trl, Okemos, MI 48864For SaleMLS ID #298106, Katherine Keener, Berkshire Hathaway HomeServices. Greater Lansing AOR
- $285,0003 bd2 ba2.6k sqft7702 Woodbury Rd, Laingsburg, MI 48848For SaleMLS ID #297486, Genia Beckman, Century 21 Affiliated. Greater Lansing AOR
- $350,0004 bd4 ba2.4k sqft1878 Cahill Dr, East Lansing, MI 48823For SaleMLS ID #298026, Jennifer Seguin, RE/MAX Real Estate Professionals. Greater Lansing AOR
- $315,0005 bd3 ba2.1k sqft409 E Sycamore St, Mason, MI 48854For SaleMLS ID #297982, Gary Naeyaert, EXIT Realty Home Partners. Greater Lansing AOR
- $295,0003 bd2 ba2.2k sqft974 W Dansville Rd, Mason, MI 48854For SaleMLS ID #296859, Alissa Pawlowski, Vision Real Estate. Greater Lansing AOR
- $299,9904 bd3 ba2.4k sqft1761 Schoolcraft St, Holt, MI 48842For SaleMLS ID #297805, Diane Sanborn, Coldwell Banker Professionals-Delta. Greater Lansing AOR
- $340,0004 bd2 ba2k sqft3509 Meridian Rd, Okemos, MI 48864For SaleMLS ID #296901, Tammy Sandin, Bellabay Realty, LLC. Greater Lansing AOR
- $254,9003 bd2 ba1.9k sqft602 Chesley Dr, Lansing, MI 48917For SaleMLS ID #297998, Rooted Real Estate Of Greater Lansing, RE/MAX Real Estate Professionals. Greater Lansing AOR
- $234,0003 bd1 ba1.2k sqft2801 N Aurelius Rd, Lansing, MI 48910For SaleMLS ID #298028, Alison Alfredson, Berkshire Hathaway HomeServices. Greater Lansing AOR
- $239,9003 bd2 ba2.5k sqft210 Devon Hill Dr, Mason, MI 48854For SaleMLS ID #297981, Angelica N Gamez, Keller Williams Realty Lansing. Greater Lansing AOR
- $299,9003 bd2 ba1.5k sqft8585 N Gregory Rd, Fowlerville, MI 48836For SaleMLS ID #297130, Carmen Friddle, Coldwell Banker Professionals -Okemos. Greater Lansing AOR
- $339,9003 bd2 ba2.3k sqft5922 Edson St, Haslett, MI 48840For SaleMLS ID #297655, Joan Spagnuolo, Oasis Realty. Greater Lansing AOR
- $235,0003 bd2 ba1.9k sqft3426 Gingersnap Ln, Lansing, MI 48911For SaleMLS ID #298015, Paul E Brown, Gateway to Homes. Greater Lansing AOR
- $350,0003 bd2 ba1.9k sqft1438 N Hagadorn Rd, East Lansing, MI 48823For SaleMLS ID #297937, Morgan Meredith, Keller Williams Realty Lansing. Greater Lansing AOR
- $289,9003 bd2 ba2.3k sqft437 S Verlinden Ave, Lansing, MI 48915For SaleMLS ID #294893, Christina Kay Tamburino, Tamburino Real Estate. Greater Lansing AOR
