Newer construction (2024) home in Red Cedar Crossing West, located in the Fowlerville School District, offering Energy Smart construction and a 10-year structural warranty. This like-new home features 1,822 sq. ft. of thoughtfully designed living space with an open concept layout that maximizes comfort and functionality. The main floor showcases a spacious great room that flows seamlessly into the dining area and kitchen, complete with white cabinetry, quartz countertops, tile backsplash, stainless steel appliances, and convenient countertop seating perfect for everyday living and entertaining. Fresh updated lighting throughout the main level adds a modern touch and bright, welcoming feel. A mudroom entry provides practical organization with a built-in shoe rack, along with easy access to the powder bath and main-floor laundry.
Upstairs, you'll find a generous primary suite featuring a large walk-in closet and private full bath, along with three additional bedrooms and another full bathroom, offering plenty of space for everyone. All appliances will remain, making this home truly move-in ready. One of the standout features is the rare walkout basement, one of the only a few in the community ready to be finished to suit your needs and add additional living space. Additional highlights include a 2-car attached garage, covered front porch, garage door opener with two remotes and keypad, and a 10x10 deck, all combining to deliver a nearly new home with modern finishes and exceptional potential.
For sale
Price cut: $5K (6/24)
$355,000
2888 Sycamore River Dr, Fowlerville, MI 48836
4beds
1,822sqft
:
Get pre-qualified$2,597/mo
Single Family Residence
Built in 2024
5,227 Square Feet Lot
$353,800 Zestimate®
$195/sqft
$27/mo HOA
What's special
- 84 days |
- 331 |
- 23 |
Zillow last checked:
Listing updated:
Listed by:
Heather Mahon 734-649-1428,
KW Realty Livingston 810-227-5500,
Kevin Mahon 248-459-2774,
KW Realty Livingston
Source: Realcomp II,MLS#: 20261032787
Facts & features
Interior
Bedrooms & bathrooms
- Bedrooms: 4
- Bathrooms: 3
- Full bathrooms: 2
- 1/2 bathrooms: 1
Primary bedroom
- Level: Second
- Area: 210
- Dimensions: 14 X 15
Bedroom
- Level: Second
- Area: 132
- Dimensions: 11 X 12
Bedroom
- Level: Second
- Area: 132
- Dimensions: 11 X 12
Bedroom
- Level: Second
- Area: 100
- Dimensions: 10 X 10
Primary bathroom
- Level: Second
- Area: 55
- Dimensions: 5 X 11
Other
- Level: Second
- Area: 50
- Dimensions: 5 X 10
Other
- Level: Entry
- Area: 25
- Dimensions: 5 X 5
Dining room
- Level: Entry
- Area: 143
- Dimensions: 11 X 13
Flex room
- Level: Basement
- Area: 429
- Dimensions: 39 X 11
Great room
- Level: Entry
- Area: 224
- Dimensions: 14 X 16
Kitchen
- Level: Entry
- Area: 154
- Dimensions: 11 X 14
Laundry
- Level: Entry
- Area: 35
- Dimensions: 5 X 7
Heating
- Forced Air, Natural Gas
Cooling
- Ceiling Fans, Central Air
Appliances
- Included: Energy Star Qualified Dryer, Energy Star Qualified Dishwasher, Energy Star Qualified Refrigerator, Energy Star Qualified Washer, Free Standing Electric Range, Free Standing Refrigerator, Microwave
- Laundry: Electric Dryer Hookup, Laundry Room, Washer Hookup
Features
- High Speed Internet
- Windows: Egress Windows
- Basement: Daylight,Full,Unfinished,Walk Out Access,Walk Up Access
- Has fireplace: No
Interior area
- Total interior livable area: 1,822 sqft
- Finished area above ground: 1,822
Property
Parking
- Total spaces: 2
- Parking features: Two Car Garage, Attached, Driveway, Electricityin Garage, Garage Faces Front, Garage Door Opener
- Attached garage spaces: 2
Features
- Levels: Two
- Stories: 2
- Entry location: GroundLevel
- Patio & porch: Covered, Deck, Porch
- Exterior features: Lighting
- Pool features: None
- Fencing: Fencing Allowed
Lot
- Size: 5,227 Square Feet
- Dimensions: 54 x 98
Details
- Parcel number: 0522102089
- Special conditions: Short Sale No,Standard
Construction
Type & style
- Home type: SingleFamily
- Architectural style: Colonial
- Property subtype: Single Family Residence
Materials
- Vinyl Siding
- Foundation: Basement, Poured
- Roof: Asphalt
Condition
- Platted Sub
- New construction: No
- Year built: 2024
Utilities & green energy
- Electric: Circuit Breakers
- Sewer: Public Sewer
- Water: Community
- Utilities for property: Underground Utilities
Community & HOA
Community
- Features: Sidewalks
- Security: Carbon Monoxide Detectors, Smoke Detectors
- Subdivision: RED CEDAR XING WEST
HOA
- Has HOA: Yes
- HOA fee: $80 quarterly
Location
- Region: Fowlerville
Financial & listing details
- Price per square foot: $195/sqft
- Tax assessed value: $145,259
- Annual tax amount: $3,571
- Date on market: 5/15/2026
- Cumulative days on market: 84 days
- Listing agreement: Exclusive Right To Sell
- Listing terms: Cash,Conventional,FHA,Usda Loan,Va Loan
Estimated market value
$353,800
$336,000 - $371,000
$2,754/mo
Price history
| Date | Event | Price |
|---|---|---|
| 6/24/2026 | Price change | $355,000-1.4%$195/sqft |
Source:  Realcomp II #20261032787 Report a problem Realcomp II #20261032787 Report a problem | ||
| 5/15/2026 | Listed for sale | $360,000+2.9%$198/sqft |
Source: Realcomp II #20261032787 Report a problem | ||
| 9/20/2024 | Sold | $349,900$192/sqft |
Source: Realcomp II #20240060370 Report a problem | ||
| 8/30/2024 | Pending sale | $349,900$192/sqft |
Source: Realcomp II #20240060370 Report a problem | ||
| 8/15/2024 | Listed for sale | $349,900$192/sqft |
Source: Realcomp II #20240060370 Report a problem | ||
Public tax history
Tax history is unavailable.
Monthly payment
Est. payment
Payment breakdown
Explore the cost of this home by adjusting the details. Changes won't be saved.Climate risks
Neighborhood: 48836
Nearby schools
GreatSchools rating
- NAH.T. Smith Elementary SchoolGrades: K-2Distance: 2 mi
- 6/10Fowlerville Junior High SchoolGrades: 6-8Distance: 2.1 mi
- 7/10Fowlerville High SchoolGrades: 9-12Distance: 2.2 mi
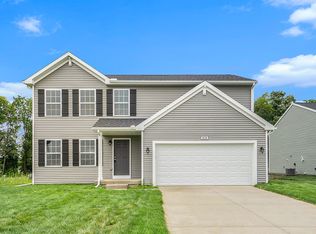
- $309,4004 bd3 ba1.8k sqft2873 Jordan River Dr, Fowlerville, MI 48836Off Market
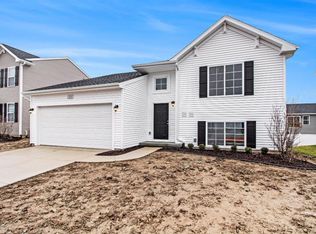
- $313,9003 bd2 ba1.7k sqft2853 Sycamore River Dr, Fowlerville, MI 48836Off Market
- $323,100-- bd-- ba-- sqft2885 Sycamore River Dr, Fowlerville, MI 48836Off Market
- $307,100-- bd-- ba-- sqft2877 Sycamore River Dr, Fowlerville, MI 48836Off Market
- $334,9004 bd3 ba1.8k sqft2907 Jordan River Dr, Fowlerville, MI 48836For Sale
- $325,0003 bd2 ba4.4k sqft2869 Sycamore River Dr, Fowlerville, MI 48836Sold
- $350,0504 bd3 ba3k sqft2912 Sycamore River Dr, Fowlerville, MI 48836Sold
- $302,100-- bd-- ba-- sqft2890 Jordan River Dr, Fowlerville, MI 48836Off Market
A local agent can set up tours, give advice and negotiate with sellers.
Similar homes
- $334,9004 bd3 ba1.8k sqft2907 Jordan River Dr, Fowlerville, MI 48836For Sale

 MLS ID #20261045782, Sina Aoun, Keller Williams Legacy. Realcomp II
 - $325,0004 bd2 ba1.9k sqft809 Brower Rd, Fowlerville, MI 48836For Sale

 MLS ID #26038489, Kelly Neaton, Remerica United Realty. MichRIC
 - $394,9004 bd3 ba1.9k sqft9731 Fountain Ln, Fowlerville, MI 48836For Sale
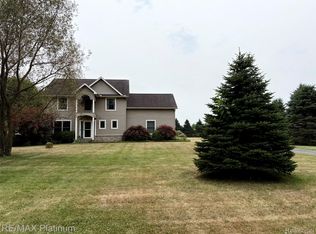 MLS ID #20261035761, Janene Spencer-Deaton, RE/MAX Platinum. Realcomp II
 - $440,0004 bd3 ba2.3k sqft6888 Slawski Dr, Fowlerville, MI 48836For Sale
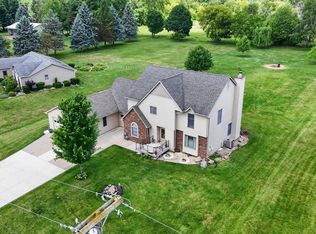 MLS ID #20261057553, Tina M Peterson, Real Estate One. Realcomp II
 - $350,0003 bd3 ba2k sqft3760 Amber Oaks Dr, Howell, MI 48855For SaleMLS ID #20261058740, Diane Remer, KW Professionals. Realcomp II
- $350,0004 bd3 ba2k sqft511 York Rd, Howell, MI 48855For SaleMLS ID #20261058444, Christopher M Vish, LPT Realty, LLC. Realcomp II
- $299,9003 bd2 ba1.5k sqft8585 N Gregory Rd, Fowlerville, MI 48836For SaleMLS ID #297130, Carmen Friddle, Coldwell Banker Professionals -Okemos. Greater Lansing AOR
- $267,0003 bd3 ba1.5k sqft505 E Frank St, Fowlerville, MI 48836For SaleMLS ID #20261039889, Kevin L Prokopp, RE/MAX Platinum. Realcomp II
- $360,0003 bd3 ba2k sqft241 Churchill Downs Blvd, Williamston, MI 48895For SaleMLS ID #298050, Anna Gage, Bake Real Estate. Greater Lansing AOR
- $350,0004 bd2 ba2.2k sqft917 Del Sher Dr, Brighton, MI 48114For SaleMLS ID #20261058443, Christopher M Vish, LPT Realty, LLC. Realcomp II
- $431,9004 bd3 ba2k sqft3553 Amber Oaks Dr, Howell, MI 48855For SaleMLS ID #20261058214, Diana Rencsak, RE/MAX Platinum. Realcomp II
- $400,0003 bd3 ba1.7k sqft2395 Karen Dr, Howell, MI 48855For SaleMLS ID #20261058969, Aaren D Currie, NextHome Statewide Real Estate. Realcomp II
- $350,0003 bd2 ba1.4k sqft476 Waverly Cmns, Howell, MI 48843For SaleMLS ID #20261058181, Mark Reckling, Realty Concierge Group. Realcomp II
- $319,9003 bd3 ba2.1k sqft360 Winding River Dr, Williamston, MI 48895For SaleMLS ID #298062, Stephen Tam, The Tam Team Realtors Corp. Greater Lansing AOR
- $374,9003 bd3 ba1.6k sqft2357 Laurel Oak Dr, Howell, MI 48855For SaleMLS ID #20261058450, Michelle Vedder, Real Estate One-Brighton. Realcomp II
- $370,0004 bd3 ba1.7k sqft6452 Sandy Knl, Linden, MI 48451For SaleMLS ID #20261057762, Daniel P Gullion, Real Estate For A CAUSE. Realcomp II
- $375,0003 bd2 ba2k sqft310 Browning Dr, Howell, MI 48843For SaleMLS ID #20261056092, Todd Fedie, KW Realty Livingston. Realcomp II
- $349,9004 bd2 ba1k sqft6140 Pinckney Rd, Pinckney, MI 48169For SaleMLS ID #26038678, Esteban Rubio-Leos, eXp Realty, LLC. MichRIC
- $299,9003 bd1 ba1.3k sqft4385 M 52, Williamston, MI 48895For SaleMLS ID #20261059073, Kayla Aldridge, Remerica United Realty. Realcomp II
- $319,9002 bd2 ba1.4k sqft403 Main St, Gregory, MI 48137For SaleMLS ID #20261056640, Jody Thompson, 3DX Real Estate-Brighton. Realcomp II
