Like new construction home in Red Cedar Crossing West, You can still smell the new-ness in this home. Private backyard, set up your picnic table and have no neighbors behind you. located in Fowlerville school district. RESNET ENERGY SMART NEW CONSTRUCTION-10 YEAR STRUCTURAL WARRANTY. On the upper level enjoy a spacious kitchen with granite countertops, ceramic tile backsplash and stainless-steel appliances, a large great room with wonderful natural light and the primary bedroom and ensuite with an enormous walk-in closet. The lower level boasts a large family room, two good-sized bedrooms, a full bathroom and a large laundry room.
Sold for $325,000
$325,000
2869 Sycamore River Dr, Fowlerville, MI 48836
3beds
4,480sqft
Single Family Residence
Built in 2023
5,662 Square Feet Lot
$326,400 Zestimate®
$73/sqft
$3,007 Estimated rent
Home value
$326,400
$294,000 - $362,000
$3,007/mo
Zestimate® history
Owner options
List your home for rent
$3,007/mo
Rent Zestimate®
Find your next renter with Zillow Rental Manager. Plus, with online applications, you can quickly screen prospective tenants – for free.
$3,007/mo
Rent Zestimate®
Refinance and save
$2,123/mo
Est. payment
Refinancing to a lower rate could help reduce your monthly payments and save thousands over the life of the loan.
$2,123/mo
Est. payment
Explore your selling options
Work with a Zillow partner agent
Leverage their expertise and Zillow's premium Showcase listings to get your home seen by more buyers.
Get startedList with your own agent
Get your home in front of millions of buyers by listing it on Zillow.
Learn how to do itSell it yourself
Take full control of how buyers see your home on Zillow by listing For Sale by Owner (FSBO).
List your homeWhat's special
Zillow last checked:
Listing updated:
Listed by:
Robert L Lewis 248-343-1800,
RE/MAX Platinum-Fenton
Bought with:
Joe Barnwell, 6501327499
KW Realty Livingston
Source: Realcomp II,MLS#: 20261028789
Facts & features
Interior
Bedrooms & bathrooms
- Bedrooms: 3
- Bathrooms: 2
- Full bathrooms: 2
Primary bedroom
- Level: Upper
- Area: 210
- Dimensions: 15 X 14
Bedroom
- Level: Lower
- Area: 144
- Dimensions: 12 X 12
Bedroom
- Level: Lower
- Area: 156
- Dimensions: 12 X 13
Primary bathroom
- Level: Upper
- Area: 72
- Dimensions: 9 X 8
Other
- Level: Lower
- Area: 40
- Dimensions: 8 X 5
Family room
- Level: Lower
- Area: 221
- Dimensions: 13 X 17
Great room
- Level: Upper
- Area: 522
- Dimensions: 18 X 29
Kitchen
- Level: Upper
- Area: 104
- Dimensions: 8 X 13
Laundry
- Level: Lower
- Area: 99
- Dimensions: 9 X 11
Heating
- Forced Air, Natural Gas
Features
- Basement: Finished,Full
- Has fireplace: No
Interior area
- Total interior livable area: 4,480 sqft
- Finished area above ground: 2,240
- Finished area below ground: 2,240
Property
Parking
- Total spaces: 2
- Parking features: Two Car Garage, Attached
- Attached garage spaces: 2
Features
- Levels: Bi Level
- Entry location: MidLevelwSteps
- Pool features: None
Lot
- Size: 5,662 Square Feet
- Dimensions: 54 x 108
Details
- Parcel number: 0522102098
- Special conditions: Short Sale No,Standard
Construction
Type & style
- Home type: SingleFamily
- Architectural style: Split Level
- Property subtype: Single Family Residence
Materials
- Wood Siding
- Foundation: Basement, Poured
Condition
- New construction: No
- Year built: 2023
- Major remodel year: 2023
Utilities & green energy
- Sewer: Public Sewer
- Water: Public
Community & HOA
Community
- Subdivision: RED CEDAR XING WEST
HOA
- Has HOA: Yes
- HOA fee: $80 quarterly
- HOA phone: 248-657-0994
Location
- Region: Fowlerville
Financial & listing details
- Price per square foot: $73/sqft
- Tax assessed value: $155,167
- Annual tax amount: $3,891
- Date on market: 5/1/2026
- Cumulative days on market: 14 days
- Listing agreement: Exclusive Right To Sell
- Listing terms: Cash,Conventional,FHA,Va Loan
Price history
| Date | Event | Price |
|---|---|---|
| 6/15/2026 | Sold | $325,000-1.5%$73/sqft |
Source:  Realcomp II #20261028789 Report a problem Realcomp II #20261028789 Report a problem | ||
| 5/19/2026 | Pending sale | $329,900$74/sqft |
Source: Realcomp II #20261028789 Report a problem | ||
| 5/1/2026 | Listed for sale | $329,900$74/sqft |
Source: Realcomp II #20261028789 Report a problem | ||
Public tax history
Tax history is unavailable.
Neighborhood: 48836
Nearby homes
- $299,000-- bd-- ba-- sqft2877 Sycamore River Dr, Fowlerville, MI 48836Off Market
- $316,900-- bd-- ba-- sqft2885 Sycamore River Dr, Fowlerville, MI 48836Off Market
- $344,9004 bd4 ba2.4k sqft2845 Sycamore River Dr, Fowlerville, MI 48836Sold
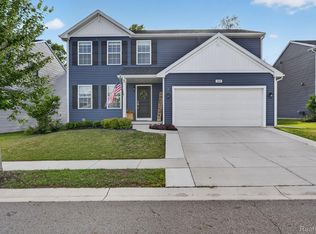
- $355,0004 bd3 ba1.8k sqft2888 Sycamore River Dr, Fowlerville, MI 48836For Sale
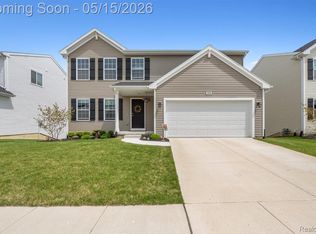
- $322,6004 bd2 ba1.8k sqft2832 Sycamore River Dr, Fowlerville, MI 48836Off Market
- $313,9003 bd2 ba1.7k sqft2853 Sycamore River Dr, Fowlerville, MI 48836Off Market
- $305,6004 bd3 ba1.8k sqft2873 Jordan River Dr, Fowlerville, MI 48836Off Market
- $341,9004 bd4 ba2.4k sqft2840 Sycamore River Dr, Fowlerville, MI 48836Sold
Nearby schools
GreatSchools rating
- NAH.T. Smith Elementary SchoolGrades: K-2Distance: 2.1 mi
- 6/10Fowlerville Junior High SchoolGrades: 6-8Distance: 2.1 mi
- 7/10Fowlerville High SchoolGrades: 9-12Distance: 2.3 mi
Get a cash offer in 3 minutes
Find out how much your home could sell for in as little as 3 minutes with a no-obligation cash offer.
Estimated market value
$326,400
Get a cash offer in 3 minutes
Find out how much your home could sell for in as little as 3 minutes with a no-obligation cash offer.
Estimated market value
$326,400
- Michigan
- Livingston County
- Fowlerville
- 48836
- 2869 Sycamore River Dr
Nearby cities
Nearby zip codes
Other Fowlerville Topics
