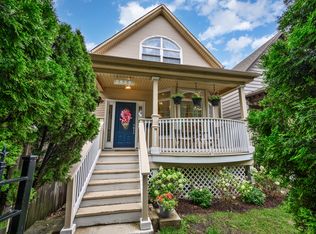
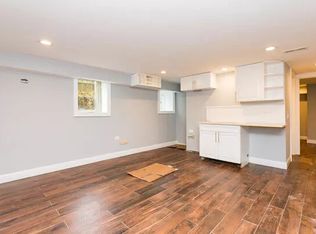
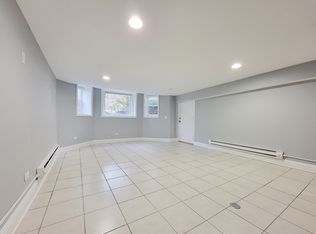
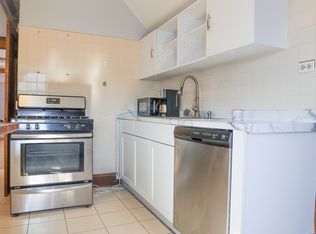
One of a kind Single Family in the heart of Avondale and in the coveted Brentano school district. This single family was updated in 2014 and offers a full side yard and a 1 bedroom coach house as well. The home is flooded with natural light with its southern exposure. First floor features thoughtful layout with hard wood floors, updated kitchen with plenty of storage. The first floor is perfect for entertaining with a family room that leads out a large deck off the rear. First floor also features cozy fire place and thoughtfully placed powder room. Second features 3 large bedrooms, laundry room and an updated bathroom with a double vanity. The partially finished basement offers additional living space and additional storage. Other features of the home include 2 HVAC systems and solar panels. Stand alone 2 story coach house offers the potential for passive income, home office or an in law living situation. This unit features updated kitchen with central air and heat, in unit laundry and large lofted second floor bedroom. Finally the full lot side yard with a wonderful garden and plenty of additional room for enjoyment.
Active
$1,100,000
2833 N Francisco Ave, Chicago, IL 60618
3beds
--sqft
Single Family Residence
Built in 1895
6,290 Square Feet Lot
$1,093,600 Zestimate®
$--/sqft
$-- HOA
What's special
Cozy fireplaceThoughtful layoutWonderful gardenSolar panelsLaundry roomThoughtfully placed powder roomHardwood floors
- 17 days
- 1,077
- 73
Zillow last checked:
Listing updated:
Listed by:
Christopher Norton 773-490-0631,
Compass
Source: MRED as distributed by MLS GRID,MLS#: 12735522
Facts & features
Interior
Bedrooms & bathrooms
- Bedrooms: 3
- Bathrooms: 2
- Full bathrooms: 1
- 1/2 bathrooms: 1
Rooms
- Room types: Recreation Room, Deck
Primary bedroom
- Level: Second
- Area: 266 Square Feet
- Dimensions: 19X14
Bedroom 2
- Level: Second
- Area: 143 Square Feet
- Dimensions: 13X11
Bedroom 3
- Level: Second
- Area: 165 Square Feet
- Dimensions: 15X11
Deck
- Level: Main
- Area: 266 Square Feet
- Dimensions: 19X14
Dining room
- Level: Main
- Area: 143 Square Feet
- Dimensions: 11X13
Family room
- Level: Main
- Area: 361 Square Feet
- Dimensions: 19X19
Kitchen
- Level: Main
- Area: 117 Square Feet
- Dimensions: 9X13
Laundry
- Level: Second
- Area: 35 Square Feet
- Dimensions: 5X7
Living room
- Level: Main
- Area: 224 Square Feet
- Dimensions: 16X14
Recreation room
- Level: Basement
- Area: 494 Square Feet
- Dimensions: 19X26
Heating
- Natural Gas, Forced Air
Cooling
- Central Air
Appliances
- Included: Range, Microwave, Dishwasher, Refrigerator, Washer, Dryer
- Laundry: Gas Dryer Hookup, Electric Dryer Hookup, In Unit
Features
- Basement: Partially Finished,Full
- Number of fireplaces: 1
- Fireplace features: Family Room
Interior area
- Total structure area: 0
Property
Parking
- Total spaces: 2
- Parking features: Yes, Garage Owned, Detached, Garage
- Garage spaces: 2
Accessibility
- Accessibility features: No Disability Access
Features
- Stories: 1.5
Lot
- Size: 6,290 Square Feet
- Dimensions: 50x125
Details
- Parcel number: 13251350460000
- Special conditions: None
- Other equipment: Ceiling Fan(s)
Construction
Type & style
- Home type: SingleFamily
- Architectural style: Bungalow
- Property subtype: Single Family Residence
Materials
- Frame
Condition
- New construction: No
- Year built: 1895
Utilities & green energy
- Sewer: Public Sewer
- Water: Lake Michigan
Community & HOA
HOA
- Services included: None
Location
- Region: Chicago
Financial & listing details
- Tax assessed value: $550,040
- Annual tax amount: $10,423
- Date on market: 8/18/2026
- Ownership: Fee Simple
Estimated market value
$1,093,600
$1.04M - $1.15M
$3,235/mo
Price history
| Date | Event | Price |
|---|---|---|
| 8/18/2026 | Listed for sale | $1,100,000+323.1% |
Source:  MRED as distributed by MLS GRID #12735522 Report a problem MRED as distributed by MLS GRID #12735522 Report a problem | ||
| 6/23/2025 | Listing removed | $1,695 |
Source: MRED as distributed by MLS GRID #12387134 Report a problem | ||
| 6/17/2025 | Listed for rent | $1,695 |
Source: MRED as distributed by MLS GRID #12387134 Report a problem | ||
| 11/13/2012 | Sold | $260,000+52.9% |
Source: MRED as distributed by MLS GRID #08124277 Report a problem | ||
| 1/11/1999 | Sold | $170,000 |
Source: Public Record Report a problem | ||
Public tax history
| Year | Property taxes | Tax assessment |
|---|---|---|
| 2024 | $10,424 -11.6% | $55,004 -6.8% |
| 2023 | $11,791 +2.8% | $58,999 |
| 2022 | $11,471 +2.1% | $58,999 |
| 2021 | $11,231 +11.3% | $58,999 +22.3% |
| 2020 | $10,092 +0.9% | $48,241 -9% |
| 2019 | $9,998 +2.1% | $53,013 |
| 2018 | $9,793 +46.1% | $53,013 +53.6% |
| 2017 | $6,702 +4.5% | $34,510 |
| 2016 | $6,412 +1.4% | $34,510 |
| 2015 | $6,324 +5.8% | $34,510 +7.1% |
| 2014 | $5,977 +2% | $32,215 |
| 2013 | $5,859 +1.4% | $32,215 |
| 2012 | $5,781 -0.6% | $32,215 -10.3% |
| 2011 | $5,818 -0.4% | $35,906 |
| 2010 | $5,843 +4.4% | $35,906 |
| 2009 | $5,599 -1% | $35,906 -8.9% |
| 2008 | $5,654 +51.6% | $39,411 +11.3% |
| 2007 | $3,729 -26.6% | $35,401 |
| 2006 | $5,082 +33% | $35,401 +51.4% |
| 2005 | $3,820 +1% | $23,378 |
| 2004 | $3,782 +2.2% | $23,378 |
| 2003 | $3,699 +24.1% | $23,378 +40.9% |
| 2002 | $2,981 +18.2% | $16,590 |
| 2001 | $2,522 +15.1% | $16,590 |
| 2000 | $2,192 +28520.1% | $16,590 +45.4% |
| 1999 | $8 | $11,412 |
Find assessor info on the county website
Monthly payment
Est. payment
Payment breakdown
Explore the cost of this home by adjusting the details. Changes won't be saved.Climate risks
Neighborhood: Avondale
Nearby schools
Similar homes
- $--4 bd3 ba2.5k sqft4032 N Kimball Ave, Chicago, IL 60618Auction
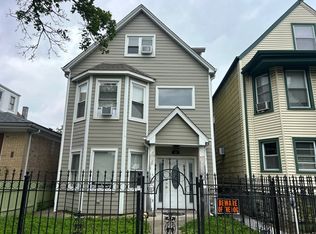 Auction.com 2
 - $--5 bd3 ba2.2k sqft2825 N Sacramento Ave, Chicago, IL 60618Auction
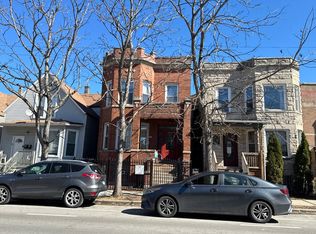 Auction.com 2
 - $1,129,0004 bd4 ba3.6k sqft4106 N Saint Louis Ave, Chicago, IL 60618Active
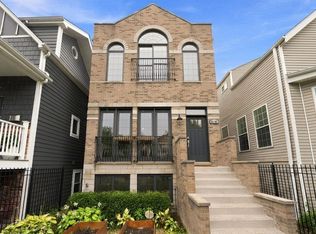 MLS ID #12743803, Gia Devenyi, Jameson Sotheby's Intl Realty. MRED as distributed by MLS GRID
 - $899,0004 bd4 ba3.6k sqft4028 N Central Park Ave, Chicago, IL 60618New
 MLS ID #12749193, Joseph Gasbarra, Jameson Sotheby's Intl Realty. MRED as distributed by MLS GRID
