Skip main navigation
Closed
  • $989,900

    2835 N Francisco Ave, Chicago, IL 60618

    5beds
    --sqft
    Single Family Residence
    Built in ----
    3,125 Square Feet Lot
    $1,033,900 Zestimate®
    $--/sqft
    $3,969 Estimated rent

    Home value

    $1,033,900

    $931,000 - $1.15M

    $3,969/mo

    Zestimate® history
    Loading
    Loading...

    Owner options

    List your home for rent

    $3,969/mo

    Rent Zestimate®

    Find your next renter with Zillow Rental Manager. Plus, with online applications, you can quickly screen prospective tenants – for free.

    Learn more

    $3,969/mo

    Rent Zestimate®

    Refinance and save

    $6,961/mo

    Est. payment

    Refinancing to a lower rate could help reduce your monthly payments and save thousands over the life of the loan.

    See today's rates

    $6,961/mo

    Est. payment

    Explore your selling options

    Work with a Zillow partner agent

    Leverage their expertise and Zillow's premium Showcase listings to get your home seen by more buyers.

    Get started

    List with your own agent

    Get your home in front of millions of buyers by listing it on Zillow.

    Learn how to do it

    Sell it yourself

    Take full control of how buyers see your home on Zillow by listing For Sale by Owner (FSBO).

    List your home

    What's special

    Modern updatesCrown mouldingLuxurious primary suiteNewer garageOversized island with seatingAdjacent family roomUpdated kitchens and baths
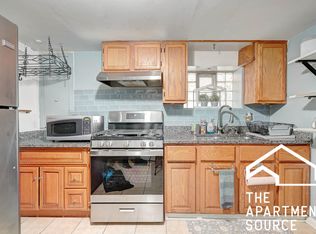
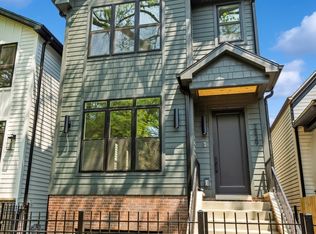
    Perfectly positioned on the border of Avondale and Logan Square, this beautifully renovated 5 bedroom / 3 bathroom residence offers the ideal blend of modern updates and timeless charm. The spacious layout offers a welcoming living room with an adjacent family room, perfect for both relaxing and entertaining as well as two options for work at home spaces with custom built-ins. Past the Living Room is a stunning eat-in Kitchen, complete with an oversized island with seating, full dining area, quartzite countertops, walnut cabinetry with crown moulding, a pantry closet, and two custom built-ins for added storage. The first floor features one bedroom/office and full, sleek bathroom renovated with marble, mirror tile and stand up shower. Upstairs, discover four additional bedrooms, including a luxurious primary suite with custom built-ins, a walk-in closet, and a serene private bath. Renovated in 2018/2019, the home was updated with central Heat and AC, a newer garage, updated kitchens and baths, and redesigned staircases to both the second floor and basement for improved flow and functionality. Design highlights throughout include crown moulding, wainscoting, custom wallpaper, new flooring, and all-new lighting with stylish fixtures and recessed accents. The unfinished basement offers abundant storage, laundry, and sump pump. The outdoors is your oasis with a large back deck off the kitchen, a huge backyard, and a welcoming front porch. Located just minutes from the Logan Blue Line, expressway, Sunday Farmer's Market, Grape Park, and a vibrant array of Avondale and Logan Square bars/restaurants and shops, this home offers the perfect combination of style, space, and location.

    Zillow last checked:

    Listing updated:

    Listing courtesy of:

    Anna Huls 773-550-7668,

    @properties Christie's International Real Estate,

    Valentine Mayer 312-504-4227,

    @properties Christie's International Real Estate

    Bought with:

    Brett Huelat

    CL3 Property Management

    Source: MRED as distributed by MLS GRID,MLS#: 12444492MLS Logo

    Facts & features

    Interior

    Bedrooms & bathrooms
    • Bedrooms: 5
    • Bathrooms: 3
    • Full bathrooms: 3
    Primary bedroom
    • Features: Bathroom (Full)
    • Level: Second
    • Area: 156 Square Feet
    • Dimensions: 12X13
    Bedroom 2
    • Level: Second
    • Area: 192 Square Feet
    • Dimensions: 16X12
    Bedroom 3
    • Level: Second
    • Area: 84 Square Feet
    • Dimensions: 7X12
    Bedroom 4
    • Level: Second
    • Area: 60 Square Feet
    • Dimensions: 6X10
    Bedroom 5
    • Features: Flooring (Hardwood)
    • Level: Main
    • Area: 98 Square Feet
    • Dimensions: 7X14
    Dining room
    • Level: Main
    • Area: 247 Square Feet
    • Dimensions: 13X19
    Family room
    • Level: Main
    • Area: 182 Square Feet
    • Dimensions: 14X13
    Kitchen
    • Features: Kitchen (Island)
    • Level: Main
    • Area: 153 Square Feet
    • Dimensions: 9X17
    Living room
    • Level: Main
    • Area: 285 Square Feet
    • Dimensions: 19X15
    Heating
    • Natural Gas, Forced Air
    Cooling
    • Central Air
    Appliances
    • Included: Range, Microwave, Dishwasher, Refrigerator, Washer, Dryer
    Features
    • 1st Floor Full Bath
    • Basement: Unfinished,Full
    Interior area
    • Total structure area: 0

    Property

    Parking
    • Total spaces: 2
    • Parking features: On Site, Garage Owned, Detached, Garage
    • Garage spaces: 2
    Accessibility
    • Accessibility features: No Disability Access
    Features
    • Stories: 2
    Lot
    • Size: 3,125 sqft
    • Dimensions: 25 X 125
    Details
    • Parcel number: 13251350100000
    • Special conditions: None

    Construction

    Type & style
    • Home type: SingleFamily
    • Property subtype: Single Family Residence
    Materials
    • Vinyl Siding, Frame
    Condition
    • New construction: No

    Utilities & green energy

    • Sewer: Public Sewer
    • Water: Lake Michigan

    Community & neighborhood

    Location
    • Region: Chicago

    HOA & financial

    HOA
    • Services included: None

    Other

    Other facts
    • Listing terms: Conventional
    • Ownership: Fee Simple

    Price history

    DateEventPrice
    9/26/2025Sold$989,900+5.9%
    Source: MRED as distributed by MLS GRID #12444492 Report a problem
    9/17/2025Pending sale$935,000
    Source: MRED as distributed by MLS GRID #12444492 Report a problem
    8/25/2025Contingent$935,000
    Source: MRED as distributed by MLS GRID #12444492 Report a problem
    8/21/2025Listed for sale$935,000+10.7%
    Source: MRED as distributed by MLS GRID #12444492 Report a problem
    9/14/2021Listing removed--
    Source: MRED as distributed by MLS GRID #11200698 Report a problem
    8/26/2021Price change$845,000-5.6%
    Source: MRED as distributed by MLS GRID #11200698 Report a problem
    8/23/2021Listed for sale$895,000+113.6%
    Source: MRED as distributed by MLS GRID #11196097 Report a problem
    2/1/2016Sold$419,000-2.3%
    Source: MRED as distributed by MLS GRID #08966379 Report a problem
    10/14/2015Price change$429,000-4.5%
    Source: Hometown Real Estate Group LLC #08966379 Report a problem
    9/9/2015Price change$449,000-1.3%
    Source: Hometown Real Estate Group LLC #08966379 Report a problem
    9/6/2015Price change$455,000-0.9%
    Source: Hometown Real Estate Group LLC #08966379 Report a problem
    8/26/2015Price change$459,000-2.1%
    Source: Hometown Real Estate Group LLC #08966379 Report a problem
    8/25/2015Price change$469,000-1.3%
    Source: Hometown Real Estate Group LLC #08966379 Report a problem
    7/23/2015Price change$475,000-4.8%
    Source: Hometown Real Estate Group LLC #08966379 Report a problem
    6/27/2015Price change$499,000-3.9%
    Source: Hometown Real Estate Group LLC #08966379 Report a problem
    6/16/2015Price change$519,000-3.3%
    Source: Hometown Real Estate Group LLC #08954794 Report a problem
    6/11/2015Listed for sale$536,900
    Source: Hometown Real Estate Group LLC #08954794 Report a problem

    Public tax history

    YearProperty taxesTax assessment
    2024-- $50,385 +2.8%
    2023$9,673 +2.8%$49,000
    2022$9,407 +2.1%$49,000
    2021$9,214 +14%$49,000 +24.9%
    2020$8,081 +0.9%$39,247 -9%
    2019$8,005 +2.1%$43,129
    2018$7,841 +25.4%$43,129 +33%
    2017$6,252 +10.9%$32,416
    2016$5,635 +3.2%$32,416
    2015$5,459 +11.6%$32,416 +12.1%
    2014$4,891 +2.3%$28,928
    2013$4,783 +0.8%$28,928
    2012$4,743 +2.3%$28,928 -11.4%
    2011$4,637 +2.5%$32,657
    2010$4,525 +8.6%$32,657
    2009$4,167 +5.2%$32,657 -4.9%
    2008$3,963 +4.5%$34,339 -4.2%
    2007$3,793 +25.4%$35,846
    2006$3,025 +11.9%$35,846 +52.3%
    2005$2,703 +1.9%$23,536
    2004$2,653 +4.5%$23,536
    2003$2,540 -5.4%$23,536 +40.4%
    2002$2,685 -7.5%$16,766
    2001$2,903 +58.3%$16,766
    2000$1,834 +0%$16,766 +45.2%
    1999$1,834 $11,545

    Find assessor info on the county website

    Neighborhood: Avondale

    Nearby schools

    GreatSchools rating
    Schools provided by the listing agent
    • Elementary: Brentano Elementary School Math
    • Middle: Brentano Elementary School Math
    • District: 299

    Source: MRED as distributed by MLS GRID. This data may not be complete. We recommend contacting the local school district to confirm school assignments for this home.

    Get a cash offer in 3 minutes
    Find out how much your home could sell for in as little as 3 minutes with a no-obligation cash offer.
    Estimated market value
    $1,033,900
    Get a cash offer in 3 minutes
    Find out how much your home could sell for in as little as 3 minutes with a no-obligation cash offer.
    Estimated market value
    $1,033,900