Now under Construction in NW Cape Coral a 4 Bed /3 Bath / 3 Car Garage dream home in the making! This stunning, under-construction residence in highly sought-after Northwest Cape Coral offers the perfect blend of modern elegance and comfortable living. Step inside to discover a seamless flow of stylish tile flooring throughout the entire home. The gourmet kitchen is a chef's delight, featuring upgraded cabinetry, sleek granite countertops, and a full suite of stainless steel appliances. The open-concept living area is bathed in natural light, creating a warm and inviting atmosphere. French doors lead you to the lanai, perfect for enjoying Florida's beautiful weather. This home also includes a generous 3-car garage, providing ample space for vehicles and storage. Outside, a lush grass package and a digital sprinkler system ensure a vibrant and effortless landscape. Don't miss the opportunity to customize and make this beautiful home your own! Key Features: 4 Bedrooms, 3 Bathrooms, flex room, dining room, 3 Car Garage, Tile Flooring Throughout, Granite Countertops (Kitchen & Baths) Upgraded Kitchen Cabinets, Stainless Steel Appliances, French Doors to Lanai, Lush Grass Package Digital Sprinkler System and all in the Desirable NW Cape Coral Location
Active
Price cut: $2K (7/26)
$408,600
2833 NW 21st Pl, Cape Coral, FL 33993
4beds
2,277sqft
:
Get pre-qualified$2,635/mo
Single Family Residence
Built in 2026
10,628 Square Feet Lot
$-- Zestimate®
$179/sqft
$-- HOA
What's special
Bathed in natural lightSleek granite countertopsGourmet kitchenUpgraded cabinetryLush grass package
- 78 days |
- 124 |
- 9 |
Zillow last checked:
Listing updated:
Listed by:
Darrin Fedorchak 239-253-9232,
Adams Homes Realty Inc,
Stephanie Cole Montalvo 239-645-2609,
Adams Homes Realty Inc
Source: Florida Gulf Coast MLS,MLS#: 2026023352 Originating MLS: Florida Gulf Coast
Originating MLS: Florida Gulf CoastFacts & features
Interior
Bedrooms & bathrooms
- Bedrooms: 4
- Bathrooms: 3
- Full bathrooms: 3
Rooms
- Room types: None
Primary bedroom
- Description: Master Bedroom
- Dimensions: 13.00 x 15.00
Family room
- Description: Family Room
- Dimensions: 22.00 x 18.00
Screened porch
- Description: Lanai
- Dimensions: 23.00 x 8.00
Heating
- Central, Electric
Cooling
- Central Air, Electric
Appliances
- Included: Dishwasher, Disposal, Microwave, Range, Water Purifier
Features
- Breakfast Bar, Bathtub, Dual Sinks, Entrance Foyer, Family/Dining Room, French Door(s)/Atrium Door(s), High Ceilings, Living/Dining Room, Pantry, Separate Shower, Walk-In Closet(s), Split Bedrooms, None
- Flooring: Tile
- Doors: French Doors
- Windows: Arched
Interior area
- Total structure area: 3,024
- Total interior livable area: 2,277 sqft
Video & virtual tour
Property
Parking
- Total spaces: 3
- Parking features: Attached, Driveway, Garage, Paved
- Attached garage spaces: 3
- Has uncovered spaces: Yes
Features
- Stories: 1
- Exterior features: Sprinkler/Irrigation, Shutters Manual
- Waterfront features: None
Lot
- Size: 10,628 Square Feet
- Dimensions: 85 x 125 x 85 x 125
- Features: Rectangular Lot, Sprinklers Automatic
Details
- Parcel number: 284323C105111.0190
- Lease amount: $0
- Zoning description: R1-D
Construction
Type & style
- Home type: SingleFamily
- Architectural style: Florida,Ranch,One Story
- Property subtype: Single Family Residence
Materials
- Block, Concrete, Stucco
- Roof: Shingle
Condition
- New Construction
- New construction: Yes
- Year built: 2026
Utilities & green energy
- Sewer: Septic Tank
- Water: Well
- Utilities for property: Cable Available
Community & HOA
Community
- Features: None
- Security: Smoke Detector(s)
- Condo and coop fee: $0
- Membership fee: $0
- Subdivision: CAPE CORAL
HOA
- Has HOA: No
- Amenities included: None
- Services included: None
Location
- Region: Cape Coral
Financial & listing details
- Price per square foot: $179/sqft
- Tax assessed value: $33,108
- Annual tax amount: $1,106
- Date on market: 5/27/2026
- Cumulative days on market: 79 days
- Listing terms: All Financing Considered,Cash,FHA,VA Loan
- Ownership: Single Family
- Road surface type: Paved
Estimated market value
Not available
Estimated sales range
Not available
Not available
Price history
| Date | Event | Price |
|---|---|---|
| 7/26/2026 | Price change | $408,600-0.5%$179/sqft |
Source:  Florida Gulf Coast MLS #2026023352 Report a problem Florida Gulf Coast MLS #2026023352 Report a problem | ||
| 6/26/2026 | Price change | $410,6000%$180/sqft |
Source: Florida Gulf Coast MLS #2026023352 Report a problem | ||
| 6/24/2026 | Price change | $410,800+0.5%$180/sqft |
Source: Florida Gulf Coast MLS #2026023352 Report a problem | ||
| 6/11/2026 | Price change | $408,600-5.1%$179/sqft |
Source: Florida Gulf Coast MLS #2026023352 Report a problem | ||
| 5/27/2026 | Listed for sale | $430,600+826%$189/sqft |
Source: Florida Gulf Coast MLS #2026023352 Report a problem | ||
| 6/24/2024 | Sold | $46,500-6.1%$20/sqft |
Source: Florida Gulf Coast MLS #224014879 Report a problem | ||
| 4/8/2024 | Pending sale | $49,500$22/sqft |
Source:  SWFLMLS #224014879 Report a problem SWFLMLS #224014879 Report a problem | ||
| 2/13/2024 | Listed for sale | $49,500+1231.4%$22/sqft |
Source: SWFLMLS #224014879 Report a problem | ||
| 3/6/2012 | Sold | $3,718$2/sqft |
Source: Public Record Report a problem | ||
Public tax history
| Year | Property taxes | Tax assessment |
|---|---|---|
| 2025 | $1,107 +24.9% | $33,108 +65% |
| 2024 | $886 +12.3% | $20,064 +10% |
| 2023 | $789 +22.8% | $18,240 +10% |
| 2022 | $642 +27.2% | $16,582 +97.4% |
| 2021 | $505 +5.7% | $8,400 +5.1% |
| 2020 | $478 +5.6% | $7,989 -11.2% |
| 2019 | $452 | $9,000 |
| 2018 | $452 +2.1% | $9,000 -18% |
| 2017 | $443 +4.6% | $10,982 +37.3% |
| 2016 | $423 +12.2% | $8,000 +14.3% |
| 2015 | $377 +10.4% | $7,000 +16.4% |
| 2014 | $342 +22.7% | $6,016 +46.7% |
| 2013 | $279 +60.2% | $4,100 +36.7% |
| 2012 | $174 -12.6% | $3,000 -34.8% |
| 2011 | $199 -17.1% | $4,600 -22% |
| 2010 | $240 -2% | $5,900 -9.2% |
| 2009 | $245 -15.7% | $6,500 -50% |
| 2008 | $291 -65.7% | $13,000 -71.1% |
| 2007 | $848 -37.7% | $45,000 -37.5% |
| 2006 | $1,360 +392.5% | $72,000 +554.5% |
| 2004 | $276 +121.8% | $11,000 +175% |
| 2003 | $125 -62.5% | $4,000 +128.6% |
| 2002 | $332 | $1,750 +31.6% |
| 2000 | -- | $1,330 |
Find assessor info on the county website
Monthly payment
Est. payment
Payment breakdown
Explore the cost of this home by adjusting the details. Changes won't be saved.Climate risks
Neighborhood: 33993
Nearby schools
GreatSchools rating
- 3/10Hector A. Cafferata Jr Elementary SchoolGrades: PK-5Distance: 4.2 mi
- 4/10Mariner Middle SchoolGrades: 6-8Distance: 3.2 mi
- 3/10Mariner High SchoolGrades: 9-12Distance: 2.9 mi
- $317,6004 bd3 ba2.1k sqft2833 NW 21st Ave, Cape Coral, FL 33993Off Market

- $365,0003 bd2 ba1.6k sqft2829 NW 21st Pl, Cape Coral, FL 33993Sold

- $380,0004 bd2 ba1.6k sqft2837 NW 21st Pl, Cape Coral, FL 33993Sold
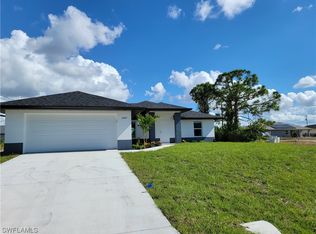
- $33,108-- bd-- ba-- sqft2830 NW 21st Ave, Cape Coral, FL 33993Off Market
- $288,3004 bd2 ba1.8k sqft2828 NW 21st Ave, Cape Coral, FL 33993Off Market
- $38,000-- bd-- ba-- sqft2834 NW 21st Ave, Cape Coral, FL 33993Sold
- $275,6003 bd2 ba1.7k sqft2825 NW 21st Pl, Cape Coral, FL 33993Off Market
- $379,0004 bd2 ba1.6k sqft2841 NW 21st Pl, Cape Coral, FL 33993Sold
A local agent can set up tours, give advice and negotiate with sellers.
Similar homes
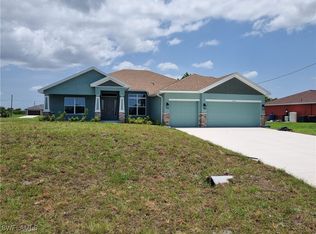
- $408,1004 bd3 ba2.2k sqft4013 NW 37th Ave, Cape Coral, FL 33993New Construction
 MLS ID #225031250, Timmy Byrd, Adams Homes Realty Inc. Florida Gulf Coast MLS
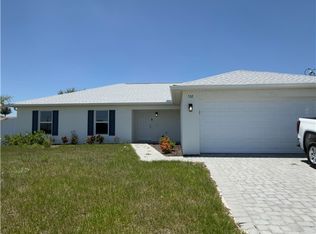
 - $399,0004 bd3 ba1.7k sqft532 NW 18th Ave, Cape Coral, FL 33993For Sale
 MLS ID #2026027530, Omar Garcia, Govern Realty Corp. Florida Gulf Coast MLS
 - $389,9004 bd2 ba2.1k sqft1133 NW 28th Ave, Cape Coral, FL 33993For Sale
 MLS ID #2026031017, Mauricio Diaz Diaz, Home Prime Realty LLC. Florida Gulf Coast MLS
 - $339,9003 bd2 ba1.6k sqft2019 NW 17th St, Cape Coral, FL 33993For Sale
 MLS ID #2026033941, Izabella Topilyer, Top Realty Group LLC. Florida Gulf Coast MLS
 - $395,6004 bd3 ba2.2k sqft2814 NW 7th Ter, Cape Coral, FL 33993New ConstructionMLS ID #2026002794, Timmy Byrd, Adams Homes Realty Inc. Florida Gulf Coast MLS
- $387,7004 bd3 ba2.1k sqft239 NW 25th Pl, Cape Coral, FL 33993New ConstructionMLS ID #2026018073, Timmy Byrd, Adams Homes Realty Inc. Florida Gulf Coast MLS
- $380,7004 bd3 ba2.1k sqft4354 NW 34th Ave, Cape Coral, FL 33993New ConstructionMLS ID #2026012387, Timmy Byrd, Adams Homes Realty Inc. Florida Gulf Coast MLS
- $362,8003 bd2 ba1.9k sqft2510 NW 18th Ave, Cape Coral, FL 33993New ConstructionMLS ID #2026018217, Timmy Byrd, Adams Homes Realty Inc. Florida Gulf Coast MLS
- $364,0004 bd3 ba1.6k sqft2930 Diplomat Pkwy W, Cape Coral, FL 33993For SaleMLS ID #2026029685, Karen Morreale, Logical Choice Realty Group. Florida Gulf Coast MLS
- $349,6503 bd2 ba1.9k sqft2810 NW 14th Ter, Cape Coral, FL 33993For SaleMLS ID #2026023223, Patrick Durieux, Spec Homes Realty LLC. Florida Gulf Coast MLS
- $376,9883 bd2 ba1.8k sqft2815 Van Buren Pkwy, Cape Coral, FL 33993New ConstructionMLS ID #225016074, Gilma Restrepo, Tropical Island Realty of FL. Florida Gulf Coast MLS
- $315,0004 bd2 ba1.8k sqft2210 NW 11th St, Cape Coral, FL 33993For SaleMLS ID #2026025764, Isabella Pino, M&M Realty Solutions LLC. Florida Gulf Coast MLS
- $339,9004 bd3 ba1.6k sqft3809 NW 38th St, Cape Coral, FL 33993For SaleMLS ID #2026023515, Karen Morreale, Logical Choice Realty Group. Florida Gulf Coast MLS
- $375,0003 bd3 ba1.4k sqft1900 NW 18th St, Cape Coral, FL 33993New ConstructionMLS ID #2026002140, Moises Moreno Vanegas, Casaia Realty, LLC.. Florida Gulf Coast MLS
- $344,5003 bd2 ba1.8k sqft420 NE 15th Ter, Cape Coral, FL 33909For SaleMLS ID #2026033858, Alisa Dudenhoeffer, Cape Premier Realty LLC. Florida Gulf Coast MLS
- $340,3504 bd2 ba1.7k sqft3908 NW 34th Ave, Cape Coral, FL 33993New ConstructionMLS ID #2026008250, Darrin Fedorchak, Adams Homes Realty Inc. Florida Gulf Coast MLS
- $375,0003 bd3 ba1.4k sqft2252 NW 15th Ter, Cape Coral, FL 33993New ConstructionMLS ID #2026002153, Moises Moreno Vanegas, Casaia Realty, LLC.. Florida Gulf Coast MLS
- $369,9993 bd3 ba1.5k sqft1122 NW 15th St, Cape Coral, FL 33993New ConstructionMLS ID #2025021557, Arianty Pain, M&M Realty Solutions LLC. Florida Gulf Coast MLS
- $399,9984 bd2 ba1.6k sqft304 SW Trafalgar Pkwy, Cape Coral, FL 33991For SaleMLS ID #2026015682, Yusimi Sousa, Starlink Realty, Inc. Florida Gulf Coast MLS
- $495,0003 bd4 ba2k sqft3008 NW 41ST AVENUE, CAPE CORAL, FL 33993For Sale
 MLS ID #S5146283, Pati Sanchez, LA ROSA REALTY KISSIMMEE. Stellar MLS
