Skip main navigation
Closed
  • $1,915,000

    2833 Orchard Ln, Wilmette, IL 60091

    6beds
    4,200sqft
    Single Family Residence
    Built in 2023
    0.26 Acres Lot
    $2,326,800 Zestimate®
    $456/sqft
    $7,534 Estimated rent

    Home value

    $2,326,800

    $2.16M - $2.51M

    $7,534/mo

    Zestimate® history
    Loading
    Loading...

    Owner options

    List your home for rent

    $7,534/mo

    Rent Zestimate®

    Find your next renter with Zillow Rental Manager. Plus, with online applications, you can quickly screen prospective tenants – for free.

    Learn more

    $7,534/mo

    Rent Zestimate®

    Refinance and save

    $13,698/mo

    Est. payment

    Refinancing to a lower rate could help reduce your monthly payments and save thousands over the life of the loan.

    See today's rates

    $13,698/mo

    Est. payment

    Explore your selling options

    Work with a Zillow partner agent

    Leverage their expertise and Zillow's premium Showcase listings to get your home seen by more buyers.

    Get started

    List with your own agent

    Get your home in front of millions of buyers by listing it on Zillow.

    Learn how to do it

    Sell it yourself

    Take full control of how buyers see your home on Zillow by listing For Sale by Owner (FSBO).

    List your home

    What's special

    Bonus roomSpacious interiorWindow-lined dinetteSubzero appliancesMassive primary suiteRecreation roomHighcrest middle
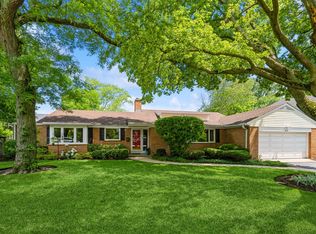
    Stunning 6 bed, 6.5 bath new construction in desirable Wilmette locale. This bright and elegant home warmly invites guests with its 10 ft ceilings and spacious interior. Kitchen is equipped with top-of-the-line Wolf and Subzero appliances and massive quartz island. Move seamlessly into window-lined dinette and family room, complete with a cozy wood-burning fireplace. Enjoy entertainment with the butler bar and dining room. Bonus room on the first floor makes a perfect home office or bedroom. The second floor features a massive primary suite with huge walk-in closet and spa-like bathroom. An additional 3 bedrooms, 3 bathrooms, and a laundry room. Basement features a recreation room with fireplace, a wet bar, bedroom, and 1 full bath. Pre-wired for security and media. This home is nestled within walking distance to top-rated Romona Elementary, Highcrest Middle and Wilmette Junior High, as well as parks, clubs, and more. Expected Completion June 2023.

    Zillow last checked:

    Listing updated:

    Listing courtesy of:

    Robert Picciariello 312-933-1591,

    Prello Realty, Inc

    Bought with:

    Paul Gorney

    eXp Realty

    Source: MRED as distributed by MLS GRID,MLS#: 11748420MLS Logo

    Facts & features

    Interior

    Bedrooms & bathrooms
    • Bedrooms: 6
    • Bathrooms: 7
    • Full bathrooms: 6
    • 1/2 bathrooms: 1
    Primary bedroom
    • Features: Flooring (Hardwood), Bathroom (Full)
    • Level: Second
    • Area: 304 Square Feet
    • Dimensions: 19X16
    Bedroom 2
    • Features: Flooring (Hardwood)
    • Level: Second
    • Area: 192 Square Feet
    • Dimensions: 16X12
    Bedroom 3
    • Features: Flooring (Hardwood)
    • Level: Second
    • Area: 192 Square Feet
    • Dimensions: 16X12
    Bedroom 4
    • Features: Flooring (Hardwood)
    • Level: Second
    • Area: 192 Square Feet
    • Dimensions: 16X12
    Bedroom 5
    • Features: Flooring (Hardwood)
    • Level: Main
    • Area: 192 Square Feet
    • Dimensions: 16X12
    Bedroom 6
    • Level: Basement
    • Area: 180 Square Feet
    • Dimensions: 15X12
    Dining room
    • Features: Flooring (Hardwood)
    • Level: Main
    • Area: 192 Square Feet
    • Dimensions: 16X12
    Family room
    • Features: Flooring (Hardwood)
    • Level: Main
    • Area: 360 Square Feet
    • Dimensions: 24X15
    Kitchen
    • Features: Kitchen (Eating Area-Breakfast Bar, Eating Area-Table Space, Island, Pantry-Butler, Pantry-Closet), Flooring (Hardwood)
    • Level: Main
    • Area: 285 Square Feet
    • Dimensions: 19X15
    Living room
    • Features: Flooring (Hardwood)
    • Level: Main
    • Area: 180 Square Feet
    • Dimensions: 15X12
    Heating
    • Natural Gas, Forced Air, Zoned, Radiant Floor
    Cooling
    • Central Air, Zoned
    Appliances
    • Included: Double Oven, Microwave, Dishwasher, Refrigerator, Bar Fridge, Washer, Dryer, Disposal, Humidifier
    • Laundry: Upper Level
    Features
    • Wet Bar, 1st Floor Bedroom, In-Law Floorplan, 1st Floor Full Bath
    • Flooring: Hardwood, Laminate
    • Basement: Finished,Full
    • Number of fireplaces: 1
    • Fireplace features: Wood Burning, Family Room
    Interior area
    • Total structure area: 0
    • Total interior livable area: 4,200 sqft

    Property

    Parking
    • Total spaces: 6
    • Parking features: Asphalt, Garage Door Opener, Garage, On Site, Garage Owned, Attached, Off Street, Owned
    • Attached garage spaces: 2
    • Has uncovered spaces: Yes
    Accessibility
    • Accessibility features: No Disability Access
    Features
    • Stories: 2
    • Patio & porch: Patio, Porch
    Lot
    • Size: 0.26 Acres
    • Dimensions: 110X103
    • Features: Landscaped
    Details
    • Parcel number: 05321040380000
    • Special conditions: None
    • Other equipment: TV-Cable, Sump Pump

    Construction

    Type & style
    • Home type: SingleFamily
    • Architectural style: Colonial
    • Property subtype: Single Family Residence
    Materials
    • Stone, Fiber Cement
    • Foundation: Concrete Perimeter
    • Roof: Asphalt
    Condition
    • New Construction
    • New construction: Yes
    • Year built: 2023

    Utilities & green energy

    • Electric: Circuit Breakers, Service - 400 Amp or Greater
    • Sewer: Public Sewer
    • Water: Lake Michigan

    Community & neighborhood

    Community
    • Community features: Clubhouse, Park, Pool, Tennis Court(s), Water Rights
    Location
    • Region: Wilmette

    HOA & financial

    HOA
    • Services included: None

    Other

    Other facts
    • Has irrigation water rights: Yes
    • Listing terms: Conventional
    • Ownership: Fee Simple

    Price history

    DateEventPrice
    8/10/2023Sold$1,915,000-4.1%$456/sqft
    Source: MRED as distributed by MLS GRID #11748420 Report a problem
    5/22/2023Contingent$1,997,000$475/sqft
    Source: MRED as distributed by MLS GRID #11748420 Report a problem
    3/30/2023Listed for sale$1,997,000+280.4%$475/sqft
    Source: MRED as distributed by MLS GRID #11748420 Report a problem
    4/18/2022Sold$525,000-1.9%$125/sqft
    Source: MRED as distributed by MLS GRID #11345084 Report a problem
    4/11/2022Pending sale$535,000$127/sqft
    Source: MRED as distributed by MLS GRID #11345084 Report a problem
    3/16/2022Contingent$535,000$127/sqft
    Source: MRED as distributed by MLS GRID #11345084 Report a problem
    3/11/2022Listed for sale$535,000-2.7%$127/sqft
    Source: MRED as distributed by MLS GRID #11345084 Report a problem
    12/30/2021Listing removed--
    Source: MRED as distributed by MLS GRID #11256527 Report a problem
    11/8/2021Contingent$549,999$131/sqft
    Source: MRED as distributed by MLS GRID #11256527 Report a problem
    10/27/2021Listed for sale$549,999-3.5%$131/sqft
    Source: MRED as distributed by MLS GRID #11256527 Report a problem
    10/27/2021Listing removed--
    Source: MRED as distributed by MLS GRID #11206455 Report a problem
    9/8/2021Listed for sale$569,900+18.7%$136/sqft
    Source: MRED as distributed by MLS GRID #11206455 Report a problem
    8/18/2008Sold$480,000-4%$114/sqft
    Source: Public Record Report a problem
    7/3/2008Listed for sale$499,900$119/sqft
    Source: NRT Chicago #06944372 Report a problem

    Public tax history

    YearProperty taxesTax assessment
    2024-- $210,001 +959.2%
    2023$4,499 -56%$19,827 -61.1%
    2022$10,219 -2.2%$50,999 +17.1%
    2021$10,446 +1.1%$43,539
    2020$10,334 +2%$43,539 -9%
    2019$10,132 -9.1%$47,845 -4.9%
    2018$11,151 +2.7%$50,307
    2017$10,857 +4.5%$50,307
    2016$10,392 +7.2%$50,307 +20.8%
    2015$9,690 +1.5%$41,657
    2014$9,549 +4.9%$41,657
    2013$9,105 -0.2%$41,657 -6.6%
    2012$9,124 +3.9%$44,584
    2011$8,779 +2.4%$44,584
    2010$8,575 -7%$44,584 -21.1%
    2009$9,221 +17.7%$56,478 -5%
    2008$7,832 +11.3%$59,451
    2007$7,034 -0.4%$59,451 +21.1%
    2006$7,063 +2%$49,106
    2005$6,922 +2.7%$49,106
    2004$6,739 +1.7%$49,106 +26.6%
    2003$6,628 0%$38,785
    2002$6,630 +14.9%$38,785
    2001$5,772 +4.3%$38,785 +18.4%
    2000$5,536 +3.7%$32,753
    1999$5,341 $32,753

    Find assessor info on the county website

    Neighborhood: 60091

    Nearby schools

    GreatSchools rating
    Schools provided by the listing agent
    • Elementary: Romona Elementary School
    • Middle: Highcrest Middle School
    • High: New Trier Twp H.S. Northfield/Wi
    • District: 39

    Source: MRED as distributed by MLS GRID. This data may not be complete. We recommend contacting the local school district to confirm school assignments for this home.

    Get a cash offer in 3 minutes
    Find out how much your home could sell for in as little as 3 minutes with a no-obligation cash offer.
    Estimated market value
    $2,326,800
    Get a cash offer in 3 minutes
    Find out how much your home could sell for in as little as 3 minutes with a no-obligation cash offer.
    Estimated market value
    $2,326,800