Skip main navigation
Closed
  • $785,000

    2834 Orchard Ln, Wilmette, IL 60091

    4beds
    2,600sqft
    Single Family Residence
    Built in 1954
    9,675 Square Feet Lot
    $921,500 Zestimate®
    $302/sqft
    $6,109 Estimated rent

    Home value

    $921,500

    $857,000 - $995,000

    $6,109/mo

    Zestimate® history
    Loading
    Loading...

    Owner options

    List your home for rent

    $6,109/mo

    Rent Zestimate®

    Find your next renter with Zillow Rental Manager. Plus, with online applications, you can quickly screen prospective tenants – for free.

    Learn more

    $6,109/mo

    Rent Zestimate®

    Refinance and save

    $4,621/mo

    Est. payment

    Refinancing to a lower rate could help reduce your monthly payments and save thousands over the life of the loan.

    See today's rates

    $4,621/mo

    Est. payment

    Explore your selling options

    Work with a Zillow partner agent

    Leverage their expertise and Zillow's premium Showcase listings to get your home seen by more buyers.

    Get started

    List with your own agent

    Get your home in front of millions of buyers by listing it on Zillow.

    Learn how to do it

    Sell it yourself

    Take full control of how buyers see your home on Zillow by listing For Sale by Owner (FSBO).

    List your home

    What's special

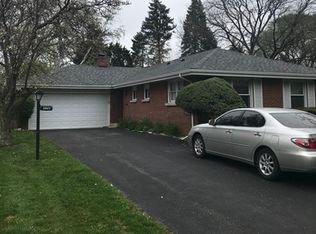
    BEAUTIFUL sun drenched 4-bedroom, 2.1-bath ranch home situated on a wide 75 x 129 lot. The sunny, open living and dining areas flow seamlessly into a year-round sunroom with gorgeous garden views and patio access. Newer kitchen with modern white cabinetry, granite countertops, stainless steel high end appliances, and a cozy eat-in area. Four bedrooms on main with a primary bedroom that features an attached ensuite bathroom for added comfort and privacy. The home is enhanced with recessed lighting and 4 sun tunnels, creating a bright and inviting atmosphere. Finished basement with large open rec room. Storage is abundant with ample closet space, a pull-down attic, and an attached 2-car garage. The private, professionally landscaped backyard is a true retreat, featuring mature trees and a sprinkler system, offering plenty of space for relaxation and outdoor enjoyment. Ideally located walking distance to top-rated schools, with easy access to the village, library, shopping, the Wilmette Rec Center, Centennial Park and 94 Edens expressway. This home offers modern comfort, privacy, and style in an unbeatable location!

    Zillow last checked:

    Listing updated:

    Listed by:

    Enisa Hamzic-Redzovic, SFR 773-775-1855,

    Baird & Warner

    Bought with:

    Kelly Ipjian

    Exit Strategy Realty

    Source: MRED as distributed by MLS GRID,MLS#: 12157822MLS Logo

    Facts & features

    Interior

    Bedrooms & bathrooms
    • Bedrooms: 4
    • Bathrooms: 3
    • Full bathrooms: 2
    • 1/2 bathrooms: 1
    Rooms
    • Room types: Recreation Room, Breakfast Room
    Primary bedroom
    • Features: Flooring (Hardwood), Bathroom (Full)
    • Level: Main
    • Area: 180 Square Feet
    • Dimensions: 15X12
    Bedroom 2
    • Features: Flooring (Hardwood)
    • Level: Main
    • Area: 132 Square Feet
    • Dimensions: 12X11
    Bedroom 3
    • Features: Flooring (Hardwood)
    • Level: Main
    • Area: 168 Square Feet
    • Dimensions: 14X12
    Bedroom 4
    • Features: Flooring (Hardwood)
    • Level: Main
    • Area: 143 Square Feet
    • Dimensions: 13X11
    Breakfast room
    • Level: Main
    • Area: 100 Square Feet
    • Dimensions: 10X10
    Dining room
    • Features: Flooring (Hardwood)
    • Level: Main
    • Area: 99 Square Feet
    • Dimensions: 11X9
    Family room
    • Level: Main
    • Area: 270 Square Feet
    • Dimensions: 27X10
    Kitchen
    • Features: Kitchen (Eating Area-Table Space, Galley, Granite Counters)
    • Level: Main
    • Area: 108 Square Feet
    • Dimensions: 12X9
    Living room
    • Features: Flooring (Hardwood)
    • Level: Main
    • Area: 280 Square Feet
    • Dimensions: 20X14
    Recreation room
    • Level: Basement
    • Area: 572 Square Feet
    • Dimensions: 26X22
    Heating
    • Natural Gas
    Cooling
    • Central Air
    Appliances
    • Included: Range, Microwave, Dishwasher, High End Refrigerator, Washer, Dryer, Disposal, Stainless Steel Appliance(s), Cooktop, Range Hood
    Features
    • 1st Floor Bedroom
    • Flooring: Hardwood
    • Windows: Skylight(s)
    • Basement: Finished,Full
    • Number of fireplaces: 2
    • Fireplace features: Living Room, Basement
    Interior area
    • Total structure area: 2,585
    • Total interior livable area: 2,600 sqft
    • Finished area below ground: 693

    Property

    Parking
    • Total spaces: 4
    • Parking features: On Site, Attached, Garage
    • Attached garage spaces: 2
    Accessibility
    • Accessibility features: No Disability Access
    Features
    • Stories: 1
    • Patio & porch: Patio
    Lot
    • Size: 9,675 Square Feet
    • Dimensions: 75 X 129
    Details
    • Parcel number: 05321040270000
    • Special conditions: None

    Construction

    Type & style
    • Home type: SingleFamily
    • Architectural style: Ranch
    • Property subtype: Single Family Residence
    Materials
    • Brick
    Condition
    • New construction: No
    • Year built: 1954
    • Major remodel year: 2014

    Utilities & green energy

    • Sewer: Public Sewer
    • Water: Public

    Community & HOA

    HOA
    • Services included: None
    Location
    • Region: Wilmette

    Financial & listing details

    • Price per square foot: $302/sqft
    • Tax assessed value: $530,000
    • Annual tax amount: $12,026
    • Date on market: 9/17/2024
    • Listing terms: Conventional
    • Ownership: Fee Simple

    Price history

    DateEventPrice
    10/22/2024Sold$785,000+7.7%$302/sqft
    Source: MRED as distributed by MLS GRID #12157822 Report a problem
    10/7/2024Pending sale$729,000$280/sqft
    Source: MRED as distributed by MLS GRID #12157822 Report a problem
    9/23/2024Contingent$729,000$280/sqft
    Source: MRED as distributed by MLS GRID #12157822 Report a problem
    9/17/2024Listed for sale$729,000+31.9%$280/sqft
    Source: MRED as distributed by MLS GRID #12157822 Report a problem
    5/3/2017Sold$552,500-1.3%$213/sqft
    Source: MRED as distributed by MLS GRID #09575518 Report a problem
    3/27/2017Pending sale$560,000$215/sqft
    Source: Coldwell Banker Residential #09575518 Report a problem
    3/25/2017Listed for sale$560,000+21.7%$215/sqft
    Source: Coldwell Banker Residential #09575518 Report a problem
    3/24/2014Sold$460,000-8%$177/sqft
    Source: Public Record Report a problem
    1/30/2014Pending sale$500,000$192/sqft
    Source: Coldwell Banker Residential Brokerage - Lincoln Park Plaza #08501746 Report a problem
    1/12/2014Listed for sale$500,000$192/sqft
    Source: Coldwell Banker Residential Brokerage - Lincoln Park Plaza #08501746 Report a problem
    12/19/2013Pending sale$500,000$192/sqft
    Source: Coldwell Banker Residential Brokerage - Lincoln Park Plaza #08501746 Report a problem
    12/12/2013Listed for sale$500,000$192/sqft
    Source: Coldwell Banker Residential Brokerage - Lincoln Park Plaza #08501746 Report a problem

    Public tax history

    YearProperty taxesTax assessment
    2024-- $53,000 +0%
    2023$12,026 +5.7%$52,999
    2022$11,383 -5.1%$52,999 +14.7%
    2021$12,000 -34.8%$46,189 -35.9%
    2020$18,415 +1.9%$72,060 -9%
    2019$18,064 +56%$79,187 +62.7%
    2018$11,577 +10.5%$48,660
    2017$10,476 +4.4%$48,660
    2016$10,034 +7.1%$48,660 +28.9%
    2015$9,371 +9%$37,748
    2014$8,594 +4.9%$37,748
    2013$8,193 -8.3%$37,748 -13.6%
    2012$8,932 +3.9%$43,695
    2011$8,595 +2.4%$43,695
    2010$8,397 -0.2%$43,695 -21.8%
    2009$8,416 +8.9%$55,858 -5%
    2008$7,731 +8.6%$58,798
    2007$7,122 -8.3%$58,798 +27%
    2006$7,765 +9.1%$46,290
    2005$7,118 +2.3%$46,290
    2004$6,956 -7.1%$46,290 +9.1%
    2003$7,486 0%$42,416
    2002$7,487 +27.7%$42,416
    2001$5,864 +4.3%$42,416 +27.7%
    2000$5,623 $33,222
    1999$5,623 $33,222
    Find assessor info on the county website

    Neighborhood: 60091

    Nearby schools

    GreatSchools rating
    Schools provided by the listing agent
    • Elementary: Romona Elementary School
    • Middle: Highcrest Middle School
    • High: New Trier Twp H.S. Northfield/Wi
    • District: 39

    Source: MRED as distributed by MLS GRID. This data may not be complete. We recommend contacting the local school district to confirm school assignments for this home.

    Get a cash offer in 3 minutes
    Find out how much your home could sell for in as little as 3 minutes with a no-obligation cash offer.
    Estimated market value
    $921,500
    Get a cash offer in 3 minutes
    Find out how much your home could sell for in as little as 3 minutes with a no-obligation cash offer.
    Estimated market value
    $921,500