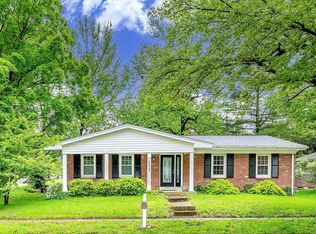
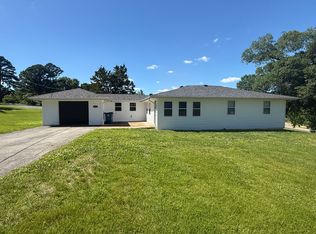
Available In August! Charming 3 Bed and 2 Bath in St.Louis!
Coming soon! This home is expected to be available to view and move-in by the listed available date. Available for move-in up to 15 days after the expected available date. Select Join Waitlist on our website to be notified when the home is available to tour or submit an application today to reserve this home in advance of it becoming available for tours!
Take a 3D Video Tour from anywhere in the world! Just click on the Video button above.
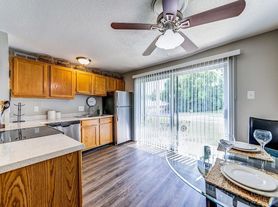
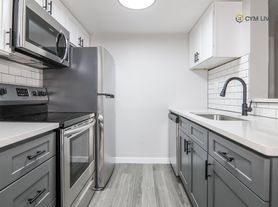
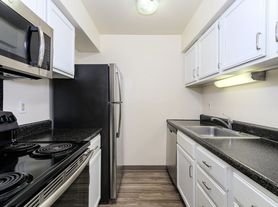
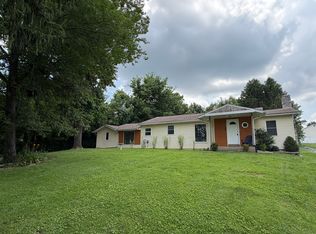
This beautiful 3 bedrooms and 2 baths! The interior has been completely updated with newer LVT flooring, updated light fixtures, and fresh paint throughout. Highlights of the kitchen are Quartz countertops, modern cabinets, and Stainless-Steel appliances. The finished basement provides additional living space or storage options to suit your needs. The master bedroom boasts a full bath for added convenience and privacy. A two-car attached garage provides ample parking. Enjoy the spacious yard, ideal for outdoor activities or simply relaxing in the fresh air. The utility room offers a dedicated space for laundry and extra storage. This pet-friendly home has convenient access to Telegraph Rd.
Group Rate Internet This property includes 1 GIG high-speed internet for $65/month - powered by Second Nature - they will contact you up to 14 days before move-in to coordinate internet setup.
Utility fees, Pet fees, and Washer/Dryer rental: Please see the FAQ section of our website for more info.
Imagine Homes Management is proud to offer a security deposit alternative to qualified renters through Obligo! We understand that moving costs can add up, so we want to extend financial flexibility to our residents.
Self-guided home tours are available seven days a week for your convenience! We never advertise on Craigslist.
Contact us to schedule a showing.
House for rent
$2,095/moFees may apply
2833 Parc Cheri Ct, Saint Louis, MO 63129
3beds
1,470sqft
Price may not include required fees and charges. Learn more|
Single family residence
Available Tue Aug 4 2026
Cats, dogs OK
Basement parking
What's special
New lvt flooringQuartz countertopsFresh paint throughoutUpdated light fixturesStainless-steel appliancesNew cabinets
- 77 days |
- -- |
- -- |
Zillow last checked:
Listing updated:
Travel times

Let’s turn your rent into credit progress
Build credit history with every on-time payment and get credit for the payment you’re already making.
Facts & features
Interior
Bedrooms & bathrooms
- Bedrooms: 3
- Bathrooms: 2
- Full bathrooms: 2
Features
- Has basement: Yes
Interior area
- Total interior livable area: 1,470 sqft
Video & virtual tour
Property
Parking
- Parking features: Basement
- Details: Contact manager
Details
- Parcel number: 33J520402
Construction
Type & style
- Home type: SingleFamily
- Property subtype: Single Family Residence
Community & HOA
Location
- Region: Saint Louis
Financial & listing details
- Lease term: Contact For Details
Price history
| Date | Event | Price |
|---|---|---|
| 5/7/2026 | Listed for rent | $2,095+7.4%$1/sqft |
Source: Zillow Rentals Report a problem | ||
| 4/24/2024 | Listing removed | -- |
Source: Zillow Rentals Report a problem | ||
| 4/5/2024 | Listed for rent | $1,950+63.2%$1/sqft |
Source: Zillow Rentals Report a problem | ||
| 3/11/2019 | Listing removed | $1,195$1/sqft |
Source: Iremco, Inc. Report a problem | ||
| 2/11/2019 | Listed for rent | $1,195$1/sqft |
Source: Iremco, Inc. Report a problem | ||
Neighborhood: 63129
Nearby schools
GreatSchools rating
- 7/10Point Elementary SchoolGrades: K-5Distance: 0.8 mi
- 10/10Oakville Middle SchoolGrades: 6-8Distance: 1.1 mi
- 9/10Oakville Sr. High SchoolGrades: 9-12Distance: 1.4 mi