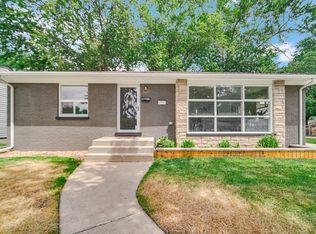
Impressive 3 Bedroom, 2 Full Bath, Updated Ranch Home Located Just a Short Distance from Highland Middle School and Jr./ Sr. High School. Some of the Many Amenities and Updates Include: Updated Kitchen with Quartz Countertops and Stainless Appliances; Updated Bathrooms; Refinished Hardwood Floors; Floor to Ceiling Living Room Windows Afford Plenty of Natural Light; and Recently Remodeled Lower Level. Exterior Amenities Include: Fenced Yard; Deck; and Storage Shed. This Exceptional Home is Located Just a Short Distance from Downtown Highlands Restaurants, Shopping and Maine Square Park. If Commuting to Chicago, 80/94 is less than 5 Minutes Away.
Closed
$290,000
2833 Parkway Dr, Highland, IN 46322
3beds
1,900sqft
Single Family Residence
Built in 1953
8,515 Square Feet Lot
$290,200 Zestimate®
$153/sqft
$2,435 Estimated rent
Home value
$290,200
$276,000 - $305,000
$2,435/mo
Zestimate® history
Owner options
List your home for rent
$2,435/mo
Rent Zestimate®
Find your next renter with Zillow Rental Manager. Plus, with online applications, you can quickly screen prospective tenants – for free.
$2,435/mo
Rent Zestimate®
Refinance and save
$1,828/mo
Est. payment
Refinancing to a lower rate could help reduce your monthly payments and save thousands over the life of the loan.
$1,828/mo
Est. payment
Explore your selling options
Work with a Zillow partner agent
Leverage their expertise and Zillow's premium Showcase listings to get your home seen by more buyers.
Get startedList with your own agent
Get your home in front of millions of buyers by listing it on Zillow.
Learn how to do itSell it yourself
Take full control of how buyers see your home on Zillow by listing For Sale by Owner (FSBO).
List your homeWhat's special
Recently remodeled lower levelFenced yardStorage shedUpdated bathroomsStainless appliancesRefinished hardwood floors
Zillow last checked:
Listing updated:
Listed by:
Joseph Rogowski,
McColly Real Estate 219-322-5508
Bought with:
Alexander Evon, RB14046869
McColly Real Estate
Source: NIRA as distributed by MLS GRID,MLS#: 837608
Facts & features
Interior
Bedrooms & bathrooms
- Bedrooms: 3
- Bathrooms: 2
- Full bathrooms: 2
Rooms
- Room types: Bedroom 2, Utility Room, Primary Bedroom, Living Room, Kitchen, Family Room, Dining Room, Bedroom 3
Primary bedroom
- Level: Main
- Area: 146.4
- Dimensions: 12.2 x 12.0
Bedroom 2
- Level: Main
- Area: 135.6
- Dimensions: 12.0 x 11.3
Bedroom 3
- Level: Basement
- Area: 165
- Dimensions: 15.0 x 11.0
Dining room
- Level: Main
- Area: 110
- Dimensions: 11.0 x 10.0
Family room
- Level: Basement
- Area: 336
- Dimensions: 28.0 x 12.0
Kitchen
- Level: Main
- Area: 145.6
- Dimensions: 16.0 x 9.1
Living room
- Level: Main
- Area: 293.8
- Dimensions: 22.6 x 13.0
Utility room
- Level: Basement
- Area: 149
- Dimensions: 14.9 x 10.0
Heating
- Forced Air, Natural Gas
Appliances
- Included: Range, Refrigerator
Features
- Other
- Basement: Finished,Sump Pump,Full
- Has fireplace: No
Interior area
- Total structure area: 1,900
- Total interior livable area: 1,900 sqft
- Finished area above ground: 1,025
Property
Parking
- Total spaces: 1.5
- Parking features: Garage
- Garage spaces: 1.5
Features
- Levels: One
- Patio & porch: Deck
- Has view: Yes
- View description: Neighborhood
Lot
- Size: 8,515 Square Feet
- Features: Landscaped
Details
- Parcel number: 450728206013000026
- Special conditions: None
Construction
Type & style
- Home type: SingleFamily
- Property subtype: Single Family Residence
Condition
- New construction: No
- Year built: 1953
Utilities & green energy
- Sewer: Public Sewer
- Water: Public
Community & HOA
Community
- Subdivision: Lincoln-Parkway Sub
HOA
- Has HOA: No
Location
- Region: Highland
Financial & listing details
- Price per square foot: $153/sqft
- Tax assessed value: $286,900
- Annual tax amount: $2,819
- Date on market: 4/23/2026
- Listing agreement: Exclusive Right To Sell
- Listing terms: Cash,VA Loan,FHA,Conventional
Price history
| Date | Event | Price |
|---|---|---|
| 6/30/2026 | Sold | $290,000+0%$153/sqft |
Source:  NIRA as distributed by MLS GRID #837608 Report a problem NIRA as distributed by MLS GRID #837608 Report a problem | ||
| 5/22/2026 | Pending sale | $289,900$153/sqft |
Source: NIRA as distributed by MLS GRID #837608 Report a problem | ||
| 4/23/2026 | Listed for sale | $289,900+2.6%$153/sqft |
Source: NIRA as distributed by MLS GRID #837608 Report a problem | ||
| 6/9/2022 | Sold | $282,500+4.6%$149/sqft |
Source: NIRA as distributed by MLS GRID #510956 Report a problem | ||
| 4/29/2022 | Pending sale | $270,000$142/sqft |
Source: NIRA as distributed by MLS GRID #510956 Report a problem | ||
| 4/27/2022 | Listed for sale | $270,000+3.8%$142/sqft |
Source: NIRA as distributed by MLS GRID #510956 Report a problem | ||
| 3/30/2022 | Sold | $260,000+8.8%$137/sqft |
Source: NIRA as distributed by MLS GRID #507655 Report a problem | ||
| 2/17/2022 | Listed for sale | $239,000+36.6%$126/sqft |
Source: NIRA as distributed by MLS GRID #507655 Report a problem | ||
| 8/3/2021 | Listing removed | -- |
Source: NIRA as distributed by MLS GRID #497136 Report a problem | ||
| 7/20/2021 | Listed for sale | $175,000+40%$92/sqft |
Source: NIRA as distributed by MLS GRID #497136 Report a problem | ||
| 5/25/2021 | Sold | $125,000$66/sqft |
Source: Public Record Report a problem | ||
Public tax history
| Year | Property taxes | Tax assessment |
|---|---|---|
| 2025 | $2,710 -0.6% | $286,900 +5.7% |
| 2024 | $2,725 +28.2% | $271,400 -0.4% |
| 2023 | $2,126 +33.2% | $272,500 +28.2% |
| 2022 | $1,597 +9.9% | $212,600 +31.3% |
| 2021 | $1,452 -3.1% | $161,900 +3.8% |
| 2020 | $1,499 -9.6% | $156,000 +4.1% |
| 2019 | $1,658 +1.9% | $149,900 +1.8% |
| 2018 | $1,628 +14.6% | $147,200 +3.2% |
| 2017 | $1,420 | $142,600 +3.9% |
| 2016 | $1,420 +48.2% | $137,200 -4.6% |
| 2014 | $958 +2% | $143,800 +3.8% |
| 2013 | $939 +2% | $138,600 +0.1% |
| 2012 | $921 +2% | $138,400 +11.3% |
| 2011 | $903 +2% | $124,400 |
| 2010 | $885 | $124,400 -8.1% |
| 2009 | -- | $135,300 +11.7% |
| 2007 | -- | $121,100 +30.5% |
| 2006 | -- | $92,800 |
| 2005 | -- | $92,800 |
| 2004 | -- | $92,800 +221.1% |
| 2003 | -- | $28,900 |
| 2002 | -- | $28,900 +209.8% |
| 2001 | -- | $9,330 |
Find assessor info on the county website
Neighborhood: 46322
Nearby homes
- $288,5003 bd1 ba1.4k sqft2829 Parkway Dr, Highland, IN 46322Off Market
- $267,5002 bd1 ba1.1k sqft2839 Parkway Dr, Highland, IN 46322Off Market
- $339,5004 bd2 ba2.2k sqft2845 Parkway Dr, Highland, IN 46322Sold
- $239,6003 bd1 ba936 sqft2832 38th St, Highland, IN 46322Off Market
- $258,8003 bd1 ba2.4k sqft2836 38th St, Highland, IN 46322Off Market
- $248,3003 bd1 ba1k sqft2828 38th St, Highland, IN 46322Off Market
- $238,7003 bd1 ba1k sqft2840 38th St, Highland, IN 46322Off Market
- $239,9003 bd1 ba1k sqft2844 38th St, Highland, IN 46322Off Market
Nearby schools
GreatSchools rating
- 7/10Mildred Merkley Elementary SchoolGrades: K-5Distance: 0.5 mi
- 5/10Highland Middle SchoolGrades: 6-8Distance: 0.3 mi
- 8/10Highland High SchoolGrades: 9-12Distance: 0.2 mi
Schools provided by the listing agent
- Middle: Highland Middle School
- High: Highland High School
Source: NIRA as distributed by MLS GRID. This data may not be complete. We recommend contacting the local school district to confirm school assignments for this home.
Get a cash offer in 3 minutes
Find out how much your home could sell for in as little as 3 minutes with a no-obligation cash offer.
Estimated market value
$290,200
Get a cash offer in 3 minutes
Find out how much your home could sell for in as little as 3 minutes with a no-obligation cash offer.
Estimated market value
$290,200
- Indiana
- Lake County
- Highland
- 46322
- 2833 Parkway Dr
Nearby cities
Nearby zip codes
Other Highland Topics
