Discover the perfect blend of modern convenience and cozy charm in this stunning 4-bedroom, 2-bath home. Enjoy the ease of a 1-car garage and the tranquility of a back patio, perfect for outdoor relaxation. The kitchen boasts elegant granite countertops and soft-close drawers. This home is move-in ready with new high-efficiency service, most windows newly replaced, updated plumbing, and new electrical systems. The finished basement offers a versatile rec room, ideal for entertainment. You'll appreciate the newly installed water heater, ensuring worry-free living. Nestled in a prime location with parks and schools nearby, this home is perfect. Don't miss out on this beautifully updated move-in-ready haven!
Closed
$339,500
2845 Parkway Dr, Highland, IN 46322
4beds
2,272sqft
Single Family Residence
Built in 1954
9,748 Square Feet Lot
$355,000 Zestimate®
$149/sqft
$2,715 Estimated rent
Home value
$355,000
$337,000 - $373,000
$2,715/mo
Zestimate® history
Owner options
List your home for rent
$2,715/mo
Rent Zestimate®
Find your next renter with Zillow Rental Manager. Plus, with online applications, you can quickly screen prospective tenants – for free.
$2,715/mo
Rent Zestimate®
Refinance and save
$2,140/mo
Est. payment
Refinancing to a lower rate could help reduce your monthly payments and save thousands over the life of the loan.
$2,140/mo
Est. payment
Explore your selling options
Work with a Zillow partner agent
Leverage their expertise and Zillow's premium Showcase listings to get your home seen by more buyers.
Get startedList with your own agent
Get your home in front of millions of buyers by listing it on Zillow.
Learn how to do itSell it yourself
Take full control of how buyers see your home on Zillow by listing For Sale by Owner (FSBO).
List your homeWhat's special
Zillow last checked:
Listing updated:
Listed by:
Vanessa Daley,
Listing Leaders 219-462-5478
Bought with:
Linsay Gaither, RB15000531
Century 21 Circle
Source: NIRA as distributed by MLS GRID,MLS#: 807165
Facts & features
Interior
Bedrooms & bathrooms
- Bedrooms: 4
- Bathrooms: 2
- Full bathrooms: 1
- 3/4 bathrooms: 1
Rooms
- Room types: Bedroom 2, Other Room, Utility Room, Primary Bedroom, Living Room, Kitchen, Dining Room, Bedroom 4, Bedroom 3
Primary bedroom
- Area: 121
- Dimensions: 11.0 x 11.0
Bedroom 2
- Area: 110
- Dimensions: 11.0 x 10.0
Bedroom 3
- Area: 100
- Dimensions: 10.0 x 10.0
Bedroom 4
- Area: 80
- Dimensions: 10.0 x 8.0
Dining room
- Area: 80
- Dimensions: 10.0 x 8.0
Kitchen
- Area: 135
- Dimensions: 15.0 x 9.0
Living room
- Area: 273
- Dimensions: 21.0 x 13.0
Other
- Description: Rec Room
- Area: 299
- Dimensions: 23.0 x 13.0
Utility room
- Area: 456
- Dimensions: 19.0 x 24.0
Heating
- Forced Air
Appliances
- Included: Dishwasher, Refrigerator, Microwave
- Laundry: In Basement
Features
- Open Floorplan
- Basement: Finished,Sump Pump,Other
Interior area
- Total structure area: 2,272
- Total interior livable area: 2,272 sqft
- Finished area above ground: 1,136
Property
Parking
- Total spaces: 1
- Parking features: Other
- Garage spaces: 1
Features
- Levels: One
- Patio & porch: Patio
- Exterior features: Other
- Fencing: None
- Has view: Yes
- View description: Other
Lot
- Size: 9,748 Square Feet
- Dimensions: 65 x 150
- Features: Back Yard, Few Trees
Details
- Parcel number: 450728206015.000026
Construction
Type & style
- Home type: SingleFamily
- Architectural style: Ranch
- Property subtype: Single Family Residence
Condition
- Updated/Remodeled
- New construction: No
- Year built: 1954
Utilities & green energy
- Electric: 100 Amp Service
- Sewer: Public Sewer
- Water: Public
Community & HOA
Community
- Subdivision: Lincoln-Parkway Sub
HOA
- Has HOA: No
Location
- Region: Highland
Financial & listing details
- Price per square foot: $149/sqft
- Tax assessed value: $350,800
- Annual tax amount: $1,972
- Date on market: 8/19/2024
- Listing agreement: Exclusive Right To Sell
- Listing terms: FHA,VA Loan,Other
Price history
| Date | Event | Price |
|---|---|---|
| 8/19/2024 | Sold | $339,500-1.9%$149/sqft |
Source:  NIRA as distributed by MLS GRID #807165 Report a problem NIRA as distributed by MLS GRID #807165 Report a problem | ||
| 7/19/2024 | Listed for sale | $345,900+64.8%$152/sqft |
Source: NIRA as distributed by MLS GRID #807165 Report a problem | ||
| 1/20/2024 | Listing removed | -- |
Source: NIRA as distributed by MLS GRID #543122 Report a problem | ||
| 1/12/2024 | Listed for sale | $209,900+2.4%$92/sqft |
Source: NIRA as distributed by MLS GRID #543122 Report a problem | ||
| 12/28/2023 | Sold | $205,000-6.8%$90/sqft |
Source: Public Record Report a problem | ||
| 12/23/2023 | Listed for sale | $220,000$97/sqft |
Source: NIRA as distributed by MLS GRID #543122 Report a problem | ||
Public tax history
| Year | Property taxes | Tax assessment |
|---|---|---|
| 2025 | $2,388 -1.9% | $350,800 +43.2% |
| 2024 | $2,435 +23.5% | $244,900 +0.6% |
| 2023 | $1,972 +43.8% | $243,500 +13.5% |
| 2022 | $1,372 +3.7% | $214,500 +31.6% |
| 2021 | $1,322 -10.4% | $163,000 -0.2% |
| 2020 | $1,476 -6.5% | $163,400 +4.1% |
| 2019 | $1,578 +2.9% | $156,900 |
| 2018 | $1,533 +32.7% | $156,900 +3.5% |
| 2017 | $1,155 | $151,600 +4% |
| 2016 | $1,155 -3.2% | $145,800 +3.3% |
| 2014 | $1,193 +9.5% | $141,200 +3.6% |
| 2013 | $1,089 -9% | $136,300 +0.7% |
| 2012 | $1,197 -19.3% | $135,400 -8.6% |
| 2011 | $1,484 +11% | $148,100 |
| 2010 | $1,336 | $148,100 -8% |
| 2009 | -- | $160,900 +12.6% |
| 2007 | -- | $142,900 +30.7% |
| 2006 | -- | $109,300 |
| 2005 | -- | $109,300 |
| 2004 | -- | $109,300 +243.7% |
| 2003 | -- | $31,800 |
| 2002 | -- | $31,800 +200% |
| 2001 | -- | $10,600 |
Find assessor info on the county website
Neighborhood: 46322
Nearby homes
- $267,5002 bd1 ba1.1k sqft2839 Parkway Dr, Highland, IN 46322Off Market
- $254,6003 bd1 ba1.1k sqft2849 Parkway Dr, Highland, IN 46322Off Market
- $290,0003 bd2 ba1.9k sqft2833 Parkway Dr, Highland, IN 46322Sold
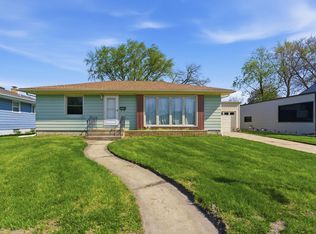
- $274,5002 bd2 ba1.3k sqft2853 Parkway Dr, Highland, IN 46322Off Market
- $239,9003 bd1 ba1k sqft2844 38th St, Highland, IN 46322Off Market
- $238,7003 bd1 ba1k sqft2840 38th St, Highland, IN 46322Off Market
- $210,9002 bd1 ba936 sqft2848 38th St, Highland, IN 46322Off Market
- $288,5003 bd1 ba1.4k sqft2829 Parkway Dr, Highland, IN 46322Off Market
Nearby schools
GreatSchools rating
- 7/10Mildred Merkley Elementary SchoolGrades: K-5Distance: 0.5 mi
- 5/10Highland Middle SchoolGrades: 6-8Distance: 0.2 mi
- 8/10Highland High SchoolGrades: 9-12Distance: 0.2 mi
Get a cash offer in 3 minutes
Find out how much your home could sell for in as little as 3 minutes with a no-obligation cash offer.
Estimated market value
$355,000
Get a cash offer in 3 minutes
Find out how much your home could sell for in as little as 3 minutes with a no-obligation cash offer.
Estimated market value
$355,000
- Indiana
- Lake County
- Highland
- 46322
- 2845 Parkway Dr
Nearby cities
Nearby zip codes
Other Highland Topics
