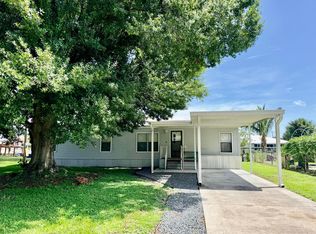
Beautifully remodeled 3 bedroom 2 bath mobile home on just over 1/3 acre in Taylor Creek Isles. This home has a front porch and back porch, a drive-through carport/garage and a 14x20 bonus room/mancave with pull-down stairs to the right of the garage. The back yard boasts of beautiful palm trees, including queen palms.
Pending
Price cut: $4K (7/30)
$195,000
2833 SE 18TH TERRACE, OKEECHOBEE, FL 34974
3beds
1,144sqft
Manufactured Home, Single Family Residence
Built in 1990
0.36 Acres Lot
$184,600 Zestimate®
$170/sqft
$-- HOA
What's special
Back porchBeautiful palm treesPull-down stairsFront porchQueen palms
- 335 days
- 149
- 8
Zillow last checked:
Listing updated:
Listed by:
Bonnie Williams 863-697-0185,
FLORIDA HOMES REALTY & MORTGAGE 904-996-9115
Source: Stellar MLS,MLS#: OK225717 Originating MLS: Orlando Regional
Originating MLS: Orlando Regional
Facts & features
Interior
Bedrooms & bathrooms
- Bedrooms: 3
- Bathrooms: 2
- Full bathrooms: 2
Primary bedroom
- Features: Walk-In Closet(s)
- Level: First
- Area: 196 Square Feet
- Dimensions: 14x14
Bedroom 2
- Features: Walk-In Closet(s)
- Level: First
- Area: 110 Square Feet
- Dimensions: 11x10
Bathroom 3
- Features: Walk-In Closet(s)
- Level: First
- Area: 110 Square Feet
- Dimensions: 11x10
Dining room
- Features: No Closet
- Level: First
- Area: 120 Square Feet
- Dimensions: 12x10
Kitchen
- Features: No Closet
- Level: First
- Area: 120 Square Feet
- Dimensions: 12x10
Living room
- Features: No Closet
- Level: First
- Area: 168 Square Feet
- Dimensions: 12x14
Heating
- Central
Cooling
- Central Air
Appliances
- Included: Dishwasher, Electric Water Heater, Range, Refrigerator
- Laundry: Laundry Room
Features
- Ceiling Fan(s), Living Room/Dining Room Combo, Open Floorplan, Walk-In Closet(s)
- Flooring: Vinyl
- Has fireplace: No
Interior area
- Total structure area: 3,186
- Total interior livable area: 1,144 sqft
Video & virtual tour
Property
Parking
- Total spaces: 3
- Parking features: Garage - Attached, Carport
- Attached garage spaces: 1
- Carport spaces: 2
- Covered spaces: 3
Features
- Levels: One
- Stories: 1
- Exterior features: Storage
Lot
- Size: 0.36 Acres
Details
- Parcel number: R 12637350070000002300
- Zoning: RMH
- Special conditions: None
Construction
Type & style
- Home type: MobileManufactured
- Property subtype: Manufactured Home, Single Family Residence
Materials
- Vinyl Siding, Wood Frame
- Foundation: Crawlspace
- Roof: Shingle
Condition
- New construction: No
- Year built: 1990
Utilities & green energy
- Sewer: Public Sewer
- Water: Public
- Utilities for property: Cable Available, Electricity Connected, Public
Community & HOA
Community
- Pet fee: $0 monthly
- Subdivision: TAYLOR CREEK ISLES UNIT VII
HOA
- Has HOA: No
Location
- Region: Okeechobee
Financial & listing details
- Price per square foot: $170/sqft
- Tax assessed value: $134,125
- Annual tax amount: $1,038
- Date on market: 11/9/2025
- Cumulative days on market: 335 days
- Listing terms: Cash,Conventional
- Ownership: Fee Simple
- Total actual rent: 0
- Electric utility on property: Yes
- Road surface type: Asphalt
- Body type: Double Wide
Estimated market value
$184,600
$175,000 - $194,000
Not available
Price history
| Date | Event | Price |
|---|---|---|
| 9/15/2026 | Pending sale | $195,000$170/sqft |
Source:  Stellar MLS #OK225717 Report a problem Stellar MLS #OK225717 Report a problem | ||
| 7/30/2026 | Price change | $195,000-2%$170/sqft |
Source: Stellar MLS #OK225717 Report a problem | ||
| 5/20/2026 | Price change | $199,000-2.9%$174/sqft |
Source: Stellar MLS #OK225717 Report a problem | ||
| 5/13/2026 | Price change | $205,000-8.9%$179/sqft |
Source: Stellar MLS #OK225717 Report a problem | ||
| 1/27/2026 | Price change | $225,000-10%$197/sqft |
Source: Stellar MLS #OK225717 Report a problem | ||
| 11/9/2025 | Listed for sale | $250,000+100%$219/sqft |
Source: Stellar MLS #OK225717 Report a problem | ||
| 1/28/2025 | Sold | $125,000-8.8%$109/sqft |
Source: Stellar MLS #OK224223 Report a problem | ||
| 1/17/2025 | Pending sale | $137,000$120/sqft |
Source: Stellar MLS #OK224223 Report a problem | ||
| 1/1/2025 | Price change | $137,000-2.1%$120/sqft |
Source: Stellar MLS #OK224223 Report a problem | ||
| 12/16/2024 | Price change | $140,000-9.7%$122/sqft |
Source: Stellar MLS #OK224223 Report a problem | ||
| 12/7/2024 | Price change | $155,000-6.1%$135/sqft |
Source: Stellar MLS #OK224223 Report a problem | ||
| 12/5/2024 | Listed for sale | $165,000$144/sqft |
Source: Stellar MLS #OK224223 Report a problem | ||
| 10/24/2024 | Pending sale | $165,000$144/sqft |
Source: Stellar MLS #OK224223 Report a problem | ||
| 10/9/2024 | Price change | $165,000-5.7%$144/sqft |
Source: Stellar MLS #OK224223 Report a problem | ||
| 9/22/2024 | Price change | $175,000-1.1%$153/sqft |
Source: Stellar MLS #OK224223 Report a problem | ||
| 9/17/2024 | Price change | $177,000-10.2%$155/sqft |
Source: Stellar MLS #OK224223 Report a problem | ||
| 9/5/2024 | Price change | $197,000-1%$172/sqft |
Source: Stellar MLS #OK224223 Report a problem | ||
| 8/27/2024 | Price change | $199,000-0.5%$174/sqft |
Source: Stellar MLS #OK224223 Report a problem | ||
| 8/6/2024 | Price change | $200,000-9.1%$175/sqft |
Source: Stellar MLS #OK224223 Report a problem | ||
| 7/12/2024 | Price change | $220,000-22.8%$192/sqft |
Source: Stellar MLS #OK224223 Report a problem | ||
| 7/4/2024 | Listed for sale | $285,000+256.3%$249/sqft |
Source: Stellar MLS #OK224223 Report a problem | ||
| 4/25/2014 | Sold | $80,000$70/sqft |
Source: Public Record Report a problem | ||
Public tax history
| Year | Property taxes | Tax assessment |
|---|---|---|
| 2025 | $1,039 | $48,603 |
Find assessor info on the county website
Monthly payment
Climate risks
Neighborhood: 34974
Nearby schools
Schools provided by the listing agent
- Elementary: South Elementary
- Middle: Osceola Middle
- High: Okeechobee High School
Source: Stellar MLS. This data may not be complete. We recommend contacting the local school district to confirm school assignments for this home.

Similar homes
- $209,0003 bd2 ba1.1k sqft2332 SE 29TH Street, Okeechobee, FL 34974For Sale
 MLS ID #B26071477, Lori Mixon, Mixon Real Estate Group. BeachesMLS
 - $175,0003 bd2 ba1.4k sqft2301 SE 33RD Street, Okeechobee, FL 34974For Sale
 MLS ID #B26060224, Melody Hodges, Mixon Real Estate Group. BeachesMLS
 - $180,0003 bd2 ba1.4k sqft3533 SE 24th Terrace, Okeechobee, FL 34974For Sale
 MLS ID #B26084443, Jeffery Anderson, Coldwell Banker/Berger Real Es. BeachesMLS
 - $175,0003 bd2 ba1.1k sqft2522 SE 29th Street, Okeechobee, FL 34974For Sale
 MLS ID #B26055597, Veronica Christine Ma Gabor, Florida Quality Real Estate Inc.. BeachesMLS
 - $199,9002 bd2 ba1.1k sqft3523 SE 35TH AVENUE, OKEECHOBEE, FL 34974For Sale
 MLS ID #A4700400, Cliff Glansen, FLATFEE.COM. Stellar MLS
 - $208,0003 bd2 ba1.3k sqft8115 SE 57th Drive, Okeechobee, FL 34974For SaleMLS ID #B26063025, Donna L Huth, Florida Homes Realty & Mortgag. BeachesMLS
- $170,0003 bd2 ba960 sqft3438 SE 27th Street, Okeechobee, FL 34974For SaleMLS ID #F10536804, Faith D. Nielson, The Tucker Group, LLC. BeachesMLS
- $225,0003 bd2 ba1.1k sqft3301 SE 28TH Street SE, Okeechobee, FL 34974For SaleMLS ID #B26070238, Bonnie K Williams, Florida Homes Realty & Mortgag. BeachesMLS
- $215,0003 bd3 ba854 sqft4143 SE 29th Court, Okeechobee, FL 34974For SaleMLS ID #F10514334, Faith D. Nielson, The Tucker Group, LLC. BeachesMLS
- $149,9003 bd2 ba1.3k sqft2130 SE 24th Boulevard, Okeechobee, FL 34974For SaleMLS ID #B26027462, Angie L Darr, Stellar Realty Group. BeachesMLS
- $189,9002 bd2 ba1.1k sqft1703 SW 35th Circle, Okeechobee, FL 34974For SaleMLS ID #F10556352, Rhonda Ann Patrick, Lake O Real Estate, LLC. BeachesMLS
- $249,9003 bd2 ba1.1k sqft2108 SE 32nd Street, Okeechobee, FL 34974For SaleMLS ID #B26063141, Travis Lee Brown, Brown & Company Realty, INC. BeachesMLS
- $179,8002 bd2 ba851 sqft2908 SE 37th Avenue, Okeechobee, FL 34974For SaleMLS ID #B26041213, Renee Box, All Properties Realty Group. BeachesMLS
- $185,0002 bd2 ba1k sqft1640 SW 35th Circle, Okeechobee, FL 34974For SaleMLS ID #B26042250, Melody Hodges, Mixon Real Estate Group. BeachesMLS
- $160,0002 bd2 ba1.1k sqft301 SE 5th Avenue, Okeechobee, FL 34974For SaleMLS ID #B26013040, Jamie Michele Suggs, Florida Homes Realty & Mortgag. BeachesMLS
- $230,0003 bd2 ba1.6k sqft2208 SE 38TH Trail, Okeechobee, FL 34974For SaleMLS ID #B26063505, Samantha D Cialini, Southern Key Realty. BeachesMLS
- $205,0003 bd2 ba1.1k sqft1038 20TH STREET, OKEECHOBEE, FL 34974For SaleMLS ID #C7528989, Laurie Ann Houghton PLLC, MEDWAY REALTY. Stellar MLS
