Welcome to 2833 Shepherd St, a well-maintained 3 bedroom, 2 bathroom home offering 1,704 square feet of comfortable living space in a great location. Inside, you’ll find a spacious layout with a cozy wood-burning fireplace that creates the perfect focal point for the living area. The galley kitchen is incredibly functional, offering an efficient layout that makes everyday cooking simple and practical.
Step outside to a peaceful backyard, perfect for relaxing evenings or enjoying a little extra privacy. The large garage adds even more versatility with space for storage, hobbies, or projects. Plus, enjoy peace of mind with a brand new roof replaced in April 2026. To top it all off, you’re just minutes from the YMCA, making it easy to stay active and connected to the community.
A great home with so much to offer...don’t miss your chance to see it!
Sold
Price Unknown
2833 Shepherd St, Abilene, TX 79605
3beds
1,704sqft
Single Family Residence
Built in 1966
9,496 Square Feet Lot
$263,500 Zestimate®
$--/sqft
$3,168 Estimated rent
Home value
$263,500
$248,000 - $282,000
$3,168/mo
Zestimate® history
Owner options
List your home for rent
$3,168/mo
Rent Zestimate®
Find your next renter with Zillow Rental Manager. Plus, with online applications, you can quickly screen prospective tenants – for free.
$3,168/mo
Rent Zestimate®
Refinance and save
Refinancing to a lower rate could help reduce your monthly payments and save thousands over the life of the loan.
Explore your selling options
Work with a Zillow partner agent
Leverage their expertise and Zillow's premium Showcase listings to get your home seen by more buyers.
Get startedList with your own agent
Get your home in front of millions of buyers by listing it on Zillow.
Learn how to do itSell it yourself
Take full control of how buyers see your home on Zillow by listing For Sale by Owner (FSBO).
List your homeWhat's special
Cozy wood-burning fireplacePeaceful backyardSpacious layout
Zillow last checked:
Listing updated:
Listed by:
Ethan Stewart-Duke 0737131 888-455-6040,
Fathom Realty 888-455-6040
Bought with:
Jonathan Jones, 0739361
KW SYNERGY*
Source: NTREIS,MLS#: 21251954
Facts & features
Interior
Bedrooms & bathrooms
- Bedrooms: 3
- Bathrooms: 2
- Full bathrooms: 2
Primary bedroom
- Features: En Suite Bathroom
- Level: First
- Dimensions: 12 x 15
Bedroom
- Level: First
- Dimensions: 12 x 11
Bedroom
- Level: First
- Dimensions: 11 x 15
Breakfast room nook
- Level: First
- Dimensions: 13 x 9
Dining room
- Level: First
- Dimensions: 15 x 16
Kitchen
- Features: Built-in Features
- Level: First
- Dimensions: 13 x 9
Living room
- Level: First
- Dimensions: 20 x 12
Heating
- Central, Electric
Cooling
- Central Air, Electric
Appliances
- Included: Dishwasher, Electric Cooktop, Electric Oven, Electric Water Heater, Vented Exhaust Fan
Features
- High Speed Internet, Cable TV
- Flooring: Carpet, Ceramic Tile, Laminate
- Has basement: No
- Number of fireplaces: 1
- Fireplace features: Masonry, Wood Burning
Interior area
- Total interior livable area: 1,704 sqft
Property
Parking
- Total spaces: 2
- Parking features: Additional Parking, Covered, Door-Multi, Driveway, Garage, Garage Door Opener, Off Street, On Street
- Attached garage spaces: 2
Features
- Levels: One
- Stories: 1
- Patio & porch: Rear Porch, Covered
- Pool features: None
Lot
- Size: 9,496 Square Feet
Details
- Parcel number: 10402
Construction
Type & style
- Home type: SingleFamily
- Architectural style: Traditional,Detached
- Property subtype: Single Family Residence
Materials
- Brick
- Foundation: Slab
- Roof: Composition
Condition
- Year built: 1966
Utilities & green energy
- Sewer: Public Sewer
- Water: Public
- Utilities for property: Electricity Connected, Sewer Available, Water Available, Cable Available
Community & HOA
Community
- Features: Curbs
- Subdivision: Annwood Add
HOA
- Has HOA: No
Location
- Region: Abilene
Financial & listing details
- Tax assessed value: $221,820
- Annual tax amount: $5,025
- Date on market: 5/6/2026
- Cumulative days on market: 4 days
- Listing terms: Cash,Conventional,FHA,VA Loan
Price history
| Date | Event | Price |
|---|---|---|
| 6/11/2026 | Sold | -- |
Source: NTREIS #21251954 Report a problem | ||
| 5/11/2026 | Pending sale | $239,900$141/sqft |
Source: NTREIS #21251954 Report a problem | ||
| 5/6/2026 | Listed for sale | $239,900+73.2%$141/sqft |
Source: NTREIS #21251954 Report a problem | ||
| 7/18/2016 | Listing removed | $138,500$81/sqft |
Source: Senter, REALTORS #13397870 Report a problem | ||
| 6/12/2016 | Pending sale | $138,500$81/sqft |
Source: Senter, REALTORS #13397870 Report a problem | ||
| 6/10/2016 | Listed for sale | $138,500$81/sqft |
Source: Senter, REALTORS #13397870 Report a problem | ||
Public tax history
| Year | Property taxes | Tax assessment |
|---|---|---|
| 2025 | $3,300 +0.3% | $221,727 +10% |
| 2024 | $3,290 +5.7% | $201,570 +3.6% |
| 2023 | $3,112 -15.4% | $194,616 +9.7% |
| 2022 | $3,681 | $177,349 +8.1% |
| 2021 | -- | $164,112 +10% |
| 2020 | $3,398 +1.9% | $149,193 +3.3% |
| 2019 | $3,333 -5.4% | $144,405 +4.5% |
| 2018 | $3,522 | $138,221 +1.1% |
| 2017 | $3,522 +271.3% | $136,690 +23.9% |
| 2016 | $949 -11.3% | $110,291 +3.5% |
| 2015 | $1,070 | $106,563 +0.1% |
| 2014 | $1,070 | $106,501 +4.1% |
| 2013 | -- | $102,278 -0.8% |
| 2012 | -- | $103,127 +1.3% |
| 2011 | -- | $101,819 -1.5% |
| 2010 | -- | $103,357 +10.8% |
| 2009 | -- | $93,270 +1.1% |
| 2008 | -- | $92,217 +3.5% |
| 2007 | -- | $89,090 +0.1% |
| 2006 | -- | $88,967 +9.2% |
| 2005 | -- | $81,487 +2.5% |
| 2004 | -- | $79,466 +3.5% |
| 2003 | -- | $76,798 +0.7% |
| 2002 | -- | $76,278 +2.3% |
| 2001 | -- | $74,586 |
Find assessor info on the county website
Neighborhood: River Oaks/Brookhollow
Nearby homes
- $258,700-- bd2 ba1.8k sqft2817 Shepherd St, Abilene, TX 79605Off Market
- $284,300-- bd2 ba2.2k sqft2841 Shepherd St, Abilene, TX 79605Off Market
- $--3 bd2 ba1.7k sqft2801 Shepherd St, Abilene, TX 79605Sold
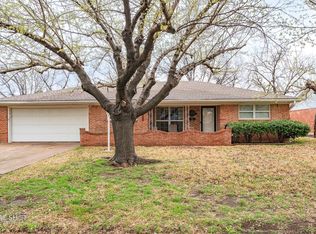
- $--3 bd2 ba1.6k sqft2901 Shepherd St, Abilene, TX 79605Sold

- $292,2004 bd3 ba2.3k sqft2834 Caton Pl, Abilene, TX 79605Off Market
- $284,900-- bd2 ba2.1k sqft2850 Caton Pl, Abilene, TX 79605Off Market
- $281,100-- bd2 ba2.3k sqft2818 Caton Pl, Abilene, TX 79605Off Market
- $238,600-- bd2 ba1.5k sqft95 Shepherds Cv, Abilene, TX 79605Off Market
Nearby schools
GreatSchools rating
- 6/10Alcorta Elementary SchoolGrades: K-5Distance: 0.4 mi
- 3/10Madison Middle SchoolGrades: 6-8Distance: 0.2 mi
- 5/10Cooper High SchoolGrades: 9-12Distance: 1 mi
Schools provided by the listing agent
- Elementary: Jose Alcorta Sr.
- Middle: Madison
- High: Cooper
- District: Abilene ISD
Source: NTREIS. This data may not be complete. We recommend contacting the local school district to confirm school assignments for this home.
- Texas
- Taylor County
- Abilene
- 79605
- River Oaks/Brookhollow
- 2833 Shepherd St
