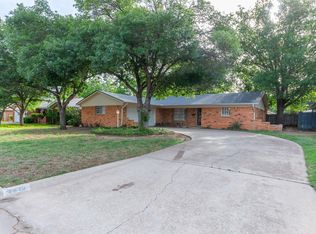
3 bed, 2 bath brick home on interior lot built in 1966. Very well maintained 1 owner home. Ample closet space. Concrete walkway on each side of house. Mature trees and a large backyard with a privacy fence. Quiet neighborhood within walking distance to shopping and restaurants.
Sold
Price Unknown
2901 Shepherd St, Abilene, TX 79605
3beds
1,686sqft
Single Family Residence
Built in 1966
9,239 Square Feet Lot
$240,900 Zestimate®
$--/sqft
$3,055 Estimated rent
Home value
$240,900
$226,000 - $255,000
$3,055/mo
Zestimate® history
Owner options
List your home for rent
$3,055/mo
Rent Zestimate®
Find your next renter with Zillow Rental Manager. Plus, with online applications, you can quickly screen prospective tenants – for free.
$3,055/mo
Rent Zestimate®
Refinance and save
Refinancing to a lower rate could help reduce your monthly payments and save thousands over the life of the loan.
Explore your selling options
Work with a Zillow partner agent
Leverage their expertise and Zillow's premium Showcase listings to get your home seen by more buyers.
Get startedList with your own agent
Get your home in front of millions of buyers by listing it on Zillow.
Learn how to do itSell it yourself
Take full control of how buyers see your home on Zillow by listing For Sale by Owner (FSBO).
List your homeWhat's special
Zillow last checked:
Listing updated:
Listed by:
Lauren Cash 783096 325-698-9960,
Peterson Real Estate LLC 325-698-9960,
Derek Peterson 0620445,
Peterson Real Estate LLC
Bought with:
Rachel Russell
RE/MAX Fine Properties
Source: NTREIS,MLS#: 20709806
Facts & features
Interior
Bedrooms & bathrooms
- Bedrooms: 3
- Bathrooms: 2
- Full bathrooms: 2
Primary bedroom
- Features: Ceiling Fan(s)
- Level: First
- Dimensions: 12 x 10
Primary bedroom
- Features: Ceiling Fan(s), En Suite Bathroom, Linen Closet
- Level: First
- Dimensions: 14 x 13
Bedroom
- Features: Ceiling Fan(s)
- Level: First
- Dimensions: 12 x 13
Dining room
- Features: Built-in Features
- Level: First
- Dimensions: 13 x 15
Family room
- Features: Built-in Features, Ceiling Fan(s), Fireplace
- Level: First
- Dimensions: 23 x 12
Other
- Features: Built-in Features, Linen Closet
- Level: First
- Dimensions: 12 x 8
Kitchen
- Features: Breakfast Bar, Built-in Features, Ceiling Fan(s), Solid Surface Counters
- Level: First
- Dimensions: 8 x 8
Living room
- Features: Ceiling Fan(s)
- Level: First
- Dimensions: 12 x 15
Utility room
- Features: Built-in Features, Utility Sink
- Level: First
- Dimensions: 9 x 5
Heating
- Central, Fireplace(s), Natural Gas
Cooling
- Attic Fan, Central Air, Ceiling Fan(s), Electric, ENERGY STAR Qualified Equipment, Gas
Appliances
- Included: Dishwasher, Electric Cooktop, Electric Oven, Disposal, Gas Water Heater, Refrigerator, Vented Exhaust Fan
- Laundry: Electric Dryer Hookup, Laundry in Utility Room
Features
- Built-in Features, High Speed Internet, Paneling/Wainscoting, Cable TV
- Flooring: Carpet, Tile
- Windows: Window Coverings
- Has basement: No
- Number of fireplaces: 1
- Fireplace features: Family Room, Gas Starter, Insert
Interior area
- Total interior livable area: 1,686 sqft
Property
Parking
- Total spaces: 2
- Parking features: Concrete, Driveway, Garage, Garage Door Opener
- Attached garage spaces: 2
- Has uncovered spaces: Yes
Features
- Levels: One
- Stories: 1
- Patio & porch: Front Porch, Patio, Covered
- Exterior features: Storage
- Pool features: None
- Fencing: Back Yard,Privacy,Wood
Lot
- Size: 9,239 Square Feet
- Features: Back Yard, Hardwood Trees, Interior Lot, Lawn
Details
- Additional structures: Shed(s)
- Parcel number: 10641
- Other equipment: Irrigation Equipment
Construction
Type & style
- Home type: SingleFamily
- Architectural style: Traditional,Detached
- Property subtype: Single Family Residence
Materials
- Brick
- Foundation: Slab
- Roof: Composition
Condition
- Year built: 1966
Utilities & green energy
- Sewer: Public Sewer
- Water: Public
- Utilities for property: Electricity Available, Electricity Connected, Natural Gas Available, Sewer Available, Separate Meters, Water Available, Cable Available
Community & HOA
Community
- Features: Sidewalks, Curbs
- Security: Carbon Monoxide Detector(s), Security Lights
- Subdivision: ANNWOOD ADDN
HOA
- Has HOA: No
Location
- Region: Abilene
Financial & listing details
- Tax assessed value: $189,995
- Annual tax amount: $4,002
- Date on market: 8/22/2024
- Cumulative days on market: 22 days
- Listing terms: Cash,Conventional,FHA,VA Loan
- Electric utility on property: Yes
- Road surface type: Asphalt
Price history
| Date | Event | Price |
|---|---|---|
| 10/11/2024 | Sold | -- |
Source: NTREIS #20709806 Report a problem | ||
| 9/30/2024 | Pending sale | $204,000$121/sqft |
Source: NTREIS #20709806 Report a problem | ||
| 9/28/2024 | Listing removed | $204,000$121/sqft |
Source: NTREIS #20709806 Report a problem | ||
| 9/13/2024 | Contingent | $204,000$121/sqft |
Source: NTREIS #20709806 Report a problem | ||
| 8/22/2024 | Listed for sale | $204,000$121/sqft |
Source: NTREIS #20709806 Report a problem | ||
Public tax history
| Year | Property taxes | Tax assessment |
|---|---|---|
| 2025 | $4,306 +7.8% | $189,995 +9.4% |
| 2024 | $3,996 +268.1% | $173,615 +7% |
| 2023 | $1,086 | $162,332 +9.7% |
| 2022 | $1,086 | $147,995 +6.1% |
| 2021 | -- | $139,551 +9.2% |
| 2020 | $1,086 | $127,740 +2.1% |
| 2019 | $1,086 | $125,146 +3.3% |
| 2018 | $1,086 | $121,173 +0.9% |
| 2017 | $1,086 | $120,041 +9.6% |
| 2016 | $1,086 -10% | $109,546 +3.7% |
| 2015 | $1,207 | $105,671 +0.1% |
| 2014 | $1,207 | $105,593 +4.2% |
| 2013 | -- | $101,377 -0.8% |
| 2012 | -- | $102,223 +0.1% |
| 2011 | -- | $102,169 -1.5% |
| 2010 | -- | $103,702 +10.6% |
| 2009 | -- | $93,742 +1.2% |
| 2008 | -- | $92,675 +3.5% |
| 2007 | -- | $89,504 +0.4% |
| 2006 | -- | $89,179 +9.3% |
| 2005 | -- | $81,617 +2.5% |
| 2004 | -- | $79,627 +3.5% |
| 2003 | -- | $76,899 +3.1% |
| 2002 | -- | $74,559 +2.3% |
| 2001 | -- | $72,893 |
Find assessor info on the county website
Neighborhood: River Oaks/Brookhollow
Nearby homes
- $289,700-- bd2 ba2.2k sqft2841 Shepherd St, Abilene, TX 79605Off Market
- $258,100-- bd2 ba1.7k sqft2917 Shepherd St, Abilene, TX 79605Off Market
- $--3 bd2 ba1.7k sqft2833 Shepherd St, Abilene, TX 79605Sold
- $262,9004 bd2 ba1.7k sqft2902 Caton Pl, Abilene, TX 79605Off Market
- $293,4003 bd2 ba1.8k sqft2918 Caton Pl, Abilene, TX 79605Off Market
- $289,800-- bd2 ba2.1k sqft2850 Caton Pl, Abilene, TX 79605Off Market
- $236,000-- bd2 ba1.6k sqft115 Shepherds Cv, Abilene, TX 79605Off Market
- $242,800-- bd2 ba1.6k sqft105 Shepherds Cv, Abilene, TX 79605Off Market
Nearby schools
GreatSchools rating
- 6/10Alcorta Elementary SchoolGrades: K-5Distance: 0.4 mi
- 3/10Madison Middle SchoolGrades: 6-8Distance: 0.2 mi
- 5/10Cooper High SchoolGrades: 9-12Distance: 1 mi
Schools provided by the listing agent
- Elementary: Jackson
- Middle: Madison
- High: Cooper
- District: Abilene ISD
Source: NTREIS. This data may not be complete. We recommend contacting the local school district to confirm school assignments for this home.
- Texas
- Taylor County
- Abilene
- 79605
- River Oaks/Brookhollow
- 2901 Shepherd St
