Welcome To 28330 Reef Drive Your Every Day Beach Getaway Starts Here...... Coastal Elegance & Refined Living in Lighthouse Lakes...... Discover timeless coastal charm in this exceptionally appointed four-bedroom, three-bath residence, nestled on a generous corner lot in the sought-after, amenity-rich community of Lighthouse Lakes. From its stately stone front exterior to its thoughtfully designed interior, this home blends sophistication, comfort, and functionality at every turn...... Step inside to an expansive open-concept layout featuring luxury vinyl plank flooring, recessed lighting, and a gourmet kitchen adorned with glistening granite countertops, a custom tile backsplash, and energy-efficient stainless steel appliances, a perfect balance of elegance and practicality....... The heart of the home is the magnificent Four-Season Florida room, where a floor-to-ceiling stone fireplace, wall-mounted TV, and built-in wet bar create the ultimate sanctuary for both entertaining and relaxation—bathed in natural light and designed for year-round enjoyment......... The main level offers spacious, serene bedrooms and spa-like bathrooms, while the second-floor loft suite provides a private retreat with an additional bedroom and full bath—ideal for guests, multigenerational living, or a quiet workspace. & wait .. There is More! A Huge 2nd floor storage area for all your holiday decorations and extra items or furniture....... Outside, the expansive backyard backs to mature trees, offering rare privacy and a tranquil setting perfect for peaceful mornings or lively outdoor gatherings. And as the day winds down, prepare to be captivated—this neighborhood is known for its breathtaking, vibrant sunsets that paint the sky with color and calm. Lighthouse Lakes offers a lifestyle of leisure and connection, with amenities including kayaking on picturesque lakes, a thriving pickleball club, and a resort-style pool and gazebo that invite you to relax and enjoy life to the fullest. Located just 7 miles from Ocean City and Delaware’s pristine beaches, this extraordinary home is more than a place to live—it’s a destination. Wake up every morning surrounded by grace, comfort, and the beauty of your own private coastal sanctuary, In this Paradise Style Community
Sold for $649,900
$649,900
28330 Reef Dr, Selbyville, DE 19975
4beds
3,000sqft
Single Family Residence
Built in 2019
0.26 Acres Lot
$645,700 Zestimate®
$217/sqft
$2,836 Estimated rent
Home value
$645,700
$594,000 - $697,000
$2,836/mo
Zestimate® history
Owner options
List your home for rent
$2,836/mo
Rent Zestimate®
Find your next renter with Zillow Rental Manager. Plus, with online applications, you can quickly screen prospective tenants – for free.
$2,836/mo
Rent Zestimate®
Refinance and save
$3,545/mo
Est. payment
Refinancing to a lower rate could help reduce your monthly payments and save thousands over the life of the loan.
$3,545/mo
Est. payment
Explore your selling options
Work with a Zillow partner agent
Leverage their expertise and Zillow's premium Showcase listings to get your home seen by more buyers.
Get startedList with your own agent
Get your home in front of millions of buyers by listing it on Zillow.
Learn how to do itSell it yourself
Take full control of how buyers see your home on Zillow by listing For Sale by Owner (FSBO).
List your homeWhat's special
Floor-to-ceiling stone fireplaceStately stone front exteriorMature treesExpansive backyardSecond-floor loft suiteSpa-like bathroomsGranite countertops
Zillow last checked:
Listing updated:
Listed by:
Michael Valenti 301-523-2767,
Long & Foster Real Estate, Inc.
Bought with:
Kim Lucido-McCabe
Keller Williams Realty Delmarva
Source: Bright MLS,MLS#: DESU2091290
Facts & features
Interior
Bedrooms & bathrooms
- Bedrooms: 4
- Bathrooms: 3
- Full bathrooms: 3
- Main level bathrooms: 2
- Main level bedrooms: 3
Rooms
- Room types: Sun/Florida Room, Loft
Loft
- Level: Upper
Other
- Features: Fireplace - Gas, Flooring - Luxury Vinyl Plank, Recessed Lighting
- Level: Main
- Area: 400 Square Feet
- Dimensions: 20 x 20
Other
- Features: Countertop(s) - Ceramic, Fireplace - Gas, Recessed Lighting
- Level: Main
- Area: 400 Square Feet
- Dimensions: 20 x 20
Heating
- Forced Air, Electric
Cooling
- Central Air, Electric
Appliances
- Included: Dishwasher, Disposal, Dryer, ENERGY STAR Qualified Washer, ENERGY STAR Qualified Dishwasher, Exhaust Fan, Ice Maker, Microwave, Tankless Water Heater
- Laundry: Dryer In Unit, Main Level, Washer In Unit
Features
- Bathroom - Tub Shower, Bathroom - Walk-In Shower, Ceiling Fan(s), Crown Molding, Dining Area, Entry Level Bedroom, Open Floorplan, Kitchen - Country, Kitchen - Galley, Kitchen Island, Pantry, Recessed Lighting, Upgraded Countertops, Dry Wall, Tray Ceiling(s)
- Flooring: Luxury Vinyl, Carpet
- Doors: Storm Door(s)
- Has basement: No
- Number of fireplaces: 1
- Fireplace features: Brick, Gas/Propane
Interior area
- Total structure area: 3,000
- Total interior livable area: 3,000 sqft
- Finished area above ground: 3,000
- Finished area below ground: 0
Property
Parking
- Total spaces: 6
- Parking features: Garage Faces Front, Asphalt, Attached, Driveway, On Street
- Attached garage spaces: 2
- Uncovered spaces: 4
Accessibility
- Accessibility features: None
Features
- Levels: Two
- Stories: 2
- Patio & porch: Patio
- Exterior features: Lawn Sprinkler
- Pool features: Community
- Has view: Yes
- View description: Garden, Trees/Woods
- Frontage length: Road Frontage: 65
Lot
- Size: 0.26 Acres
- Dimensions: 65.00 x 125.00
- Features: Backs to Trees, Corner Lot, Adjoins - Open Space, Irregular Lot, Landscaped, SideYard(s), Wooded
Details
- Additional structures: Above Grade, Below Grade
- Parcel number: 53318.00280.00
- Zoning: TN
- Zoning description: Residential - Irregular
- Special conditions: Standard
Construction
Type & style
- Home type: SingleFamily
- Architectural style: Coastal
- Property subtype: Single Family Residence
Materials
- Brick Front, Combination, Stick Built, Vinyl Siding
- Foundation: Crawl Space
- Roof: Architectural Shingle,Asphalt
Condition
- Very Good
- New construction: No
- Year built: 2019
Details
- Builder model: Palladio 2 Story
- Builder name: Ryan
Utilities & green energy
- Electric: 220 Volts
- Sewer: Public Sewer
- Water: Public
- Utilities for property: Cable Connected, Cable Available, Natural Gas Available, Phone, Cable, DSL
Community & HOA
Community
- Features: Pool
- Security: Smoke Detector(s)
- Subdivision: Lighthouse Lakes
HOA
- Has HOA: Yes
- Amenities included: Cable TV, Clubhouse, Common Grounds, Fitness Center, Lake, Meeting Room, Party Room, Pool, Tennis Court(s), Tot Lots/Playground, Water/Lake Privileges, Other
- Services included: Lawn Care Front, Lawn Care Rear, Lawn Care Side, Maintenance Grounds, Pool(s), Snow Removal, Trash, Other
- HOA fee: $619 quarterly
- HOA name: SEASCAPE
Location
- Region: Selbyville
Financial & listing details
- Price per square foot: $217/sqft
- Tax assessed value: $517,800
- Annual tax amount: $1,717
- Date on market: 8/14/2025
- Listing agreement: Exclusive Right To Sell
- Listing terms: Cash,Conventional,FHA,Negotiable
- Inclusions: Negotiable
- Ownership: Fee Simple
- Road surface type: Paved
Price history
| Date | Event | Price |
|---|---|---|
| 10/3/2025 | Sold | $649,900$217/sqft |
Source:  Bright MLS #DESU2091290 Report a problem Bright MLS #DESU2091290 Report a problem | ||
| 9/23/2025 | Pending sale | $649,900$217/sqft |
Source: Bright MLS #DESU2091290 Report a problem | ||
| 9/1/2025 | Contingent | $649,900$217/sqft |
Source: Bright MLS #DESU2091290 Report a problem | ||
| 8/14/2025 | Listed for sale | $649,900+82.1%$217/sqft |
Source: Bright MLS #DESU2091290 Report a problem | ||
| 5/20/2019 | Sold | $356,860+308.3%$119/sqft |
Source: Public Record Report a problem | ||
| 2/20/2019 | Sold | $87,400$29/sqft |
Source: Public Record Report a problem | ||
Public tax history
| Year | Property taxes | Tax assessment |
|---|---|---|
| 2025 | $1,143 -6.1% | $258,900 +806.8% |
| 2024 | $1,217 +0.1% | $28,550 |
| 2023 | $1,216 +1.6% | $28,550 |
| 2022 | $1,197 +9.5% | $28,550 +4.2% |
| 2021 | $1,093 +4.7% | $27,400 |
| 2020 | $1,043 | $27,400 +813.3% |
| 2019 | $1,043 +735.6% | $3,000 |
| 2018 | $125 -0.9% | $3,000 |
| 2017 | $126 +15.2% | $3,000 |
| 2016 | $109 -2.8% | $3,000 |
| 2015 | $112 | $3,000 |
Find assessor info on the county website
Neighborhood: 19975
Nearby homes
- $568,2003 bd2 ba2.2k sqft28331 Reef Dr, Selbyville, DE 19975Off Market
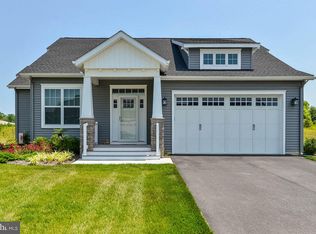
- $525,4003 bd-- ba2k sqft28339 Reef Dr, Selbyville, DE 19975Off Market
- $549,4003 bd2 ba2.2k sqft28351 Reef Dr, Selbyville, DE 19975Off Market
- $545,1004 bd-- ba2.4k sqft28313 Reef Dr, Selbyville, DE 19975Off Market
- $541,6004 bd-- ba2.3k sqft28336 Reef Dr, Selbyville, DE 19975Off Market
- $500,0003 bd2 ba1.7k sqft28346 Reef Dr, Selbyville, DE 19975Sold
- $541,4003 bd-- ba2.2k sqft28367 Reef Dr, Selbyville, DE 19975Off Market
- $533,0004 bd-- ba2.3k sqft27388 Shipwreck Dr, Selbyville, DE 19975Off Market
Nearby schools
GreatSchools rating
- 8/10Showell (Phillip C.) Elementary SchoolGrades: K-5Distance: 2.7 mi
- 7/10Selbyville Middle SchoolGrades: 6-8Distance: 2.3 mi
- 6/10Indian River High SchoolGrades: 9-12Distance: 6.7 mi
Schools provided by the listing agent
- Elementary: Showell
- Middle: Selbyville
- High: Indian River
- District: Indian River
Source: Bright MLS. This data may not be complete. We recommend contacting the local school district to confirm school assignments for this home.


Get pre-qualified for a loan
At Zillow Home Loans, we can pre-qualify you in as little as 5 minutes with no impact to your credit score.An equal housing lender. NMLS #10287.
Sell for more on Zillow
Get a Zillow Showcase℠ listing at no additional cost and you could sell for .
$645,700
2% more
+$12,914
With Zillow Showcase(estimated)
$658,614
- Delaware
- Sussex County
- Selbyville
- 19975
- 28330 Reef Dr
Nearby cities
Nearby zip codes
Other Selbyville Topics
