Welcome to Lighthouse Lakes! This beautifully maintained 3‑bedroom, 2‑bath home offers the ease of one‑level living and is truly move‑in ready. The charming front porch opens to a bright entryway, with two well‑appointed guest bedrooms featuring carpeted flooring and a shared full bath situated at the front of the home. The open floor plan showcases LVP flooring throughout the main living areas, creating a seamless flow from the living room to the kitchen. The kitchen is equipped with a natural gas range, stainless steel appliances, and a new Bosch dishwasher—perfect for everyday cooking or entertaining. The spacious primary suite includes carpeted flooring, a double‑vanity bathroom, walk‑in shower, and a large walk‑in closet. Plantation shutters throughout the home add a timeless, upscale touch. The 2‑car garage offers exceptional functionality with extra space for a workbench and tools, a custom‑built storage loft, heavy‑duty shelving, additional lighting, and epoxy floors. Outdoor living shines here with a porch and a professionally installed paver patio. You’ll love the private backyard, offering a comfortable retreat for grilling, relaxing, or enjoying the outdoors. Additional exterior upgrades include an outdoor shower, trash enclosure, and extensive landscaping with lighting. The front of the home features custom Govee lighting, easily controlled from your phone for year‑round ambiance. Lighthouse Lakes offers resort‑style amenities including a clubhouse, fitness room, outdoor pool, tennis and pickleball courts, putting green, playground, water and lake privileges, and on‑site storage parking. This home combines comfort, convenience, and community living—schedule your tour and experience it for yourself.
Sold for $500,000
$500,000
28346 Reef Dr, Selbyville, DE 19975
3beds
1,736sqft
Single Family Residence
Built in 2019
10,019 Square Feet Lot
$498,600 Zestimate®
$288/sqft
$2,523 Estimated rent
Home value
$498,600
$474,000 - $524,000
$2,523/mo
Zestimate® history
Owner options
List your home for rent
$2,523/mo
Rent Zestimate®
Find your next renter with Zillow Rental Manager. Plus, with online applications, you can quickly screen prospective tenants – for free.
$2,523/mo
Rent Zestimate®
Refinance and save
$3,536/mo
Est. payment
Refinancing to a lower rate could help reduce your monthly payments and save thousands over the life of the loan.
$3,536/mo
Est. payment
Explore your selling options
Work with a Zillow partner agent
Leverage their expertise and Zillow's premium Showcase listings to get your home seen by more buyers.
Get startedList with your own agent
Get your home in front of millions of buyers by listing it on Zillow.
Learn how to do itSell it yourself
Take full control of how buyers see your home on Zillow by listing For Sale by Owner (FSBO).
List your homeWhat's special
Outdoor showerNew bosch dishwasherTrash enclosureStainless steel appliancesBright entrywaySpacious primary suiteOpen floor plan
Zillow last checked:
Listing updated:
Listed by:
Inese DONOFRIO 443-366-4236,
Coldwell Banker Realty
Bought with:
John Kantorski, RSR001999
EXP Realty, LLC
Source: Bright MLS,MLS#: DESU2105546
Facts & features
Interior
Bedrooms & bathrooms
- Bedrooms: 3
- Bathrooms: 2
- Full bathrooms: 2
- Main level bathrooms: 2
- Main level bedrooms: 3
Basement
- Area: 0
Heating
- Forced Air, Natural Gas
Cooling
- Central Air, Electric
Appliances
- Included: Gas Water Heater
Features
- Has basement: No
- Has fireplace: No
Interior area
- Total structure area: 1,736
- Total interior livable area: 1,736 sqft
- Finished area above ground: 1,736
- Finished area below ground: 0
Property
Parking
- Total spaces: 2
- Parking features: Garage Faces Front, Attached, Driveway
- Attached garage spaces: 2
- Has uncovered spaces: Yes
Accessibility
- Accessibility features: 2+ Access Exits
Features
- Levels: One
- Stories: 1
- Pool features: Community
Lot
- Size: 10,019 Square Feet
- Dimensions: 69.00 x 130.00
Details
- Additional structures: Above Grade, Below Grade
- Parcel number: 53318.00278.00
- Zoning: TN
- Special conditions: Standard
Construction
Type & style
- Home type: SingleFamily
- Architectural style: Coastal
- Property subtype: Single Family Residence
Materials
- Vinyl Siding
- Foundation: Crawl Space
- Roof: Architectural Shingle
Condition
- New construction: No
- Year built: 2019
Details
- Builder model: Bramante ( Ryan Home)
Utilities & green energy
- Sewer: Public Sewer
- Water: Public
- Utilities for property: Electricity Available, Natural Gas Available
Community & HOA
Community
- Subdivision: Lighthouse Lakes
HOA
- Has HOA: Yes
- Amenities included: Clubhouse, Fitness Center, Lake, Party Room, Pool, Putting Green, Tennis Court(s), Tot Lots/Playground, Water/Lake Privileges
- Services included: Common Area Maintenance, Lawn Care Front, Pool(s), Snow Removal, Trash, Reserve Funds
- HOA fee: $614 quarterly
- HOA name: LIGHGTHOUSE LAKES
Location
- Region: Selbyville
Financial & listing details
- Price per square foot: $288/sqft
- Tax assessed value: $444,200
- Annual tax amount: $1,427
- Date on market: 2/21/2026
- Listing agreement: Exclusive Right To Sell
- Exclusions: Hot Tub, Outdoor Furniture, Grill, Furniture
- Ownership: Fee Simple
Price history
| Date | Event | Price |
|---|---|---|
| 4/16/2026 | Sold | $500,000-2%$288/sqft |
Source:  Bright MLS #DESU2105546 Report a problem Bright MLS #DESU2105546 Report a problem | ||
| 3/28/2026 | Pending sale | $510,000$294/sqft |
Source: Bright MLS #DESU2105546 Report a problem | ||
| 3/13/2026 | Contingent | $510,000$294/sqft |
Source: Bright MLS #DESU2105546 Report a problem | ||
| 2/21/2026 | Listed for sale | $510,000+56.5%$294/sqft |
Source: Bright MLS #DESU2105546 Report a problem | ||
| 7/1/2019 | Sold | $325,915+272.5%$188/sqft |
Source: Public Record Report a problem | ||
| 4/9/2019 | Sold | $87,500$50/sqft |
Source: Public Record Report a problem | ||
Public tax history
| Year | Property taxes | Tax assessment |
|---|---|---|
| 2025 | $985 +3% | $222,100 +898.2% |
| 2024 | $956 +0.1% | $22,250 |
| 2023 | $956 +1.6% | $22,250 |
| 2022 | $941 +3% | $22,250 |
| 2021 | $914 +4.6% | $22,250 |
| 2020 | $873 | $22,250 +641.7% |
| 2019 | $873 +599.6% | $3,000 |
| 2018 | $125 -0.9% | $3,000 |
| 2017 | $126 +15.2% | $3,000 |
| 2016 | $109 -2.8% | $3,000 |
| 2015 | $112 | $3,000 |
Find assessor info on the county website
Neighborhood: 19975
Nearby homes
- $541,6004 bd-- ba2.3k sqft28336 Reef Dr, Selbyville, DE 19975Off Market
- $479,2003 bd-- ba1.7k sqft28352 Reef Dr, Selbyville, DE 19975Off Market
- $525,4003 bd-- ba2k sqft28339 Reef Dr, Selbyville, DE 19975Off Market
- $549,4003 bd2 ba2.2k sqft28351 Reef Dr, Selbyville, DE 19975Off Market
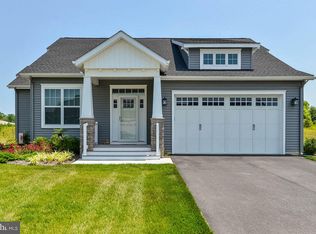
- $588,2003 bd-- ba2.6k sqft28356 Reef Dr, Selbyville, DE 19975Off Market
- $568,2003 bd2 ba2.2k sqft28331 Reef Dr, Selbyville, DE 19975Off Market
- $649,9004 bd3 ba3k sqft28330 Reef Dr, Selbyville, DE 19975Sold
- $572,0003 bd3 ba2k sqft28360 Reef Dr, Selbyville, DE 19975Off Market
Nearby schools
GreatSchools rating
- 8/10Showell (Phillip C.) Elementary SchoolGrades: K-5Distance: 2.6 mi
- 7/10Selbyville Middle SchoolGrades: 6-8Distance: 2.3 mi
- 6/10Indian River High SchoolGrades: 9-12Distance: 6.7 mi
Schools provided by the listing agent
- District: Indian River
Source: Bright MLS. This data may not be complete. We recommend contacting the local school district to confirm school assignments for this home.


Get pre-qualified for a loan
At Zillow Home Loans, we can pre-qualify you in as little as 5 minutes with no impact to your credit score.An equal housing lender. NMLS #10287.
Sell for more on Zillow
Get a Zillow Showcase℠ listing at no additional cost and you could sell for .
$498,600
2% more
+$9,972
With Zillow Showcase(estimated)
$508,572
- Delaware
- Sussex County
- Selbyville
- 19975
- 28346 Reef Dr
Nearby cities
Nearby zip codes
Other Selbyville Topics
