Skip main navigation
Sold for $950,000
  • Listed by: NextHome Real Estate Rockstars • Heber Gonzalez • Contact: 626-808-3588
    Bought with: NextHome Real Estate Rockstars
    $950,000

    28331 Alton Way, Castaic, CA 91384

    5beds
    2,247sqft
    Single Family Residence
    Built in 2003
    6,801 Square Feet Lot
    $-- Zestimate®
    $423/sqft
    $5,193 Estimated rent

    Home value

    Not available

    Estimated sales range

    Not available

    $5,193/mo

    Zestimate® history
    Loading
    Loading...

    Owner options

    List your home for rent

    $5,193/mo

    Rent Zestimate®

    Find your next renter with Zillow Rental Manager. Plus, with online applications, you can quickly screen prospective tenants – for free.

    Learn more

    $5,193/mo

    Rent Zestimate®

    Refinance and save

    $6,108/mo

    Est. payment

    Refinancing to a lower rate could help reduce your monthly payments and save thousands over the life of the loan.

    See today's rates

    $6,108/mo

    Est. payment

    Explore your selling options

    Work with a Zillow partner agent

    Leverage their expertise and Zillow's premium Showcase listings to get your home seen by more buyers.

    Get started

    List with your own agent

    Get your home in front of millions of buyers by listing it on Zillow.

    Learn how to do it

    Sell it yourself

    Take full control of how buyers see your home on Zillow by listing For Sale by Owner (FSBO).

    List your home

    What's special

    Resurfaced poolExterior fireplaceWater fountainTravertine flooringPrimary suiteElegant chandeliersJacuzzi spa
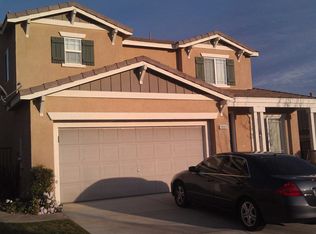
    Discover this meticulously updated 5-bedroom home in the desirable Hasley Hills community of Castaic. The open-concept lower level features an updated kitchen with modern cabinets, custom paint, Travertine flooring, recessed lighting, and elegant chandeliers. Upstairs, you’ll find five spacious bedrooms, including a primary suite with a walk-in closet, dual-user showers, and a double-sink vanity. Both upstairs bathrooms recently remodeled adding a sleek, modern touch. Enjoy energy efficiency with Tesla solar panels and a Power Wall. The entertainer’s backyard includes a recently resurfaced pool with newer app controlled & customizable LED lighting and equipment , relaxing jacuzzi spa, newer patio cover with TV, exterior fireplace, and stylish hardscaping. The front yard shines with low-maintenance landscaping and a charming water fountain. The two car garage floor is epoxied and features a mini split HVAC unit for climate control. Conveniently located near shopping and the 5 Freeway, this home offers the perfect blend of luxury, comfort, and accessibility. Don't miss it!

    Zillow last checked:

    Listing updated:

    Listed by:

    Heber Gonzalez DRE #01755454 626-808-3588,

    NextHome Real Estate Rockstars

    Bought with:

    Jed Castaneda, DRE #02128179

    NextHome Real Estate Rockstars

    Source: CRMLS,MLS#: SR24238291MLS LogoOriginating MLS: California Regional MLS

    Facts & features

    Interior

    Bedrooms & bathrooms
    • Bedrooms: 5
    • Bathrooms: 3
    • Full bathrooms: 3
    • Main level bathrooms: 5
    Rooms
    • Room types: Bedroom, Entry/Foyer, Family Room, Foyer, Kitchen, Laundry, Living Room, Primary Bathroom, Primary Bedroom, Other
    Bedroom
    • Features: All Bedrooms Up
    Bathroom
    • Features: Bathroom Exhaust Fan, Dual Sinks, Granite Counters, Multiple Shower Heads, Separate Shower
    Kitchen
    • Features: Granite Counters
    Other
    • Features: Walk-In Closet(s)
    Heating
    • Central
    Cooling
    • Central Air
    Appliances
    • Included: Dishwasher, Free-Standing Range, Refrigerator, Water Softener, Trash Compactor, Water Heater, Water Purifier, Dryer, Washer
    • Laundry: Gas Dryer Hookup, Inside, Laundry Room
    Features
    • Breakfast Bar, Granite Counters, Stone Counters, All Bedrooms Up, Entrance Foyer, Walk-In Closet(s)
    • Flooring: Stone
    • Windows: Shutters
    • Has fireplace: Yes
    • Fireplace features: Family Room, Outside
    • Common walls with other units/homes: No Common Walls
    Interior area
    • Total interior livable area: 2,247 sqft

    Property

    Parking
    • Total spaces: 5
    • Parking features: Concrete, Direct Access, Driveway, Electric Vehicle Charging Station(s), Garage, Garage Door Opener
    • Attached garage spaces: 2
    • Uncovered spaces: 3
    Features
    • Levels: Two
    • Stories: 2
    • Entry location: 1
    • Patio & porch: Rear Porch, Patio, Wood
    • Has private pool: Yes
    • Pool features: Pebble, Private
    • Has spa: Yes
    • Spa features: In Ground, Private
    • Has view: Yes
    • View description: Mountain(s)
    Lot
    • Size: 6,801 Square Feet
    • Features: Back Yard, Cul-De-Sac, Front Yard, Landscaped
    Details
    • Parcel number: 2866055001
    • Zoning: LCA22*
    • Special conditions: Standard

    Construction

    Type & style
    • Home type: SingleFamily
    • Property subtype: Single Family Residence
    Materials
    • Foundation: Permanent, Slab
    Condition
    • Updated/Remodeled,Turnkey
    • New construction: No
    • Year built: 2003

    Utilities & green energy

    • Electric: 220 Volts in Garage, Photovoltaics Seller Owned
    • Sewer: Sewer Tap Paid, Unknown
    • Water: Public
    • Utilities for property: Cable Connected, Electricity Connected, Natural Gas Connected, Phone Connected, Sewer Connected, Water Connected
    Green energy
    • Energy generation: Solar

    Community & HOA

    Community
    • Features: Park, Street Lights, Suburban, Sidewalks
    • Security: Security System, Closed Circuit Camera(s), Carbon Monoxide Detector(s)
    • Subdivision: Cambridge Collection (Cambc)
    HOA
    • Has HOA: Yes
    • Amenities included: Maintenance Grounds, Management, Trash
    • HOA fee: $99 monthly
    • HOA name: Hasley Hills Homeowners Association
    • HOA phone: 661-257-2452
    Location
    • Region: Castaic

    Financial & listing details

    • Price per square foot: $423/sqft
    • Tax assessed value: $969,000
    • Date on market: 11/21/2024
    • Cumulative days on market: 29 days
    • Listing terms: Cash,Cash to New Loan,Conventional,FHA,Fannie Mae
    • Inclusions: washer, dryer, refrigerator, security system with cameras, under sink water filtration system and softener.
    • Road surface type: Paved

    Price history

    DateEventPrice
    1/27/2025Sold$950,000$423/sqft
    Source: CRMLS #SR24238291 Report a problem
    12/21/2024Pending sale$950,000$423/sqft
    Source: NextHome #SR24238291 Report a problem
    11/22/2024Listed for sale$950,000+60.7%$423/sqft
    Source: CRMLS #SR24238291 Report a problem
    3/20/2017Sold$591,000+0.2%$263/sqft
    Source: Public Record Report a problem
    2/14/2017Pending sale$589,900$263/sqft
    Source: BERKSHIRE HATHAWAY HOME #MB17028691 Report a problem
    2/11/2017Listed for sale$589,900+2.6%$263/sqft
    Source: BERKSHIRE HATHAWAY HOME #MB17028691 Report a problem
    11/3/2016Listing removed$575,000$256/sqft
    Source: Owner Report a problem
    7/30/2016Price change$575,000-0.7%$256/sqft
    Source: Owner Report a problem
    5/22/2016Pending sale$579,000$258/sqft
    Source: Owner Report a problem
    5/17/2016Listed for sale$579,000+35.6%$258/sqft
    Source: Owner Report a problem
    10/3/2011Listing removed$427,000$190/sqft
    Source: Coldwell Banker Vista Realty Report a problem
    6/30/2011Sold$427,000$190/sqft
    Source: Public Record Report a problem
    5/14/2011Listed for sale$427,000-21.9%$190/sqft
    Source: Coldwell Banker Vista Realty #F11060503 Report a problem
    3/17/2005Sold$547,000+2.2%$243/sqft
    Source: Public Record Report a problem
    10/21/2004Sold$535,000+18.9%$238/sqft
    Source: Public Record Report a problem
    10/27/2003Sold$450,000+24.3%$200/sqft
    Source: Public Record Report a problem
    6/17/2003Sold$362,000$161/sqft
    Source: Public Record Report a problem

    Public tax history

    YearProperty taxesTax assessment
    2026-- $969,000 +41.3%
    2025$12,389 +39.2%$685,899 +2%
    2024$8,900 +3.5%$672,451 +2%
    2023$8,602 +1.8%$659,267 +2%
    2022$8,450 +1.7%$646,341 +2%
    2021$8,307 +1.2%$633,669 +1%
    2020$8,213 $627,172 +2%
    2019$8,213 -2.4%$614,875 +2%
    2018$8,413 $602,820 +27.9%
    2017$8,413 +29.4%$471,362 +2%
    2016$6,501 +4.9%$462,120 +1.5%
    2015$6,197 +2.4%$455,180 +2%
    2014$6,050 $446,265 +2.5%
    2012-- $435,540 +1%
    2011-- $431,400
    2010-- $431,400
    2009-- $431,400 -18.3%
    2008-- $528,000 -7.2%
    2007-- $569,098 +2%
    2006-- $557,940 +2.2%
    2005-- $545,700 +21.3%
    2004-- $450,000 +735%
    2003-- $53,892 +2%
    2002-- $52,836
    Find assessor info on the county website

    Neighborhood: 91384

    Nearby schools

    GreatSchools rating
    Get pre-qualified for a loan
    At Zillow Home Loans, we can pre-qualify you in as little as 5 minutes with no impact to your credit score.

    An equal housing lender. NMLS #10287.