Skip main navigation
Pending
  • Listed by: Realty Executives Homes • Roxie Ramey • Contact: 661-803-1647
    $810,000

    28337 Alton Way, Castaic, CA 91384

    3beds
    2,052sqft
    : 
    $5,461/mo
    Get pre-qualified
    Single Family Residence
    Built in 2003
    6,390 Square Feet Lot
    $806,000 Zestimate®
    $395/sqft
    $98/mo HOA

    What's special

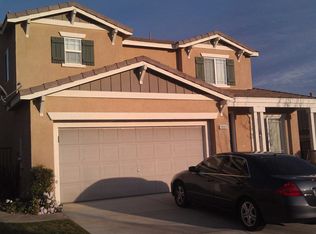
    Experience the pinnacle of refined living in this exquisite Castaic home, where every detail has been thoughtfully upgraded. The interior boasts sophisticated designer finishes, including elegant plantation shutters and upgraded flooring throughout. The inviting living room flows seamlessly into a spacious dining area, perfect for hosting, while the expansive kitchen features a convenient cocktail bar. The upper level offers three generously sized bedrooms plus a versatile loft and a dedicated laundry room for maximum convenience. Outside, the large backyard serves as an entertainer's dream, complete with sun shades. This turnkey property includes the kitchen and garage refrigerator, washer/Dryer, and most of the funiture ensuring a move-in-ready experience.
    23 days
    |
    526
    |
    24
    |

    Likely to sell faster than

    Zillow last checked:

    Listing updated:

    Listed by:

    Roxie Ramey DRE #00960690 661-803-1647,

    Realty Executives Homes

    Source: CRMLS,MLS#: SR26171013MLS LogoOriginating MLS: California Regional MLS

      Facts & features

      Interior

      Bedrooms & bathrooms
      • Bedrooms: 3
      • Bathrooms: 3
      • Full bathrooms: 2
      • 1/2 bathrooms: 1
      • Main level bathrooms: 1
      Rooms
      • Room types: Bedroom, Kitchen, Laundry, Loft, Living Room, Other, Dining Room
      Bedroom
      • Features: All Bedrooms Up
      Bathroom
      • Features: Bathtub, Dual Sinks, Separate Shower
      Kitchen
      • Features: Granite Counters, Kitchen Island
      Other
      • Features: Walk-In Closet(s)
      Heating
      • Central, Natural Gas
      Cooling
      • Central Air, Electric
      Appliances
      • Included: Dishwasher, Disposal, Gas Oven, Gas Range, Microwave
      • Laundry: Gas Dryer Hookup, Inside, Laundry Room, Upper Level
      Features
      • Separate/Formal Dining Room, Eat-in Kitchen, Pantry, Solid Surface Counters, Bar, All Bedrooms Up, Loft, Walk-In Closet(s)
      • Flooring: Carpet, Laminate
      • Windows: Shutters
      • Has fireplace: No
      • Fireplace features: None
      • Common walls with other units/homes: No Common Walls
      Interior area
      • Total interior livable area: 2,052 sqft

      Property

      Parking
      • Total spaces: 2
      • Parking features: Concrete, Direct Access, Garage Faces Front, Garage
      • Attached garage spaces: 2
      Features
      • Levels: Two
      • Stories: 2
      • Entry location: Front door
      • Patio & porch: Patio, Stone
      • Pool features: None
      • Spa features: None
      • Fencing: Excellent Condition,Stone
      Lot
      • Size: 6,390 Square Feet
      • Features: Back Yard, Front Yard, Sprinklers In Rear, Sprinklers In Front, Lawn, Landscaped, Rectangular Lot, Sprinkler System
      Details
      • Additional structures: Shed(s)
      • Parcel number: 2866056025
      • Special conditions: Standard

      Construction

      Type & style
      • Home type: SingleFamily
      • Architectural style: Traditional
      • Property subtype: Single Family Residence
      Materials
      • Stucco
      • Foundation: Slab
      • Roof: Concrete
      Condition
      • Turnkey
      • New construction: No
      • Year built: 2003

      Utilities & green energy

      • Electric: Photovoltaics Third-Party Owned
      • Sewer: Public Sewer
      • Water: Public
      • Utilities for property: Cable Available, Electricity Connected, Natural Gas Connected, Sewer Connected, Water Connected
      Green energy
      • Energy generation: Solar

      Community & HOA

      Community
      • Features: Curbs, Street Lights, Suburban, Sidewalks
      • Subdivision: Cambridge Collection (Cambc)
      HOA
      • Has HOA: Yes
      • Amenities included: Pets Allowed
      • HOA fee: $98 monthly
      • HOA name: Hasley Hills
      • HOA phone: 661-257-2452
      Location
      • Region: Castaic

      Financial & listing details

      • Price per square foot: $395/sqft
      • Tax assessed value: $700,121
      • Date on market: 8/5/2026
      • Cumulative days on market: 23 days
      • Listing terms: Cash,Cash to New Loan,Conventional
      • Inclusions: Back yard sun shades, Kitchen refrigerator, washer/dryer.
      • Road surface type: Paved

        Estimated market value

        $806,000

        $766,000 - $846,000

        $4,156/mo

        Price history

        DateEventPrice
        8/11/2026Pending sale$810,000$395/sqft
        Source: CRMLS #SR26171013 Report a problem
        8/5/2026Listed for sale$810,000+51.4%$395/sqft
        Source: CRMLS #SR26171013 Report a problem
        9/25/2017Sold$535,000-2.7%$261/sqft
        Source: CRMLS #PW17151586 Report a problem
        8/17/2017Pending sale$550,000$268/sqft
        Source: Nationwide Real Estate Execs #PW17151586 Report a problem
        7/5/2017Price change$550,000-5.3%$268/sqft
        Source: Nationwide Real Estate Execs #PW17151586 Report a problem
        6/19/2017Listed for sale$581,000+59%$283/sqft
        Source: Nationwide Real Estate Execs #PW17138484 Report a problem
        7/7/2003Sold$365,500$178/sqft
        Source: Public Record Report a problem

        Public tax history

        YearProperty taxesTax assessment
        2026-- $700,121 +2%
        2025$9,204 +4%$686,397 +2%
        2024$8,854 +3.5%$672,940 +2%
        2023$8,555 +1.8%$659,746 +2%
        2022$8,403 +13.3%$646,811 +15%
        2021$7,418 +1.2%$562,378 +1%
        2020$7,333 $556,613 +2%
        2019$7,333 -2.7%$545,700 +2%
        2018$7,534 $535,000 +19.5%
        2017$7,534 +20%$447,752 +2%
        2016$6,279 +4.9%$438,973 +1.5%
        2015$5,989 +2.4%$432,380 +2%
        2014$5,849 $423,911 +2.5%
        2012-- $413,722 +2%
        2011-- $405,611 +0.8%
        2010-- $402,581 -0.2%
        2009-- $403,538 +2%
        2008-- $395,627 +2%
        2007-- $387,870 +2%
        2006-- $380,265
        2005-- $380,265 +4%
        2004-- $365,500 +578.2%
        2003-- $53,892 +2%
        2002-- $52,836
        Find assessor info on the county website

        Monthly payment

        Est. payment

        Payment breakdown

        Explore the cost of this home by adjusting the details. Changes won't be saved.
        All calculations are estimates and provided by Zillow, Inc. for informational purposes only. Actual amounts may vary.
        HOA fees may include property taxes on listings classified as Co-Ops. Contact the listing agent and/or owner for fee details.
        See how much you could borrow to make a competitive offer.

        Climate risks

        Neighborhood: 91384

        Getting around

        22 / 100
        Car-Dependent
        6 / 100
        Somewhat Bikeable

        Nearby schools

        GreatSchools rating

        A local agent can set up tours, give advice and negotiate with sellers.

        Browse local experts

        Similar homes

          1. Local buyer's agents are ready to help