Skip main navigation
Off market
  • $417,400

    2834 Buckhorn Preserve Blvd, Valrico, FL 33596

    4beds
    2,306sqft
    Single Family Residence
    Built in 2003
    7,984 Square Feet Lot
    $417,400 Zestimate®
    $181/sqft
    $2,782 Estimated rent

    Home value

    $417,400

    $397,000 - $438,000

    $2,782/mo

    Zestimate® history
    Loading
    Loading...

    Owner options

    List your home for rent

    $2,782/mo

    Rent Zestimate®

    Find your next renter with Zillow Rental Manager. Plus, with online applications, you can quickly screen prospective tenants – for free.

    Learn more

    $2,782/mo

    Rent Zestimate®

    Refinance and save

    $2,879/mo

    Est. payment

    Refinancing to a lower rate could help reduce your monthly payments and save thousands over the life of the loan.

    See today's rates

    $2,879/mo

    Est. payment

    Explore your selling options

    Work with a Zillow partner agent

    Leverage their expertise and Zillow's premium Showcase listings to get your home seen by more buyers.

    Get started

    List with your own agent

    Get your home in front of millions of buyers by listing it on Zillow.

    Learn how to do it

    Sell it yourself

    Take full control of how buyers see your home on Zillow by listing For Sale by Owner (FSBO).

    List your home

    What's special

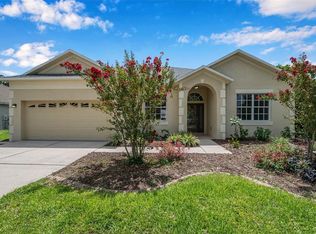
    This stunning family home is move-in ready & waiting for you! This sought after Lennar "Montego" floor plan is perfect for the growing family! Arriving at the home you will appreciate the crisp curb appeal with fresh neutral paint & pretty elevation! Inside awaits a bright open floor plan boasting TONS of natural light! Formal living & dining rooms are open to each other, perfect for entertaining! Living room offers sliders leading out to the lanai! Move forward into the heart of the home, the family room & kitchen combo! The dreamy kitchen offers tons of cabinet & counter space for all your storage needs, built in desk space, stainless appliances, tile backsplash & a sunny eat-in nook with more views of the backyard! You will love making memories in this cozy space where the family can all gather & enjoy! Split floor plan keeps the master retreat secluded on one side of the home with designer trey ceiling, private exit to the lanai, his & her walk-in closets & a en-suite that is to die for! Dual sinks, make-up vanity, soaking tub & walk-in shower! This is a true suite! All three secondary bedrooms offer ample closet space & share two more full baths! Convenient laundry room offers tons of cabinet storage & leads you out to the spacious 3 car garage, all your storage needs are certainly met in this home! Outside on the covered lanai you can enjoy the shade from the Florida sun as you watch your little ones & pets run & play in the backyard! Plenty of space to build your dream pool! Come take a look!

    This property is off market, which means it's not currently listed for sale or rent on Zillow. This may be different from what's available on other websites or public sources.

    Originating MLS: Tampa

    Facts & features

    Interior

    Bedrooms & bathrooms
    • Bedrooms: 4
    • Bathrooms: 3
    • Full bathrooms: 3
    Heating
    • Other
    Cooling
    • Central
    Appliances
    • Included: Dishwasher, Garbage disposal, Range / Oven, Refrigerator
    • Laundry: Inside, Laundry Room
    Features
    • Ceiling Fans(s), Walk-In Closet(s), Solid Wood Cabinets, Kitchen/Family Room Combo, Living Room/Dining Room Combo, Window Treatments, Vaulted Ceiling(s), Tray Ceiling(s)
    • Flooring: Tile, Carpet
    • Windows: Blinds
    Interior area
    • Structure area source: Public Records
    • Total interior livable area: 2,306 sqft

    Property

    Parking
    • Total spaces: 3
    • Parking features: Garage - Attached
    Features
    • Levels: One
    • Patio & porch: Covered, Rear Porch
    • Exterior features: Other, Stucco
    Lot
    • Size: 7,984 Square Feet
    • Features: In County, Sidewalk, Street Paved
    • Residential vegetation: Mature Landscaping, Trees/Landscaped
    Details
    • Parcel number: 213005650000007000130U
    • Zoning: PD

    Construction

    Type & style
    • Home type: SingleFamily
    • Architectural style: Contemporary
    • Property subtype: Single Family Residence
    Materials
    • masonry
    • Roof: Other
    Condition
    • Year built: 2003

    Utilities & green energy

    • Sewer: Public Sewer
    • Water: Public
    • Utilities for property: Electricity Connected, BB/HS Internet Available, Public, Street Lights, Cable Connected

    Community & HOA

    Community
    • Security: Smoke Detector(s), Security System
    • Subdivision: BUCKHORN PRESERVE
    HOA
    • Has HOA: Yes
    • HOA fee: $19 monthly
    Location
    • Region: Valrico

    Financial & listing details

    • Price per square foot: $181/sqft
    • Tax assessed value: $355,345
    • Annual tax amount: $3,783
    • Ownership: Fee Simple

    Price history

    DateEventPrice
    10/7/2019Sold$265,000$115/sqft
    Source: Stellar MLS #T3176415 Report a problem
    10/3/2019Pending sale$265,000$115/sqft
    Source: SIGNATURE REALTY ASSOCIATES #T3176415 Report a problem
    9/13/2019Price change$265,000-3.6%$115/sqft
    Source: SIGNATURE REALTY ASSOCIATES #T3176415 Report a problem
    7/24/2019Listed for sale$275,000$119/sqft
    Source: SIGNATURE REALTY ASSOCIATES #T3176415 Report a problem
    6/6/2019Listing removed$275,000$119/sqft
    Source: SIGNATURE REALTY ASSOCIATES #T3176415 Report a problem
    5/29/2019Listed for sale$275,000+25%$119/sqft
    Source: SIGNATURE REALTY ASSOCIATES #T3176415 Report a problem
    9/15/2014Listing removed$220,000$95/sqft
    Source: HOMEXPRESS REALTY, INC. (779069) #T2710167 Report a problem
    7/23/2014Price change$220,000+0.9%$95/sqft
    Source: FLORIDA REALTY #T2705227 Report a problem
    7/20/2014Price change$218,000+2.3%$95/sqft
    Source: FLORIDA REALTY #T2705227 Report a problem
    7/10/2014Listed for sale$213,000+12.6%$92/sqft
    Source: FLORIDA REALTY #T2705227 Report a problem
    10/7/2003Sold$189,100$82/sqft
    Source: Public Record Report a problem

    Public tax history

    YearProperty taxesTax assessment
    2025$3,783 +8.8%$208,669 +2.9%
    2024$3,478 -4.6%$202,788 +3%
    2023$3,647 +5.1%$196,882 +3%
    2022$3,469 +6.1%$191,148 +7.7%
    2021$3,268 +2.7%$177,474 +1.4%
    2020$3,181 -32.3%$175,024 -19.7%
    2019$4,695 $218,085 +4.7%
    2018$4,695 +4.3%$208,355 +9.2%
    2017$4,503 +6.9%$190,722 +2%
    2016$4,211 +0.1%$186,977 +10%
    2015$4,206 +14.5%$169,979 +10%
    2014$3,672 $154,526 +10%
    2013$3,672 +15.4%$140,478 +10%
    2012$3,182 -6.7%$127,707 -7.9%
    2011$3,410 -3.9%$138,673 -5.4%
    2010$3,549 +15.3%$146,623 -10.3%
    2009$3,078 -13.1%$163,449 -12.2%
    2008$3,540 -32.9%$186,253 -20.7%
    2007$5,274 +36.2%$234,891 +33.1%
    2006$3,873 +0.1%$176,418 +3%
    2005$3,870 $171,280 +3%
    2004-- $166,291 +2470.6%
    2003-- $6,469
    Find assessor info on the county website

    Neighborhood: 33596

    Nearby schools

    GreatSchools rating
    Schools provided by the listing agent
    • Elementary: Nelson-HB
    • Middle: Mulrennan-HB
    • High: Durant-HB

    Source: The MLS. This data may not be complete. We recommend contacting the local school district to confirm school assignments for this home.

    Get a cash offer in 3 minutes
    Find out how much your home could sell for in as little as 3 minutes with a no-obligation cash offer.
    Estimated market value
    $417,400
    Get a cash offer in 3 minutes
    Find out how much your home could sell for in as little as 3 minutes with a no-obligation cash offer.
    Estimated market value
    $417,400