Virtually Staged. One or more images have been "virtually staged or retouched". Pre-Foreclosure. View 28 photos for 4106 Balington Dr, this 4 bed, 3 bath, 2472 sqft single-family home in Valrico, FL, listed at $449,000. MLS #TB8525099. This Lennar home needs the right buyer to make it sparkle again. Located in the beautiful Buckhorn Preserve community of Valrico, Florida. The home sits at the end of a cul-de-sac and is built on a large .20 acre or 8,715 sqft lot. The backyard is huge, fully fenced, and spacious. The garage is large enough to accommodate 2 mid-size vehicles, and the exterior parking pad could hold up to 4 mid-size cars. There's plenty of space inside to enjoy the features as you enter through the front door, you are greeted with a lovely formal living room and a separate dining room both compliments the entryway. The interior space also boasts a large master bedroom with a separate office that exits out onto a patio pad, there's two large walk-in closets, and a large master bathroom with separate sinks, a soaking tub, and walk-in shower. Also included are three additional bedrooms and two bathrooms on the opposite side of the home. You will enjoy sitting in the large open great room, and enjoy cooking in the spacious kitchen that boasts "cabinets galore, with a large side pantry, and in the kitchen there is a separate eat-in breakfast nook. Close to schools, shopping, restaurants, I-75 freeway, and the Selmon Toll Road. Come take a look! Property is also listed on "Xome Auctions". Schedule your appointment today.
Foreclosure
$449,000
4106 Balington Dr, Valrico, FL 33596
4beds
2,472sqft
Single Family Residence
Built in 2003
8,715 Square Feet Lot
$442,300 Zestimate®
$182/sqft
$30/mo HOA
What's special
Three additional bedroomsEnd of a cul-de-sacSoaking tubLarge open great roomSeparate dining roomSeparate eat-in breakfast nookWalk-in shower
- 14 days |
- 630 |
- 24 |
Zillow last checked:
Listing updated:
Listed by:
Cheryl Bailey 813-417-0399,
VYLLA HOME 813-947-7996
Source: Stellar MLS,MLS#: TB8525099 Originating MLS: Suncoast Tampa
Originating MLS: Suncoast Tampa
Facts & features
Interior
Bedrooms & bathrooms
- Bedrooms: 4
- Bathrooms: 3
- Full bathrooms: 3
Primary bedroom
- Features: Walk-In Closet(s)
- Level: First
Primary bathroom
- Features: En Suite Bathroom, No Closet
- Level: First
- Area: 120 Square Feet
- Dimensions: 10x12
Great room
- Features: Ceiling Fan(s), No Closet
- Level: First
- Area: 121 Square Feet
- Dimensions: 11x11
Kitchen
- Features: Breakfast Bar, Walk-In Closet(s)
- Level: First
- Area: 100 Square Feet
- Dimensions: 10x10
Living room
- Features: No Closet
- Level: First
- Area: 165 Square Feet
- Dimensions: 11x15
Heating
- Electric
Cooling
- Central Air
Appliances
- Included: Dishwasher, Gas Water Heater, Range
- Laundry: Laundry Room
Features
- Primary Bedroom Main Floor, Walk-In Closet(s)
- Flooring: Carpet, Ceramic Tile
- Doors: Sliding Doors
- Has fireplace: No
Interior area
- Total structure area: 3,197
- Total interior livable area: 2,472 sqft
Video & virtual tour
Property
Parking
- Total spaces: 2
- Parking features: Garage - Attached
- Attached garage spaces: 2
Features
- Levels: One
- Stories: 1
- Exterior features: Sidewalk
Lot
- Size: 8,715 Square Feet
Details
- Parcel number: U05302165000000700025.0
- Zoning: PD
- Special conditions: Real Estate Owned
Construction
Type & style
- Home type: SingleFamily
- Property subtype: Single Family Residence
Materials
- Block
- Foundation: Slab
- Roof: Shingle
Condition
- New construction: No
- Year built: 2003
Utilities & green energy
- Sewer: Public Sewer
- Water: None
- Utilities for property: Other
Community & HOA
Community
- Pet fee: $0 monthly
- Subdivision: BUCKHORN PRESERVE PHASE 2
HOA
- Has HOA: Yes
- HOA fee: $30 monthly
- HOA name: Saige Ring
- HOA phone: 813-819-0105
Location
- Region: Valrico
Financial & listing details
- Price per square foot: $182/sqft
- Tax assessed value: $355,187
- Annual tax amount: $3,004
- Date on market: 7/8/2026
- Cumulative days on market: 14 days
- Listing terms: Cash,Conventional,FHA,VA Loan
- Ownership: Fee Simple
- Total actual rent: 0
- Road surface type: Asphalt
Foreclosure details
Estimated market value
$442,300
$420,000 - $464,000
$2,814/mo
Price history
| Date | Event | Price |
|---|---|---|
| 12/23/2025 | Sold | $25,100-90%$10/sqft |
Source: Public Record Report a problem | ||
| 11/26/2025 | Listed for sale | $250,000+28.2%$101/sqft |
Source:  GAMLS #10649698 Report a problem GAMLS #10649698 Report a problem | ||
| 12/1/2003 | Sold | $195,000$79/sqft |
Source: Public Record Report a problem | ||
Public tax history
| Year | Property taxes | Tax assessment |
|---|---|---|
| 2025 | $3,005 +8.9% | $172,303 +2.9% |
| 2024 | $2,760 -6.8% | $167,447 +3% |
| 2023 | $2,960 +5.4% | $162,570 +3% |
| 2022 | $2,809 +1.8% | $157,835 +3% |
| 2021 | $2,760 +3% | $153,238 +1.4% |
| 2020 | $2,680 +3.7% | $151,122 +2.3% |
| 2019 | $2,585 | $147,724 +1.9% |
| 2018 | $2,585 +2% | $144,970 -26.5% |
| 2017 | $2,534 +1.5% | $197,133 +41.8% |
| 2016 | $2,497 +1.5% | $139,068 +0.7% |
| 2015 | $2,461 +1.9% | $138,140 +2.4% |
| 2014 | $2,416 | $134,842 +1.5% |
| 2013 | $2,416 +0.5% | $132,849 +1.7% |
| 2012 | $2,404 -0.1% | $130,628 -7.9% |
| 2011 | $2,407 -14.7% | $141,893 -6% |
| 2010 | $2,822 -11.1% | $151,011 -10.2% |
| 2009 | $3,174 -6.5% | $168,180 -11.7% |
| 2008 | $3,396 -9.9% | $190,439 +3% |
| 2007 | $3,770 -4.8% | $184,892 +2.5% |
| 2006 | $3,960 +0.1% | $180,382 +3% |
| 2005 | $3,957 | $175,128 +3% |
| 2004 | -- | $170,027 +2528.3% |
| 2003 | -- | $6,469 |
Find assessor info on the county website
Monthly payment
Climate risks
Neighborhood: 33596
Nearby schools
GreatSchools rating
- 4/10Nelson Elementary SchoolGrades: PK-5Distance: 1.8 mi
- 6/10Mulrennan Middle SchoolGrades: 6-8Distance: 0.4 mi
- 4/10Durant High SchoolGrades: 9-12Distance: 3.8 mi
- $449,9004 bd2 ba2k sqft4108 Balington Dr, Valrico, FL 33596Sold
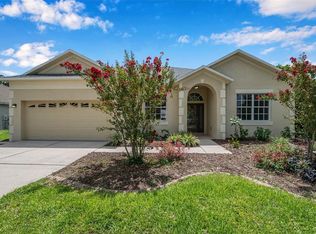
- $546,7005 bd4 ba2.9k sqft4104 Balington Dr, Valrico, FL 33596Off Market

- $479,6004 bd3 ba2.4k sqft2832 Buckhorn Preserve Blvd, Valrico, FL 33596Off Market

- $417,1004 bd3 ba2.3k sqft2834 Buckhorn Preserve Blvd, Valrico, FL 33596Off Market
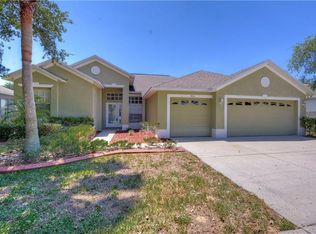
- $460,7004 bd3 ba2.9k sqft2830 Buckhorn Preserve Blvd, Valrico, FL 33596Off Market
- $452,1004 bd3 ba2.3k sqft4110 Balington Dr, Valrico, FL 33596Off Market
- $380,1004 bd2 ba2k sqft2838 Buckhorn Preserve Blvd, Valrico, FL 33596Off Market
- $435,9004 bd3 ba2.3k sqft2826 Buckhorn Preserve Blvd, Valrico, FL 33596Off Market
A local agent can set up tours, give advice and negotiate with sellers.
A local lender can help you make sure your offer is ready when you are.
Similar homes
- $420,0003 bd2 ba2.2k sqft3806 Triple Jump St, Valrico, FL 33596For Sale
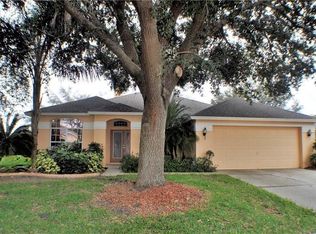
 MLS ID #TB8527114, Tricia Shotzberger, PA, SUN COVE REALTY INC. Stellar MLS
 - $--3 bd2 ba1.3k sqft2226 Ridgemore Dr, Valrico, FL 33594AuctionAuction.com 1
- $515,0005 bd3 ba2.4k sqft1435 Buckner Rd, Valrico, FL 33596For Sale
 MLS ID #O6420280, Stephanie Smerglia, NIZZ REALTY INC. Stellar MLS
 - $496,0003 bd3 ba2.4k sqft2229 Valterra Vista Way, Valrico, FL 33594For Sale
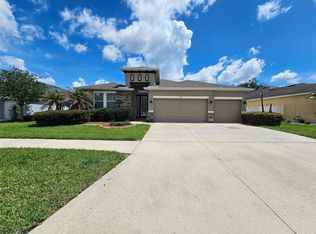 MLS ID #TB8516910, Timothy Ceelen, CENTURY 21 CIRCLE. Stellar MLS
 - $414,9004 bd3 ba2.6k sqft3621 Kearsney Abbey Cir, Dover, FL 33527For SaleMLS ID #TB8520053, Hanie Nguyen, KELLER WILLIAMS SOUTH SHORE. Stellar MLS
- $410,0004 bd3 ba1.9k sqft203 Taylor Bay Ln, Brandon, FL 33510For SaleMLS ID #O6410875, Karen Albright, OPENDOOR BROKERAGE LLC. Stellar MLS
- $329,5003 bd2 ba1.7k sqft4707 Ramshead Dr, Valrico, FL 33594For SaleMLS ID #TB8514902, Luciene Sarubbi, HOMEXPRESS REALTY, INC.. Stellar MLS
- $489,9005 bd3 ba2k sqft12803 Yarn Pl, Riverview, FL 33569For SaleMLS ID #TB8522442, Karyn Scech, YELLOWFIN REALTY. Stellar MLS
- $359,9953 bd2 ba1.4k sqft245 Chardonnay Pl, Valrico, FL 33594For SaleMLS ID #TB8522201, Arun Perumpral, PEOPLE'S CHOICE REALTY SVC LLC. Stellar MLS
- $400,0003 bd2 ba1.9k sqft222 Taylor Bay Ln, Brandon, FL 33510For SaleMLS ID #O6423610, Karen Albright, OPENDOOR BROKERAGE LLC. Stellar MLS
- $414,9004 bd2 ba1.9k sqft11513 Andy Dr, Riverview, FL 33569For SaleMLS ID #TB8394861, Justin McCoy, QUICKSILVER REAL ESTATE GROUP. Stellar MLS
- $470,0004 bd3 ba2.5k sqft17502 Woodthrush Pl, Tampa, FL 33647For SaleMLS ID #A4699525, Scott Fader, JOSEPH WALTER REALTY LLC. Stellar MLS
- $489,0004 bd3 ba3.7k sqft11338 Laurel Brook Ct, Riverview, FL 33569For SaleMLS ID #TB8483611, Irene Sandiego, TAMPA4U.COM REALTY,LLC. Stellar MLS
- $449,5004 bd2 ba1.9k sqft9938 Mesic Woods Ave, Seffner, FL 33584For SaleMLS ID #TB8519294, Ovais Syed, STAR BAY REALTY CORP.. Stellar MLS
- $429,9004 bd3 ba2.4k sqft14904 Lake Forest Dr, Lutz, FL 33559For SaleMLS ID #TB8501554, John Simone, BAY AREA REAL ESTATE & RENTALS. Stellar MLS
- $325,4004 bd2 ba1.3k sqft11106 Havasu Ct, Riverview, FL 33569For SaleMLS ID #TB8524130, Valiyaveedan Thomas, PEOPLE'S CHOICE REALTY SVC LLC. Stellar MLS
- $450,0004 bd3 ba2.1k sqft6507 Nestall Ct, Apollo Beach, FL 33572For SaleMLS ID #TB8452323, Kelly Van Nevel, JASON MITCHELL REAL ESTATE FLO. Stellar MLS
- $565,0004 bd2 ba2.1k sqft3203 Alcott Ave, Plant City, FL 33566For Sale By Owner
- $385,0003 bd3 ba2.6k sqft6022 Sweet Birch Dr, Riverview, FL 33578For SaleMLS ID #O6409387, Mae Wang, FL SUNSHINE STATE REALTY. Stellar MLS
- $319,0004 bd3 ba2.8k sqft12803 Lake Vista Dr, Gibsonton, FL 33534For SaleMLS ID #TB8530203, John Scalia, EXP REALTY LLC. Stellar MLS
