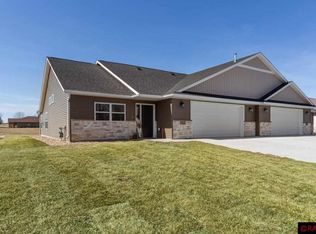
Beautiful New Townhome! Ready to simplify your life without compromising on style or comfort? This stunning new townhome offers bright, open one-floor living in a location you'll love! Step inside and feel right at home with a spacious open floor plan that flows beautifully from room to room. The sunroom, filled with natural light, offers the perfect place to relax with a book or enjoy time with friends and family. You'll love the chef-inspired kitchen featuring gorgeous cabinetry, custom countertops, and a large island. A big window brings in the morning sunshine-the perfect backdrop for your first cup of coffee. Plus, all modern appliances are included for your convenience. The large primary bedroom features a walk-in closet and a private bath with a walk-in shower and linen closet- ideal for comfort and ease. Need extra storage or space for hobbies? The oversized garage has you covered and includes no-step entry directly into the home for added safety and accessibility. With rising construction costs, now's the perfect time to invest in low-maintenance, energy-efficient living without the wait. This townhome checks all the boxes, comfort, convenience, and value in one fantastic package. Your new beginning starts here!
Closed
$360,000
2834 Meadowview Ln NE, Owatonna, MN 55060
2beds
1,531sqft
(TH) Side x Side
Built in 2024
4,573 Square Feet Lot
$358,400 Zestimate®
$235/sqft
$2,080 Estimated rent
Home value
$358,400
$323,000 - $398,000
$2,080/mo
Zestimate® history
Owner options
List your home for rent
$2,080/mo
Rent Zestimate®
Find your next renter with Zillow Rental Manager. Plus, with online applications, you can quickly screen prospective tenants – for free.
$2,080/mo
Rent Zestimate®
Refinance and save
$2,551/mo
Est. payment
Refinancing to a lower rate could help reduce your monthly payments and save thousands over the life of the loan.
$2,551/mo
Est. payment
Explore your selling options
Work with a Zillow partner agent
Leverage their expertise and Zillow's premium Showcase listings to get your home seen by more buyers.
Get startedList with your own agent
Get your home in front of millions of buyers by listing it on Zillow.
Learn how to do itSell it yourself
Take full control of how buyers see your home on Zillow by listing For Sale by Owner (FSBO).
List your homeWhat's special
Bright open one-floor livingLarge islandSpacious open floor planCustom countertopsGorgeous cabinetryChef-inspired kitchenLarge primary bedroom
Zillow last checked:
Listing updated:
Listed by:
Nancy Sletten 507-363-9368,
Berkshire Hathaway HomeServices Advantage Real Estate
Bought with:
Debra L. Schmidt
Help-U-Sell Heritage Real Est.
Source: NorthstarMLS as distributed by MLS GRID,MLS#: 6649021
Facts & features
Interior
Bedrooms & bathrooms
- Bedrooms: 2
- Bathrooms: 2
- Full bathrooms: 1
- 3/4 bathrooms: 1
Bedroom
- Level: Main
- Area: 114 Square Feet
- Dimensions: 10 x 11.4
Bedroom 2
- Level: Main
- Area: 145.65 Square Feet
- Dimensions: 13.11 x 11.11
Bathroom
- Level: Main
- Area: 47.3 Square Feet
- Dimensions: 8.6 x 5.5
Bathroom
- Level: Main
- Area: 68.8 Square Feet
- Dimensions: 8.6 x 8
Dining room
- Level: Main
- Area: 186 Square Feet
- Dimensions: 15.5 x 12
Kitchen
- Level: Main
- Area: 240.48 Square Feet
- Dimensions: 16.7 x 14.4
Laundry
- Level: Main
- Area: 51.6 Square Feet
- Dimensions: 8.6 x 6
Living room
- Level: Main
- Area: 248 Square Feet
- Dimensions: 15.5 x 16
Sun room
- Level: Main
- Area: 119.19 Square Feet
- Dimensions: 13.7 x 8.7
Heating
- Forced Air, Fireplace(s)
Cooling
- Central Air
Appliances
- Included: Dishwasher, Disposal, Microwave, Range, Refrigerator, Stainless Steel Appliance(s)
- Laundry: Laundry Room, Main Level
Features
- Basement: None
- Number of fireplaces: 1
- Fireplace features: Gas, Living Room
Interior area
- Total structure area: 1,531
- Total interior livable area: 1,531 sqft
- Finished area above ground: 1,531
- Finished area below ground: 0
Property
Parking
- Total spaces: 2
- Parking features: Attached, Concrete, Floor Drain, Garage Door Opener, Heated Garage
- Attached garage spaces: 2
- Has uncovered spaces: Yes
Accessibility
- Accessibility features: Doors 36"+, Door Lever Handles, No Stairs External, No Stairs Internal, Partially Wheelchair
Features
- Levels: One
- Stories: 1
- Patio & porch: Patio
Lot
- Size: 4,573 Square Feet
- Dimensions: 49 x 94
Details
- Foundation area: 1531
- Parcel number: 175740722
- Zoning description: Residential-Single Family
Construction
Type & style
- Home type: Townhouse
- Property subtype: (TH) Side x Side
- Attached to another structure: Yes
Materials
- Frame
- Roof: Age 8 Years or Less,Asphalt
Condition
- New construction: Yes
- Year built: 2024
Details
- Builder name: SCHROM CONSTRUCTION INC
Utilities & green energy
- Electric: Circuit Breakers
- Gas: Natural Gas
- Sewer: City Sewer/Connected
- Water: City Water/Connected
Community & HOA
Community
- Subdivision: North Bluff Estates
HOA
- Has HOA: Yes
- Services included: Lawn Care, Professional Mgmt, Sanitation, Snow Removal
- HOA fee: $220 monthly
- HOA name: Life Style Inc.
- HOA phone: 507-451-8524
Location
- Region: Owatonna
Financial & listing details
- Price per square foot: $235/sqft
- Tax assessed value: $329,900
- Annual tax amount: $4,912
- Date on market: 1/14/2025
- Cumulative days on market: 504 days
- Road surface type: Paved
Price history
| Date | Event | Price |
|---|---|---|
| 6/26/2026 | Sold | $360,000-1.8%$235/sqft |
Source:  NorthstarMLS as distributed by MLS GRID #6649021 Report a problem NorthstarMLS as distributed by MLS GRID #6649021 Report a problem | ||
| 5/27/2026 | Pending sale | $366,500$239/sqft |
Source: BHHS broker feed #6649021 Report a problem | ||
| 4/27/2026 | Price change | $366,500-2.7%$239/sqft |
Source: NorthstarMLS as distributed by MLS GRID #6649021 Report a problem | ||
| 5/8/2025 | Price change | $376,500-0.7%$246/sqft |
Source:  RASM #7036607 Report a problem RASM #7036607 Report a problem | ||
| 1/14/2025 | Listed for sale | $379,000+2129.4%$248/sqft |
Source: RASM #7036607 Report a problem | ||
| 7/29/2021 | Sold | $17,000-22.4%$11/sqft |
Source: NorthstarMLS as distributed by MLS GRID #5031702 Report a problem | ||
| 5/20/2021 | Pending sale | $21,900$14/sqft |
Source: NorthstarMLS as distributed by MLS GRID #5031702 Report a problem | ||
| 2/16/2019 | Listed for sale | $21,900$14/sqft |
Source: Berkshire Hathaway Advantage Real Estate #5031702 Report a problem | ||
| 12/21/2018 | Listing removed | $21,900$14/sqft |
Source: Berkshire Hathaway HomeServices Advantage Real Estate #2908074 Report a problem | ||
| 4/27/2010 | Price change | $21,900-26.8%$14/sqft |
Source: CENTURY 21 Vision Real Estate #2908074 Report a problem | ||
| 7/31/2009 | Price change | $29,900+3.5%$20/sqft |
Source: Robert Hansen #2908074 Report a problem | ||
| 3/9/2008 | Listed for sale | $28,900$19/sqft |
Source: Century 21 #2908074 Report a problem | ||
Public tax history
| Year | Property taxes | Tax assessment |
|---|---|---|
| 2025 | $322 +8.1% | $329,900 +1743% |
| 2024 | $298 -2% | $17,900 +8.5% |
| 2023 | $304 +43.4% | $16,500 +4.4% |
| 2022 | $212 -1.9% | $15,800 +58% |
| 2021 | $216 -4.4% | $10,000 |
| 2020 | $226 +6.6% | $10,000 +2% |
| 2019 | $212 -0.9% | $9,800 |
| 2018 | $214 +0.9% | $9,800 |
| 2017 | $212 | $9,800 |
| 2016 | -- | $9,800 |
| 2015 | -- | -- |
| 2014 | -- | -- |
| 2013 | -- | -- |
| 2012 | -- | -- |
| 2011 | -- | -- |
| 2010 | -- | -- |
Find assessor info on the county website
Neighborhood: 55060
Nearby homes
- $355,0002 bd2 ba1.5k sqft2842 Meadowview Ln NE, Owatonna, MN 55060Sold
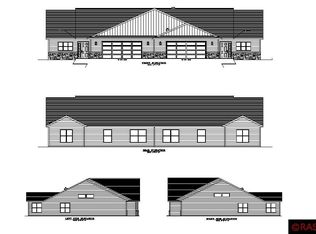
- $351,0692 bd2 ba1.5k sqft2850 Meadowview Ln NE, Owatonna, MN 55060Sold
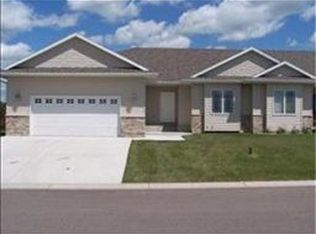
- $382,1003 bd3 ba2.8k sqft2829 Meadowview Ln NE, Owatonna, MN 55060Off Market
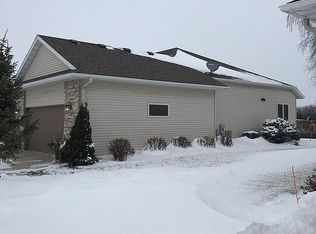
- $407,3003 bd2 ba2.8k sqft2837 Meadowview Ln NE, Owatonna, MN 55060Off Market
- $393,3003 bd3 ba2.3k sqft2821 Meadowview Ln NE, Owatonna, MN 55060Off Market
- $17,9004,791 Square Feet2813 Meadowview Ln NE, Owatonna, MN 55060Off Market
- $17,9005,227 Square Feet2805 Meadowview Ln NE, Owatonna, MN 55060Off Market
- $17,9004,356 Square Feet2810 Meadowview Ln NE, Owatonna, MN 55060Off Market
Nearby schools
GreatSchools rating
- 8/10McKinley Elementary SchoolGrades: K-5Distance: 0.9 mi
- 6/10Owatonna Junior High SchoolGrades: 6-8Distance: 0.8 mi
- 8/10Owatonna Senior High SchoolGrades: 9-12Distance: 3.6 mi
Get a cash offer in 3 minutes
Find out how much your home could sell for in as little as 3 minutes with a no-obligation cash offer.
Estimated market value
$358,400
Get a cash offer in 3 minutes
Find out how much your home could sell for in as little as 3 minutes with a no-obligation cash offer.
Estimated market value
$358,400
- Minnesota
- Steele County
- Owatonna
- 55060
- 2834 Meadowview Ln NE
Nearby cities
Nearby zip codes
Other Owatonna Topics
