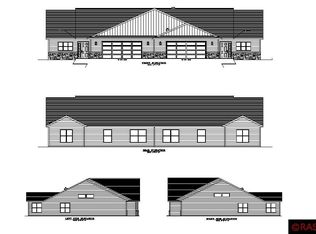
NEW CONSTRUCTION IS NOW COMPLETE! Looking for one level living? Come check out this brand new townhome where great impressions are made at the front door. The modern open floor plan and décor provides a pleasing space that is loaded with lots of natural light. You can’t help but appreciate the beautiful kitchen that boasts a spacious island, granite countertops, tile backsplash, large pantry closet and stainless steel appliances. Cozy up to the fireplace in the living room or relax in the sunroom. Don’t miss the nice surprises found throughout the owner’s suite, such as a walk-in- closet and a private bath featuring a walk-in shower. The oversize garage offers room for some added storage. It’s convenient location provides easy access to I35, medical facilities, shopping and more…Come take a look! You will like what you see!
Sold-non member
$355,000
2842 Meadowview Ln NE, Owatonna, MN 55060
2beds
1,531sqft
Condo/Twnhouse/Twin/Patio, Townhouse
Built in 2023
4,791 Square Feet Lot
$361,700 Zestimate®
$232/sqft
$2,061 Estimated rent
Home value
$361,700
$344,000 - $380,000
$2,061/mo
Zestimate® history
Owner options
List your home for rent
$2,061/mo
Rent Zestimate®
Find your next renter with Zillow Rental Manager. Plus, with online applications, you can quickly screen prospective tenants – for free.
$2,061/mo
Rent Zestimate®
Refinance and save
$2,300/mo
Est. payment
Refinancing to a lower rate could help reduce your monthly payments and save thousands over the life of the loan.
$2,300/mo
Est. payment
Explore your selling options
Work with a Zillow partner agent
Leverage their expertise and Zillow's premium Showcase listings to get your home seen by more buyers.
Get startedList with your own agent
Get your home in front of millions of buyers by listing it on Zillow.
Learn how to do itSell it yourself
Take full control of how buyers see your home on Zillow by listing For Sale by Owner (FSBO).
List your homeWhat's special
Granite countertopsMedical facilitiesSpacious islandModern open floor planOversize garagePrivate bathLarge pantry closet
Zillow last checked:
Listing updated:
Listed by:
Nancy Sletten,
Berkshire Hathaway Home Services Advantage Real Estate
Bought with:
Darcy Ihrke
Berkshire Hathaway Home Services Advantage Real Estate
Source: RASM,MLS#: 7033107
Facts & features
Interior
Bedrooms & bathrooms
- Bedrooms: 2
- Bathrooms: 2
- Full bathrooms: 1
- 3/4 bathrooms: 1
- Main level bathrooms: 2
- Main level bedrooms: 2
Bedroom
- Description: carpet, walk-in closet, master bath
- Level: Main
- Area: 168
- Dimensions: 12 x 14
Bedroom 1
- Description: Carpet, closet
- Level: Main
- Area: 120
- Dimensions: 10 x 12
Dining room
- Description: Open floor plan
- Features: Informal Dining Room, Open Floorplan
- Level: Main
- Area: 210
- Dimensions: 15 x 14
Kitchen
- Description: Granite Countertops large island
- Level: Main
- Area: 233.8
- Dimensions: 16.7 x 14
Living room
- Description: Fireplace, vaulted ceiling
- Level: Main
- Area: 210
- Dimensions: 15 x 14
Heating
- Fireplace(s), Forced Air, Natural Gas
Cooling
- Central Air
Appliances
- Included: Dishwasher, Disposal, Microwave, Range, Refrigerator, Water Softener-None
- Laundry: Washer/Dryer Hookups
Features
- Ceiling Fan(s), Kitchen Center Island, Vaulted Ceiling(s), Walk-In Closet(s), Bath Description: 3/4 Primary, Main Floor Full Bath, Private Primary
- Basement: None
- Has fireplace: Yes
- Fireplace features: Gas
Interior area
- Total structure area: 1,531
- Total interior livable area: 1,531 sqft
- Finished area above ground: 1,531
- Finished area below ground: 0
Property
Parking
- Total spaces: 2
- Parking features: Concrete, Attached, Garage Door Opener
- Attached garage spaces: 2
Accessibility
- Accessibility features: No Stairs Internal, No Stairs External, Door Level Handles
Features
- Levels: One
- Stories: 1
- Patio & porch: Patio
Lot
- Size: 4,791 Square Feet
- Dimensions: 49 x 94
- Features: Paved
Details
- Foundation area: 1531
- Parcel number: 175740721
- Other equipment: Air to Air Exchange
Construction
Type & style
- Home type: Townhouse
- Property subtype: Condo/Twnhouse/Twin/Patio, Townhouse
Materials
- Frame/Wood, Vinyl Siding
- Foundation: Slab
Condition
- New Construction
- New construction: Yes
- Year built: 2023
Utilities & green energy
- Sewer: City
- Water: Public
- Utilities for property: Underground Utilities
Community & HOA
Community
- Security: Smoke Detector(s), Carbon Monoxide Detector(s)
HOA
- Has HOA: Yes
Location
- Region: Owatonna
Financial & listing details
- Price per square foot: $232/sqft
- Tax assessed value: $330,600
- Annual tax amount: $304
- Date on market: 6/18/2024
Price history
| Date | Event | Price |
|---|---|---|
| 6/14/2024 | Sold | $355,000-1.4%$232/sqft |
Source:  RASM #7033107 Report a problem RASM #7033107 Report a problem | ||
| 5/30/2024 | Pending sale | $360,000$235/sqft |
Source:  NorthstarMLS as distributed by MLS GRID #6419482 Report a problem NorthstarMLS as distributed by MLS GRID #6419482 Report a problem | ||
| 5/1/2024 | Contingent | $360,000$235/sqft |
Source: RASM #7033107 Report a problem | ||
| 4/24/2024 | Pending sale | $360,000$235/sqft |
Source: BHHS broker feed #6419482 Report a problem | ||
| 8/17/2023 | Listed for sale | $360,000+2017.6%$235/sqft |
Source: NorthstarMLS as distributed by MLS GRID #6419482 Report a problem | ||
| 7/29/2021 | Sold | $17,000$11/sqft |
Source: NorthstarMLS as distributed by MLS GRID #5031963 Report a problem | ||
| 5/20/2021 | Pending sale | $17,000$11/sqft |
Source: NorthstarMLS as distributed by MLS GRID #5031963 Report a problem | ||
| 2/15/2019 | Listed for sale | $17,000$11/sqft |
Source: Berkshire Hathaway Advantage Real Estate #5031963 Report a problem | ||
| 12/21/2018 | Listing removed | $17,000$11/sqft |
Source: Berkshire Hathaway HomeServices Advantage Real Estate #4069149 Report a problem | ||
| 4/7/2017 | Price change | $17,000+13.3%$11/sqft |
Source: Berkshire Hathaway HomeServices Advantage Real Estate #4069149 Report a problem | ||
| 3/8/2016 | Price change | $15,000-31.5%$10/sqft |
Source: Berkshire Hathaway HomeServices Advantage Real Estate #4069149 Report a problem | ||
| 6/16/2010 | Price change | $21,900-24.2%$14/sqft |
Source: Prudential Real Estate #SEMN290807 Report a problem | ||
| 6/5/2010 | Listed for sale | $28,900$19/sqft |
Source: Prudential Real Estate #SEMN290807 Report a problem | ||
| 7/22/2009 | Listing removed | $28,900$19/sqft |
Source: Robert Hansen #2908075 Report a problem | ||
| 3/9/2008 | Listed for sale | $28,900$19/sqft |
Source: Century 21 #2908075 Report a problem | ||
Public tax history
| Year | Property taxes | Tax assessment |
|---|---|---|
| 2025 | $4,280 +1336.2% | $330,600 +9.5% |
| 2024 | $298 -2% | $301,900 +1729.7% |
| 2023 | $304 +43.4% | $16,500 +4.4% |
| 2022 | $212 -1.9% | $15,800 +58% |
| 2021 | $216 -4.4% | $10,000 |
| 2020 | $226 +6.6% | $10,000 +2% |
| 2019 | $212 -0.9% | $9,800 |
| 2018 | $214 +0.9% | $9,800 |
| 2017 | $212 | $9,800 |
| 2016 | -- | $9,800 |
| 2015 | -- | -- |
| 2014 | -- | -- |
| 2013 | -- | -- |
| 2012 | -- | -- |
| 2011 | -- | -- |
| 2010 | -- | -- |
Find assessor info on the county website
Neighborhood: 55060
Nearby homes
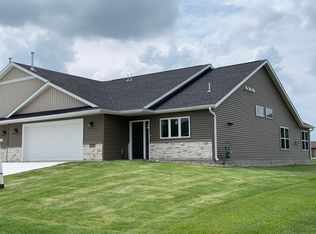
- $351,0692 bd2 ba1.5k sqft2850 Meadowview Ln NE, Owatonna, MN 55060Sold
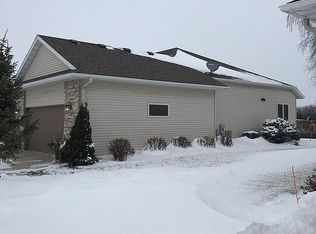
- $360,0002 bd2 ba1.5k sqft2834 Meadowview Ln NE, Owatonna, MN 55060Sold
- $407,3003 bd2 ba2.8k sqft2837 Meadowview Ln NE, Owatonna, MN 55060Off Market
- $364,2003 bd3 ba2.1k sqft2858 Meadowview Ln NE, Owatonna, MN 55060Off Market
- $392,0003 bd3 ba2.5k sqft2845 Meadowview Ln NE, Owatonna, MN 55060Off Market
- $382,1003 bd3 ba2.8k sqft2829 Meadowview Ln NE, Owatonna, MN 55060Off Market
- $421,2003 bd3 ba2.7k sqft2861 Meadowview Ln NE, Owatonna, MN 55060Off Market
- $393,3003 bd3 ba2.3k sqft2821 Meadowview Ln NE, Owatonna, MN 55060Off Market
Nearby schools
GreatSchools rating
- 8/10McKinley Elementary SchoolGrades: K-5Distance: 0.9 mi
- 6/10Owatonna Junior High SchoolGrades: 6-8Distance: 0.8 mi
- 8/10Owatonna Senior High SchoolGrades: 9-12Distance: 3.6 mi
Schools provided by the listing agent
- District: Owatonna #761
Source: RASM. This data may not be complete. We recommend contacting the local school district to confirm school assignments for this home.
Get a cash offer in 3 minutes
Find out how much your home could sell for in as little as 3 minutes with a no-obligation cash offer.
Estimated market value
$361,700
Get a cash offer in 3 minutes
Find out how much your home could sell for in as little as 3 minutes with a no-obligation cash offer.
Estimated market value
$361,700
- Minnesota
- Steele County
- Owatonna
- 55060
- 2842 Meadowview Ln NE
Nearby cities
Nearby zip codes
Other Owatonna Topics
