Skip main navigation
Off market
  • $646,800

    2834 Tudor Mnr, Houston, TX 77082

    3beds
    3,147sqft
    SingleFamily
    Built in 2001
    6,015 Square Feet Lot
    $646,800 Zestimate®
    $206/sqft
    $3,882 Estimated rent

    Home value

    $646,800

    $608,000 - $692,000

    $3,882/mo

    Zestimate® history
    Loading
    Loading...

    Owner options

    List your home for rent

    $3,882/mo

    Rent Zestimate®

    Find your next renter with Zillow Rental Manager. Plus, with online applications, you can quickly screen prospective tenants – for free.

    Learn more

    $3,882/mo

    Rent Zestimate®

    Refinance and save

    $4,665/mo

    Est. payment

    Refinancing to a lower rate could help reduce your monthly payments and save thousands over the life of the loan.

    See today's rates

    $4,665/mo

    Est. payment

    Explore your selling options

    Work with a Zillow partner agent

    Leverage their expertise and Zillow's premium Showcase listings to get your home seen by more buyers.

    Get started

    List with your own agent

    Get your home in front of millions of buyers by listing it on Zillow.

    Learn how to do it

    Sell it yourself

    Take full control of how buyers see your home on Zillow by listing For Sale by Owner (FSBO).

    List your home

    What's special

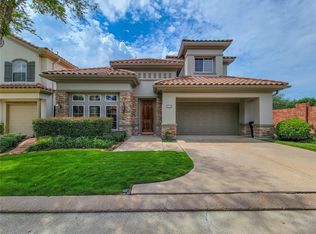
    Beautiful UPDATED Villa with spacious yard & private location! Neutral colors thru out, abundance of natural light, neutral tile floors, large formal dining room & living area, stunning Chefs kitchen with recent Quartz counter tops, counter height bar & spacious breakfast area/lounge w/ double sided fireplace shared with living room, stainless steel appliances, lots of counter, prep & serving space, generous upper & lower storage,wet bar adjoining kitchen offering easy service to the dining area for ease in entertaining. EXPANSIVE master suite at SECOND floor, private study/den/sitting area just off master bedroom in addition to a secondary planning station, spacious master bath with dual vanities, customized walk in closet, secondary bedrooms with custom Elfa system,laundry room at second floor. Enjoy dining and living outdoors under the covered patio. The yard offers plenty of room for a pool if desired or great for a play area or pets. Enjoy the front green space & great location!

    This property is off market, which means it's not currently listed for sale or rent on Zillow. This may be different from what's available on other websites or public sources.

    Facts & features

    Interior

    Bedrooms & bathrooms
    • Bedrooms: 3
    • Bathrooms: 4
    • Full bathrooms: 3
    • 1/2 bathrooms: 1
    Heating
    • Other, Gas
    Cooling
    • Central
    Appliances
    • Included: Dishwasher, Garbage disposal, Microwave
    Features
    • Wet Bar, Fire/Smoke Alarm, Prewired for Alarm System, Drapes/Curtains/Window Cover, High Ceiling, Alarm System - Owned, Crown Molding, Formal Entry/Foyer
    • Flooring: Tile, Carpet
    • Has fireplace: Yes
    • Fireplace features: Gaslog Fireplace, Mock Fireplace
    Interior area
    • Total interior livable area: 3,147 sqft

    Property

    Parking
    • Total spaces: 2
    • Parking features: Garage - Attached
    Features
    • Patio & porch: Patio
    • Exterior features: Stucco, Brick
    Lot
    • Size: 6,015 Square Feet
    Details
    • Parcel number: 1213220010025

    Construction

    Type & style
    • Home type: SingleFamily
    • Architectural style: Traditional, Mediterranean
    Materials
    • Other
    • Foundation: Slab
    • Roof: Tile
    Condition
    • Year built: 2001
    Details
    • Builder name: Sunrise Colony

    Utilities & green energy

    • Sewer: Public Sewer
    Green energy
    • Energy efficient items: Windows, Doors, HVAC, Thermostat, Exposure/Shade

    Community & HOA

    HOA
    • Has HOA: Yes
    • HOA fee: $260 monthly
    Location
    • Region: Houston

    Financial & listing details

    • Price per square foot: $206/sqft
    • Tax assessed value: $598,722
    • Annual tax amount: $5,990
    • Exclusions: See MLS Documents

    Price history

    DateEventPrice
    7/10/2020Listing removed$549,000$174/sqft
    Source: Keller Williams Realty #98674042 Report a problem
    5/22/2020Pending sale$549,000$174/sqft
    Source: Keller Williams Realty #98674042 Report a problem
    2/26/2020Price change$549,000-5.2%$174/sqft
    Source: Keller Williams Realty #98674042 Report a problem
    8/5/2019Listed for sale$579,000$184/sqft
    Source: Keller Williams Memorial #73967945 Report a problem
    8/2/2019Pending sale$579,000$184/sqft
    Source: Keller Williams Memorial #73967945 Report a problem
    3/28/2019Listed for sale$579,000+7.4%$184/sqft
    Source: Keller Williams Realty #73967945 Report a problem
    6/14/2015Listing removed$4,600$1/sqft
    Source: Heritage Texas Properties #92360347 Report a problem
    9/4/2014Listed for rent$4,600$1/sqft
    Source: Heritage Texas Properties #58285348 Report a problem
    12/22/2012Listing removed$539,000$171/sqft
    Source: Heritage Texas Properties #62738571 Report a problem
    8/8/2012Listed for sale$539,000$171/sqft
    Source: Heritage Texas Properties #62738571 Report a problem

    Public tax history

    YearProperty taxesTax assessment
    2025$5,990 +5%$598,722 +3.1%
    2024$5,703 +5.7%$580,666 -1%
    2023$5,394 +3.5%$586,333 +4.4%
    2022$5,210 $561,656 +11.1%
    2021-- $505,695 -6.6%
    2020$5,514 -1.4%$541,661
    2019$5,595 -59.6%$541,661 -2.5%
    2018$13,866 $555,536
    2017$13,866 +0.9%$555,536
    2016$13,743 -7.7%$555,536
    2015$14,884 $555,536 +5.6%
    2014$14,884 $526,139 +9%
    2013-- $482,689
    2012-- $482,689
    2011-- $482,689 -1.1%
    2010-- $488,141 -0.6%
    2009-- $491,080 +1.5%
    2007-- $484,000 +3%
    2006-- $470,000 -0.4%
    2005-- $471,900 +10%
    2004-- $429,000 +10%
    2003-- $390,000 -11.4%
    2002-- $440,400
    Find assessor info on the county website

    Neighborhood: Westchase

    Nearby schools

    GreatSchools rating
    Schools provided by the listing agent
    • Elementary: Outley Elementary School
    • Middle: O'donnell Middle School
    • High: Aisd Draw
    • District: 2 - Alief

    Source: The MLS. This data may not be complete. We recommend contacting the local school district to confirm school assignments for this home.

    Get a cash offer in 3 minutes
    Find out how much your home could sell for in as little as 3 minutes with a no-obligation cash offer.
    Estimated market value
    $646,800
    Get a cash offer in 3 minutes
    Find out how much your home could sell for in as little as 3 minutes with a no-obligation cash offer.
    Estimated market value
    $646,800