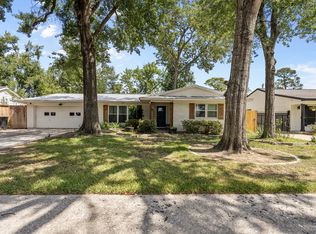
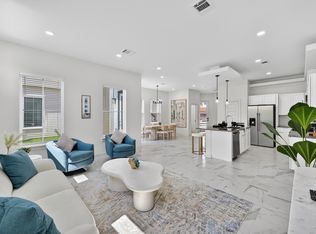
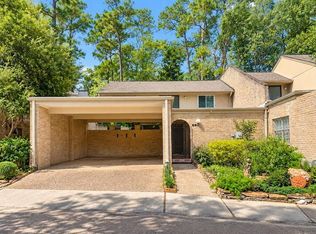
This stunning villa features a bright, open floor plan highlighted by hardwood flooring, designer paint, updated light fixtures, and NEW carpet on the second floor. The chef-inspired kitchen offers abundant storage, double ovens, a gas cooktop, a premium Sub-Zero refrigerator, and a butler's pantry with glass-front cabinetry. The versatile layout includes a grand master suite, spacious secondary bedrooms with private en-suite baths, and a flexible room perfect for a home office or game room. Complete with a private backyard, this home is a must-see.
Copyright notice - Data provided by HAR.com 2022 - All information provided should be independently verified.
House for rent
Singlefamily
Available now
Air conditioner, electric
Electric dryer hookup laundry
2 Attached garage spaces parking
Natural gas
What's special
Designer paintPrivate backyardBright open floor planUpdated light fixturesHardwood flooringPremium sub-zero refrigeratorAbundant storage
- 41 days |
- -- |
- -- |
Zillow last checked:
Listing updated:
Travel times

Let’s turn your rent into credit progress
Build credit history with every on-time payment and get credit for the payment you’re already making.
Facts & features
Interior
Bedrooms & bathrooms
- Bedrooms: 3
- Bathrooms: 4
- Full bathrooms: 3
- 1/2 bathrooms: 1
Heating
- Natural Gas
Cooling
- Air Conditioner, Electric
Appliances
- Included: Dishwasher, Double Oven, Dryer, Electric Oven, Garbage Disposal, Ice Maker, Microwave Oven, Refrigerator, Stove, Washer
- Laundry: Electric Dryer Hookup, Gas Dryer Hookup, In Unit, Washer Hookup
Features
- All Bedrooms Up, Bar, Crown Molding, En-Suite Bath, Formal Entry/Foyer, Prewired for Alarm System, Primary Bed - 2nd Floor, Walk-In Closet(s), Wet Bar
- Flooring: Carpet, Tile, Wood
- Has fireplace: Yes
Interior area
- Total interior livable area: 3,648 sqft
Property
Parking
- Total spaces: 2
- Parking features: Attached, Garage
- Has attached garage: Yes
- Details: Contact manager
Features
- Stories: 2
- Exterior features: 0 Up To 1/4 Acre, All Bedrooms Up, Basketball Court, Door Person, En-Suite Bath, Formal Entry/Foyer, Playground, Primary Bed - 2 Nd Floor, Sprinkler System
Lot
- Features: Cul-De-Sac, Near Golf Course
Details
- Additional structures: Garage(s)
- Parcel number: 1213220010027
Construction
Type & style
- Home type: SingleFamily
- Architectural style: Contemporary/Modern
- Property subtype: SingleFamily
Condition
- Year built: 2001
Community & HOA
Community
- Features: Golf, Playground
- Security: Security System
HOA
- Amenities included: Basketball Court
Location
- Region: Houston
Financial & listing details
- Lease term: Long Term,12 Months
Nearby apartments for rent


Price history
| Date | Event | Price |
|---|---|---|
| 10/6/2026 | Price change | $4,995-4.9%$1/sqft |
Source:  HAR #89688436 Report a problem HAR #89688436 Report a problem | ||
| 9/7/2026 | Listed for rent | $5,250$1/sqft |
Source: HAR #89688436 Report a problem | ||
| 9/6/2026 | Listing removed | $5,250$1/sqft |
Source: HAR #59316836 Report a problem | ||
| 8/21/2026 | Price change | $5,250-3.7%$1/sqft |
Source: HAR #59316836 Report a problem | ||
| 5/4/2026 | Listed for rent | $5,450+2.8%$1/sqft |
Source: HAR #59316836 Report a problem | ||
| 2/28/2025 | Listing removed | $5,300$1/sqft |
Source: HAR #9367475 Report a problem | ||
| 1/25/2025 | Listed for rent | $5,300$1/sqft |
Source: HAR #9367475 Report a problem | ||
| 1/21/2022 | Listing removed | -- |
Source:  HAR #68376214 Report a problem HAR #68376214 Report a problem | ||
| 1/17/2022 | Listed for sale | $690,000+35.3%$189/sqft |
Source: HAR #68376214 Report a problem | ||
| 4/12/2019 | Listing removed | $510,000$140/sqft |
Source: Sotheby's International Realty - Bay Area Brokerage #18123597 Report a problem | ||
| 3/18/2019 | Pending sale | $510,000$140/sqft |
Source: Sotheby's International Realty - Bay Area Brokerage #18123597 Report a problem | ||
| 1/28/2019 | Price change | $510,000-2.9%$140/sqft |
Source: Sotheby's International Realty - Bay Area Brokerage #18123597 Report a problem | ||
| 11/3/2018 | Price change | $525,000-4.4%$144/sqft |
Source: Sotheby's International Realty - Bay Area Brokerage #18123597 Report a problem | ||
| 9/20/2018 | Listed for sale | $549,000$150/sqft |
Source: Martha Turner Sotheby's #18123597 Report a problem | ||