Skip main navigation
Sold for $1,405,000
  • Listing Provided by: Realty One Group West
    Bought with: Keller Williams OC Coastal Realty
    $1,405,000

    28342 Camino Del Rio, San Juan Capistrano, CA 92675

    4beds
    2,418sqft
    Single Family Residence
    Built in 2014
    3,500 Square Feet Lot
    $1,550,200 Zestimate®
    $581/sqft
    $7,335 Estimated rent

    Home value

    $1,550,200

    $1.47M - $1.64M

    $7,335/mo

    Zestimate® history
    Loading
    Loading...

    Owner options

    List your home for rent

    $7,335/mo

    Rent Zestimate®

    Find your next renter with Zillow Rental Manager. Plus, with online applications, you can quickly screen prospective tenants – for free.

    Learn more

    $7,335/mo

    Rent Zestimate®

    Refinance and save

    $8,850/mo

    Est. payment

    Refinancing to a lower rate could help reduce your monthly payments and save thousands over the life of the loan.

    See today's rates

    $8,850/mo

    Est. payment

    Explore your selling options

    Work with a Zillow partner agent

    Leverage their expertise and Zillow's premium Showcase listings to get your home seen by more buyers.

    Get started

    List with your own agent

    Get your home in front of millions of buyers by listing it on Zillow.

    Learn how to do it

    Sell it yourself

    Take full control of how buyers see your home on Zillow by listing For Sale by Owner (FSBO).

    List your home

    What's special

    Cozy fireplaceVersatile loft areaPlay areaSecluded backyard oasisOversized islandPicturesque garden viewsNatural light
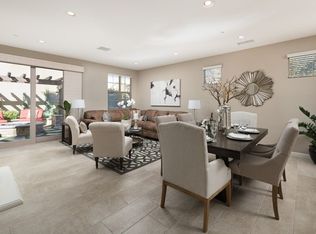
    Step into the serene embrace of this immaculately maintained 4 bedroom, 3 bath sanctuary nestled within the exclusive gated community of Campanilla. Resting amidst the picturesque hills of San Juan Capistrano, this charming abode beckons with a wealth of features and comforts. Upon crossing the threshold of the private gated courtyard, you'll be greeted by meticulously landscaped surroundings, leading you through a stately arched front door into the inviting living room adorned with a cozy fireplace and custom built-ins. Flowing seamlessly from this space is the dining area and kitchen, offering a convenient setting for dining and relaxation. The kitchen boasts an oversized island with bar seating, complemented by a strategically placed sink adjacent to a generously sized window that floods the space with natural light and picturesque garden views. Continuing through the home, a private office/bedroom await down the hall. Ascending the stairs reveals a versatile loft area, ideal for a bonus room, play area, or even a home gym. The primary bedroom exudes comfort and elegance, featuring a ceiling fan, walk-in closet, and an attached primary bathroom complete with a luxurious soaking tub, oversized shower, dual sinks, and a vanity. Beyond the loft, you'll discover three additional bedrooms, one of which boasts a balcony and walk-in closet. The secluded backyard oasis beckons with its own fireplace and wraparound yard, providing effortless access to the home and creating an ideal setting for outdoor entertaining and al fresco dining.Conveniently located near historic San Juan Capistrano and OC beaches, this exceptional home offers an abundance of amenities and promises to enchant the next fortunate homeowner. Other deluxe features: Hardwood flooring throughout most the home, custom lighting accents, epoxy garage flooring , storage and so much more. No Mello Roos! This one won't last long! Don't miss it!

    Zillow last checked:

    Listing updated:

    Listing Provided by:

    Audra Lambert DRE #01909872 949-697-2232,

    Realty One Group West,

    Sirrekka Regan DRE #02166471 949-503-7944,

    Realty One Group West

    Bought with:

    David Silver-Westrick, DRE #01004854

    Keller Williams OC Coastal Realty

    Avarelle Silver-Westrick, DRE #01005429

    Keller Williams OC Coastal Realty

    Source: CRMLS,MLS#: OC24049306MLS LogoOriginating MLS: California Regional MLS

    Facts & features

    Interior

    Bedrooms & bathrooms
    • Bedrooms: 4
    • Bathrooms: 3
    • Full bathrooms: 3
    • Main level bathrooms: 1
    • Main level bedrooms: 1
    Bedroom
    • Features: Bedroom on Main Level
    Bathroom
    • Features: Bathtub, Dual Sinks, Stone Counters, Soaking Tub, Separate Shower
    Kitchen
    • Features: Granite Counters, Kitchen Island
    Other
    • Features: Walk-In Closet(s)
    Pantry
    • Features: Walk-In Pantry
    Heating
    • Central
    Cooling
    • Central Air
    Appliances
    • Included: Dishwasher, Electric Oven, Gas Range, Microwave
    • Laundry: Inside, Upper Level
    Features
    • Breakfast Bar, Balcony, Block Walls, Eat-in Kitchen, Granite Counters, Open Floorplan, Pantry, Recessed Lighting, Bedroom on Main Level, Walk-In Pantry, Walk-In Closet(s)
    • Flooring: Tile, Wood
    • Windows: Blinds, Drapes, Roller Shields
    • Has fireplace: Yes
    • Fireplace features: Living Room, Outside
    • Common walls with other units/homes: No Common Walls
    Interior area
    • Total interior livable area: 2,418 sqft

    Property

    Parking
    • Total spaces: 2
    • Parking features: Garage, On Street
    • Attached garage spaces: 2
    Features
    • Levels: Two
    • Stories: 2
    • Entry location: 1
    • Patio & porch: Rear Porch, Patio
    • Pool features: None
    • Spa features: None
    • Fencing: Stucco Wall
    • Has view: Yes
    • View description: Neighborhood
    Lot
    • Size: 3,500 sqft
    • Features: 0-1 Unit/Acre, Landscaped, Sprinkler System, Zero Lot Line
    Details
    • Parcel number: 93454305
    • Zoning: Condo
    • Special conditions: Standard

    Construction

    Type & style
    • Home type: SingleFamily
    • Architectural style: Mediterranean
    • Property subtype: Single Family Residence
    Materials
    • Block, Drywall, Concrete, Stone, Stucco
    • Foundation: Slab
    • Roof: Tile
    Condition
    • Updated/Remodeled
    • New construction: No
    • Year built: 2014
    Details
    • Builder name: Taylor Morrison

    Utilities & green energy

    • Sewer: Public Sewer
    • Water: Public
    • Utilities for property: Cable Available, Electricity Available, Natural Gas Available, Phone Available, Sewer Connected, Water Available

    Community & neighborhood

    Security
    • Security features: Gated Community
    Community
    • Community features: Biking, Curbs, Hiking, Storm Drain(s), Street Lights, Suburban, Sidewalks, Gated
    Location
    • Region: San Juan Capistrano
    • Subdivision: ,Campanilla

    HOA & financial

    HOA
    • Has HOA: Yes
    • HOA fee: $215 monthly
    • Amenities included: Sport Court, Maintenance Grounds, Maintenance Front Yard, Picnic Area, Playground
    • Association name: Campanilla
    • Association phone: 714-508-9070

    Other

    Other facts
    • Listing terms: Cash to New Loan
    • Road surface type: Paved

    Price history

    DateEventPrice
    4/8/2024Sold$1,405,000+0.4%$581/sqft
    Source: CRMLS #OC24049306 Report a problem
    3/20/2024Pending sale$1,399,000$579/sqft
    Source: CRMLS #OC24049306 Report a problem
    3/15/2024Listed for sale$1,399,000+69.6%$579/sqft
    Source: CRMLS #OC24049306 Report a problem
    11/13/2017Sold$825,000+18.1%$341/sqft
    Source: Public Record Report a problem
    9/11/2014Sold$698,500$289/sqft
    Source: Public Record Report a problem

    Public tax history

    YearProperty taxesTax assessment
    2025$15,010 +53%$1,433,100 +55.7%
    2024$9,811 +3.3%$920,302 +2%
    2023$9,494 +4.9%$902,257 +2%
    2022$9,051 +1.9%$884,566 +2%
    2021$8,883 +0.9%$867,222 +1%
    2020$8,804 $858,330 +2%
    2019$8,804 +1.9%$841,500 +2%
    2018$8,640 +11.6%$825,000 +11.7%
    2017$7,743 $738,544 +2%
    2016$7,743 +1.9%$724,063 +3.7%
    2015$7,601 +123.9%$698,487 +116.8%
    2014$3,395 $322,137

    Find assessor info on the county website

    Neighborhood: 92675

    Nearby schools

    GreatSchools rating
    Schools provided by the listing agent
    • Elementary: Ambuehl
    • Middle: Marco Forester
    • High: San Juan Hills

    Source: CRMLS. This data may not be complete. We recommend contacting the local school district to confirm school assignments for this home.

    Get a cash offer in 3 minutes
    Find out how much your home could sell for in as little as 3 minutes with a no-obligation cash offer.
    Estimated market value
    $1,550,200
    Get a cash offer in 3 minutes
    Find out how much your home could sell for in as little as 3 minutes with a no-obligation cash offer.
    Estimated market value
    $1,550,200