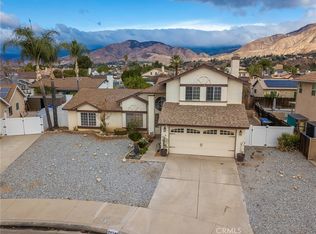
Exquisite East Highlands Retreat. Low Taxes. No HOA. Large Lot. Pool. RV Parking. Redlands School District. Discover the epitome of luxury living in this stunning East Highlands residence, meticulously remodeled to perfection. Boasting 4 bedrooms and 2 baths, this home offers unparalleled comfort and style on an expansive lot. Step inside to be greeted by a beautifully renovated interior, where every detail has been carefully crafted to create a sense of elegance and sophistication. The heart of the home is the gorgeous kitchen, featuring custom cabinets, designer countertops, and high-end appliances - a culinary enthusiast's dream come true. The open family room invites relaxation with its cozy fireplace and seamless flow, ideal for both intimate gatherings and grand entertaining. New tile flooring throughout adds a touch of modernity and easy maintenance. Step outside to your own private oasis, where a sparkling saltwater pool awaits, perfect for refreshing dips on hot summer days. The fire pit area sets the scene for cozy evenings under the stars, while the lush grass area and covered patio offer endless possibilities for outdoor enjoyment and relaxation. Storage is plentiful, ensuring a clutter-free living environment, while the large RV parking provides convenience for your outdoor adventures. To top it all off, this home boasts a fully paid-off solar system, providing energy efficiency and savings for years to come. Don't miss the opportunity to own this East Highlands gem - schedule a showing today and prepare to be captivated!
Sold for $700,000
Listed by: Abundance Real Estate • Michael Burkey • Contact: 951-260-2098
Bought with: Shaw Real Estate Brokers
Tax assessed value
$700,000
28342 Tonner Dr, Highland, CA 92346
4beds
1,890sqft
Single Family Residence
Built in 1986
10,163 Square Feet Lot
$692,100 Zestimate®
$370/sqft
$3,302 Estimated rent
Home value
$692,100
$657,000 - $727,000
$3,302/mo
Zestimate® history
Owner options
List your home for rent
$3,302/mo
Rent Zestimate®
Find your next renter with Zillow Rental Manager. Plus, with online applications, you can quickly screen prospective tenants – for free.
$3,302/mo
Rent Zestimate®
Refinance and save
$4,441/mo
Est. payment
Refinancing to a lower rate could help reduce your monthly payments and save thousands over the life of the loan.
$4,441/mo
Est. payment
Explore your selling options
Work with a Zillow partner agent
Leverage their expertise and Zillow's premium Showcase listings to get your home seen by more buyers.
Get startedList with your own agent
Get your home in front of millions of buyers by listing it on Zillow.
Learn how to do itSell it yourself
Take full control of how buyers see your home on Zillow by listing For Sale by Owner (FSBO).
List your homeWhat's special
Zillow last checked:
Listing updated:
Listed by:
Michael Burkey DRE #02129720 949-940-5687,
Abundance Real Estate
Bought with:
Zachary Smith, DRE #02173662
Shaw Real Estate Brokers
Source: CRMLS,MLS#: SW24117150 Originating MLS: California Regional MLS
Originating MLS: California Regional MLSFacts & features
Interior
Bedrooms & bathrooms
- Bedrooms: 4
- Bathrooms: 2
- Full bathrooms: 2
- Main level bathrooms: 2
- Main level bedrooms: 4
Rooms
- Room types: Attic, Bedroom, Entry/Foyer, Family Room, Great Room, Kitchen, Laundry, Living Room, Primary Bathroom, Primary Bedroom, Other
Primary bedroom
- Features: Main Level Primary
Bedroom
- Features: All Bedrooms Down
Bedroom
- Features: Bedroom on Main Level
Bathroom
- Features: Bathroom Exhaust Fan, Bathtub, Linen Closet, Quartz Counters, Remodeled, Separate Shower, Upgraded
Kitchen
- Features: Built-in Trash/Recycling, Kitchen Island, Kitchen/Family Room Combo, Pots & Pan Drawers, Stone Counters, Remodeled, Self-closing Cabinet Doors, Self-closing Drawers, Updated Kitchen, Utility Sink
Heating
- Central, Fireplace(s)
Cooling
- Central Air
Appliances
- Included: Dishwasher, Gas Cooktop, Disposal, Gas Oven, Microwave, Vented Exhaust Fan, Water Heater
- Laundry: Inside, Laundry Room
Features
- Built-in Features, Ceiling Fan(s), Eat-in Kitchen, High Ceilings, Pantry, All Bedrooms Down, Attic, Bedroom on Main Level, Main Level Primary, Walk-In Closet(s)
- Flooring: Tile
- Windows: Blinds, Double Pane Windows, Plantation Shutters, Screens, Skylight(s)
- Has fireplace: Yes
- Fireplace features: Electric, Living Room
- Common walls with other units/homes: No Common Walls
Interior area
- Total interior livable area: 1,890 sqft
Property
Parking
- Total spaces: 4
- Parking features: Driveway, Garage, RV Hook-Ups, RV Gated, RV Access/Parking
- Attached garage spaces: 2
- Uncovered spaces: 2
Features
- Levels: One
- Stories: 1
- Entry location: Front
- Patio & porch: Covered, Front Porch, Patio
- Has private pool: Yes
- Pool features: In Ground, Pebble, Private, Salt Water, Waterfall
- Spa features: None
- Fencing: Vinyl
- Has view: Yes
- View description: Neighborhood
Lot
- Size: 10,163 Square Feet
- Features: Back Yard, Sprinklers In Rear, Sprinklers In Front, Irregular Lot, Lawn, Landscaped, Level, Near Park, Sprinklers Timer, Sprinkler System, Yard
Details
- Additional structures: Shed(s), Storage
- Parcel number: 1201201440000
- Special conditions: Standard
Construction
Type & style
- Home type: SingleFamily
- Architectural style: Modern
- Property subtype: Single Family Residence
Materials
- Stucco
- Roof: Composition
Condition
- Updated/Remodeled,Turnkey
- New construction: No
- Year built: 1986
Utilities & green energy
- Electric: Photovoltaics Seller Owned
- Sewer: Public Sewer
- Water: Public
- Utilities for property: Electricity Connected, Natural Gas Connected, Sewer Connected, Water Connected
Community & HOA
Community
- Features: Biking, Curbs, Street Lights, Suburban, Sidewalks, Park
- Security: Carbon Monoxide Detector(s), Smoke Detector(s)
Location
- Region: Highland
Financial & listing details
- Price per square foot: $370/sqft
- Tax assessed value: $700,000
- Annual tax amount: $9,021
- Date on market: 6/13/2024
- Cumulative days on market: 4 days
- Listing terms: Cash,Conventional,FHA,Submit,VA Loan
- Exclusions: Refrigerator
- Road surface type: Paved
Price history
| Date | Event | Price |
|---|---|---|
| 7/17/2024 | Sold | $700,000+2.9%$370/sqft |
Source:  CRMLS #SW24117150 Report a problem CRMLS #SW24117150 Report a problem | ||
| 7/15/2024 | Pending sale | $680,000$360/sqft |
Source: CRMLS #SW24117150 Report a problem | ||
| 6/18/2024 | Contingent | $680,000$360/sqft |
Source: CRMLS #SW24117150 Report a problem | ||
| 6/14/2024 | Listed for sale | $680,000+84.3%$360/sqft |
Source: CRMLS #SW24117150 Report a problem | ||
| 4/14/2005 | Sold | $369,000$195/sqft |
Source: Public Record Report a problem | ||
Public tax history
| Year | Property taxes | Tax assessment |
|---|---|---|
| 2025 | $9,021 +39.1% | $700,000 +34.6% |
| 2024 | $6,485 +0.1% | $520,201 +2% |
| 2023 | $6,476 +4.7% | $510,001 +5.4% |
| 2022 | $6,186 +6.1% | $484,000 +9.7% |
| 2021 | $5,833 +12.9% | $441,400 +12.8% |
| 2020 | $5,168 +4.1% | $391,400 +3% |
| 2019 | $4,966 +4% | $380,000 +5.9% |
| 2018 | $4,774 +12.1% | $358,800 +3.5% |
| 2017 | $4,259 | $346,700 +7% |
| 2016 | $4,259 +6.2% | $324,000 +8% |
| 2015 | $4,011 +7.3% | $300,000 +4.5% |
| 2014 | $3,739 | $287,000 +24.2% |
| 2013 | -- | $231,000 +16.1% |
| 2012 | -- | $198,900 |
| 2011 | -- | $198,900 |
| 2010 | -- | $198,900 -15% |
| 2009 | -- | $234,000 -35.4% |
| 2008 | -- | $362,000 -5.7% |
| 2007 | -- | $383,908 +2% |
| 2006 | -- | $376,380 +103.7% |
| 2005 | -- | $184,782 +2% |
| 2004 | -- | $181,159 +1.9% |
| 2003 | -- | $177,839 +19.4% |
| 2002 | -- | $148,927 |
| 2001 | -- | $148,927 |
| 2000 | -- | $148,927 |
Find assessor info on the county website
Neighborhood: 92346
Nearby homes
- $553,7003 bd2 ba1.5k sqft7660 Dory Way, Highland, CA 92346Off Market
- $600,0005 bd3 ba1.9k sqft28348 Tonner Dr, Highland, CA 92346Sold
- $599,0003 bd2 ba1.5k sqft28335 Merridy Ave, Highland, CA 92346For Sale

- $585,8004 bd2 ba1.8k sqft28327 Merridy Ave, Highland, CA 92346Off Market
- $385,0003 bd2 ba1.2k sqft28347 Merridy Ave, Highland, CA 92346Sold
- $561,4003 bd2 ba1.2k sqft7668 Dory Way, Highland, CA 92346Off Market
- $610,3004 bd2 ba1.8k sqft7641 Webster St, Highland, CA 92346Off Market
- $520,9003 bd2 ba1.3k sqft7653 Webster St, Highland, CA 92346Off Market
Nearby schools
GreatSchools rating
- 7/10Highland Grove Elementary SchoolGrades: K-5Distance: 0.1 mi
- 5/10Beattie Middle SchoolGrades: 6-8Distance: 0.2 mi
- 8/10Citrus Valley High SchoolGrades: 9-12Distance: 2.2 mi
Schools provided by the listing agent
- Middle: Beattie
Source: CRMLS. This data may not be complete. We recommend contacting the local school district to confirm school assignments for this home.
Get a cash offer in 3 minutes
Find out how much your home could sell for in as little as 3 minutes with a no-obligation cash offer.
Estimated market value
$692,100
Get a cash offer in 3 minutes
Find out how much your home could sell for in as little as 3 minutes with a no-obligation cash offer.
Estimated market value
$692,100
- California
- San Bernardino County
- Highland
- 92346
- 28342 Tonner Dr
Nearby cities
Nearby neighborhoods
Nearby zip codes
Other Highland Topics
