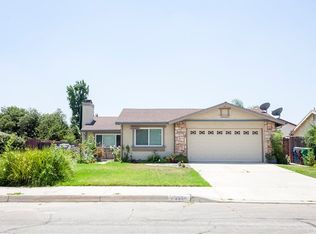
Welcome to this beautifully move in ready 3-bedroom, 2-bathroom Home in Highland, California! Situated on a spacious 7,500-square-foot lot, this 1,215-square-foot home offers a wonderful combination of modern updates, comfortable living, and inviting outdoor space. The home features a gated front entry and has been thoughtfully refreshed with new flooring and fresh interior paint throughout. The updated kitchen showcases elegant quartz countertops, providing a clean and contemporary space for everyday living and entertaining. Step outside to enjoy the newly updated back patio, offering plenty of room for outdoor dining, entertaining, or relaxing. The generous lot provides additional space and endless possibilities to enjoy the Southern California lifestyle. Located within the Redlands Unified School District, this move-in-ready home is an excellent opportunity for first-time buyers, families, or anyone looking for a beautifully updated property with a spacious lot. Come see all that this Highland home has to offer!
Pending
Listed by: BERKSHIRE HATH HM SVCS CA PROP • Jack Williams • Contact: 909-231-9842
Price cut: $14.5K (10/6)
$575,000
28347 Merridy Ave, Highland, CA 92346
3beds
1,214sqft
Single Family Residence
Built in 1986
7,500 Square Feet Lot
$570,800 Zestimate®
$474/sqft
$-- HOA
What's special
- 58 days
- 325
- 23
Zillow last checked:
Listing updated:
Listed by:
Jack Williams DRE #01220043 909-231-9842,
BERKSHIRE HATH HM SVCS CA PROP
Source: CRMLS,MLS#: CV26189387 Originating MLS: California Regional MLS
Originating MLS: California Regional MLSFacts & features
Interior
Bedrooms & bathrooms
- Bedrooms: 3
- Bathrooms: 2
- Full bathrooms: 2
- Main level bathrooms: 2
- Main level bedrooms: 3
Rooms
- Room types: Bedroom, Entry/Foyer, Kitchen, Living Room, Primary Bathroom, Primary Bedroom
Bedroom
- Features: All Bedrooms Down
Bathroom
- Features: Bathtub, Tub Shower
Kitchen
- Features: Kitchen Island, Laminate Counters
Heating
- Central
Cooling
- Central Air
Appliances
- Laundry: Washer Hookup, Gas Dryer Hookup, In Garage
Features
- Ceiling Fan(s), Ceramic Counters, Cathedral Ceiling(s), Eat-in Kitchen, All Bedrooms Down
- Flooring: Carpet, Laminate
- Has fireplace: Yes
- Fireplace features: Living Room
- Common walls with other units/homes: 2+ Common Walls
Interior area
- Total interior livable area: 1,214 sqft
Property
Parking
- Total spaces: 2
- Parking features: Garage - Attached
- Attached garage spaces: 2
Features
- Levels: One
- Stories: 1
- Entry location: down
- Patio & porch: Concrete, Covered
- Pool features: None
- Has view: Yes
- View description: Mountain(s)
Lot
- Size: 7,500 Square Feet
- Features: 0-1 Unit/Acre, Front Yard
Details
- Parcel number: 1201201310000
- Special conditions: Standard
Construction
Type & style
- Home type: SingleFamily
- Property subtype: Single Family Residence
- Attached to another structure: Yes
Condition
- Turnkey
- New construction: No
- Year built: 1986
Utilities & green energy
- Sewer: Public Sewer
- Water: Public
- Utilities for property: Cable Connected, Electricity Connected, Natural Gas Connected, Sewer Connected, Water Connected
Community & HOA
Community
- Features: Street Lights, Sidewalks
Location
- Region: Highland
Financial & listing details
- Price per square foot: $474/sqft
- Tax assessed value: $203,753
- Date on market: 8/28/2026
- Cumulative days on market: 58 days
- Listing terms: Cash,Cash to New Loan,Conventional,FHA
Estimated market value
$570,800
$542,000 - $599,000
$2,673/mo
Price history
| Date | Event | Price |
|---|---|---|
| 10/12/2026 | Pending sale | $575,000$474/sqft |
Source:  CRMLS #CV26189387 Report a problem CRMLS #CV26189387 Report a problem | ||
| 10/6/2026 | Price change | $575,000-2.5%$474/sqft |
Source: CRMLS #CV26189387 Report a problem | ||
| 8/29/2026 | Listed for sale | $589,500+53.1%$486/sqft |
Source: CRMLS #CV26189387 Report a problem | ||
| 3/27/2026 | Sold | $385,000+258.1%$317/sqft |
Source: Public Record Report a problem | ||
| 12/9/1993 | Sold | $107,500$89/sqft |
Source: Public Record Report a problem | ||
Public tax history
| Year | Property taxes | Tax assessment |
|---|---|---|
| 2026 | -- | $203,753 +2% |
| 2025 | $2,932 +6.4% | $199,758 +2% |
| 2024 | $2,757 +0.1% | $195,841 +2% |
| 2023 | $2,754 +4.8% | $192,001 +2% |
| 2022 | $2,628 +0.2% | $188,236 +2% |
| 2021 | $2,623 +2% | $184,545 +1% |
| 2020 | $2,572 +3.3% | $182,653 +2% |
| 2019 | $2,490 +5.2% | $179,071 +2% |
| 2018 | $2,367 +13% | $175,560 +2% |
| 2017 | $2,095 | $172,118 +2% |
| 2016 | $2,095 +1.2% | $168,743 +1.5% |
| 2015 | $2,070 +0.8% | $166,208 +2% |
| 2014 | $2,054 | $162,952 +0.5% |
| 2013 | -- | $162,216 +2% |
| 2012 | -- | $159,035 +2% |
| 2011 | -- | $155,917 +0.8% |
| 2010 | -- | $154,751 -0.2% |
| 2009 | -- | $155,119 +2% |
| 2008 | -- | $152,078 +2% |
| 2007 | -- | $149,096 +2% |
| 2006 | -- | $146,172 +2% |
| 2005 | -- | $143,306 +2% |
| 2004 | -- | $140,496 +1.9% |
| 2003 | -- | $137,921 +2% |
| 2002 | -- | $135,216 +11.4% |
| 2001 | -- | $121,432 +2% |
| 2000 | -- | $119,051 |
Find assessor info on the county website
Monthly payment
Est. payment
Payment breakdown
Explore the cost of this home by adjusting the details. Changes won't be saved.Climate risks
Neighborhood: 92346

Similar homes
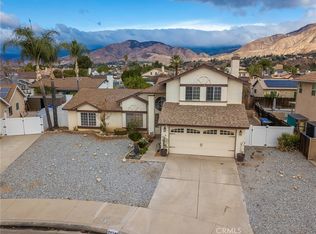
- $599,9003 bd2 ba1.8k sqft28984 River Oaks Ln, Highland, CA 92346For Sale
 MLS ID #MB26213255, LEN CONTRERAS, EXCELLENCE RE REAL ESTATE. CRMLS
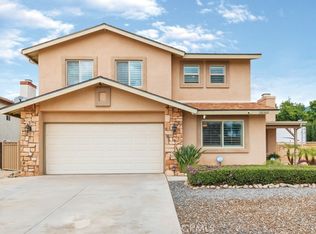
 - $499,0003 bd2 ba1.1k sqft7121 Vine St, Highland, CA 92346For Sale
 MLS ID #TR26212909, Peter Aguilar, Top Producers Realty Partners. CRMLS
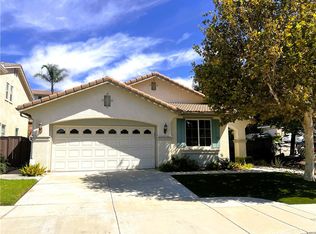
 - $550,0003 bd2 ba1.1k sqft1603 N James Ct, Redlands, CA 92374For Sale
 MLS ID #IG26219058, Veronica Ramos, Elevate Real Estate Agency. CRMLS
 - $--3 bd2 ba1.3k sqft9605 Emerald Ct, Fontana, CA 92335AuctionAuction.com 2
Local buyer's agents are ready to help
