If curb appeal is an indicator of the kind of property that awaits, you will surely not want to miss previewing the interior of this home. Beautifully maintained by original owner, this pride of ownership home boasts upgrades throughout, from its pex plumbing to 200 amp electrical panel along with designer finishes: plantation shutters to recessed lighting among many additional features. First time ever in the market, this handicap accessible, two-story home features 4 oversized bedrooms, 4 baths, plus since 2021 a salt cell pool adjacent to 2 covered patios in a spacious backyard allowing for RV parking with full hook ups. The expansive living space of nearly 3,000 square feet starts with the formal living room with fireplace. Not to mention the spacious kitchen with peninsula island, breakfast bar & all upgraded stainless steel appliances, soft closing drawers & plenty of cabinet space. Adjacent is the formal dining room that invites plenty of natural light through the dual pane windows & sliding door that look out to the serene sounds of a built in water fountain. The downstairs master suite with a private bathroom is the perfect guest room for an in-law suite, as it also offers a private sitting room with direct access to the backyard via 2nd sliding door. Upstairs find an equally spacious 2nd master bedroom with his & hers walk in closets plus master bath replete with double vanities & a luxurious 2-person walk in shower. With 2 additional bedrooms upstairs all featuring ceiling fans, you'll be amazed with still having a good sized family room, perfect for entertainment space with built-ins or serve as a 5th bedroom option. The laundry room is conveniently located upstairs as well as add'l hook ups located downstairs in the 2-car garage, allowing for ADU option. The front yard is fully landscaped with drought resistant features plus expansive driveway for additional parking. Walking distance to highly sought after schools: Highland Grove Elementary & Beattie Middle Schools, both on one lot with options for pre-k through 8th grade & both part of the top rated Redlands School District. Also conveniently located minutes away from East Highland Village & Plaza, access to the 210 freeway with an exit away from the Redlands Town Center for additional shopping, eateries & entertainment. Situated on a quiet street, this property is truly one of a kind, completely rebuilt in 2016 to add the second story, welcome to 28360 Tonner Drive.
Sold for $680,000
Listed by: McLeod & Associates • Mia McLeod • Contact: 909-612-9488
Bought with: BLOSSOM HOMES REALTY
$680,000
28360 Tonner Dr, Highland, CA 92346
4beds
2,918sqft
Single Family Residence
Built in 1986
7,500 Square Feet Lot
$743,900 Zestimate®
$233/sqft
$4,596 Estimated rent
Home value
$743,900
$707,000 - $781,000
$4,596/mo
Zestimate® history
Owner options
List your home for rent
$4,596/mo
Rent Zestimate®
Find your next renter with Zillow Rental Manager. Plus, with online applications, you can quickly screen prospective tenants – for free.
$4,596/mo
Rent Zestimate®
Refinance and save
$4,395/mo
Est. payment
Refinancing to a lower rate could help reduce your monthly payments and save thousands over the life of the loan.
$4,395/mo
Est. payment
Explore your selling options
Work with a Zillow partner agent
Leverage their expertise and Zillow's premium Showcase listings to get your home seen by more buyers.
Get startedList with your own agent
Get your home in front of millions of buyers by listing it on Zillow.
Learn how to do itSell it yourself
Take full control of how buyers see your home on Zillow by listing For Sale by Owner (FSBO).
List your homeWhat's special
Peninsula islandSpacious backyardNatural lightFront yardDownstairs master suitePrivate bathroomFully landscaped
Zillow last checked:
Listing updated:
Listed by:
Mia McLeod DRE #01497207 9097626719,
McLeod & Associates
Bought with:
CINDY TA, DRE #01385112
BLOSSOM HOMES REALTY
Source: CRMLS,MLS#: TR24040971 Originating MLS: California Regional MLS
Originating MLS: California Regional MLSFacts & features
Interior
Bedrooms & bathrooms
- Bedrooms: 4
- Bathrooms: 4
- Full bathrooms: 1
- 3/4 bathrooms: 3
- Main level bathrooms: 2
- Main level bedrooms: 1
Rooms
- Room types: Family Room, Kitchen, Laundry, Living Room, Primary Bathroom, Primary Bedroom, Other, Dining Room
Primary bedroom
- Features: Main Level Primary
Primary bedroom
- Features: Primary Suite
Bathroom
- Features: Bathtub, Dual Sinks, Multiple Shower Heads, Remodeled, Separate Shower, Walk-In Shower
Kitchen
- Features: Remodeled, Self-closing Drawers, Updated Kitchen
Other
- Features: Walk-In Closet(s)
Heating
- Central
Cooling
- Central Air
Appliances
- Included: Dishwasher, Disposal, Gas Oven, Gas Range, Microwave
- Laundry: Washer Hookup, Gas Dryer Hookup, Inside, Laundry Room
Features
- Breakfast Bar, Ceiling Fan(s), Separate/Formal Dining Room, Recessed Lighting, Main Level Primary, Primary Suite, Walk-In Closet(s)
- Flooring: Laminate, Tile
- Has fireplace: Yes
- Fireplace features: Living Room
- Common walls with other units/homes: No Common Walls
Interior area
- Total interior livable area: 2,918 sqft
Property
Parking
- Total spaces: 8
- Parking features: Driveway, Garage, RV Hook-Ups, RV Gated
- Attached garage spaces: 2
- Uncovered spaces: 6
Accessibility
- Accessibility features: Customized Wheelchair Accessible, See Remarks
Features
- Levels: One
- Stories: 1
- Entry location: 1
- Patio & porch: Covered
- Exterior features: Rain Gutters
- Has private pool: Yes
- Pool features: Gas Heat, Private
- Spa features: None
- Has view: Yes
- View description: Mountain(s), Neighborhood
Lot
- Size: 7,500 Square Feet
- Features: Back Yard, Front Yard, Landscaped, Paved, Sprinkler System
Details
- Parcel number: 1201201460000
- Special conditions: Standard
- Other equipment: Satellite Dish
Construction
Type & style
- Home type: SingleFamily
- Property subtype: Single Family Residence
Materials
- Roof: Shingle
Condition
- Updated/Remodeled,Turnkey
- New construction: No
- Year built: 1986
Utilities & green energy
- Sewer: Public Sewer
- Water: Public
Community & HOA
Community
- Features: Sidewalks
- Security: Carbon Monoxide Detector(s), Fire Detection System, Smoke Detector(s)
Location
- Region: Highland
Financial & listing details
- Price per square foot: $233/sqft
- Tax assessed value: $693,600
- Annual tax amount: $8,942
- Date on market: 3/1/2024
- Cumulative days on market: 20 days
- Listing terms: Submit
Price history
| Date | Event | Price |
|---|---|---|
| 4/15/2024 | Sold | $680,000+4.6%$233/sqft |
Source:  CRMLS #TR24040971 Report a problem CRMLS #TR24040971 Report a problem | ||
| 3/22/2024 | Pending sale | $650,000$223/sqft |
Source: CRMLS #TR24040971 Report a problem | ||
| 3/19/2024 | Price change | $650,000-10.7%$223/sqft |
Source: CRMLS #TR24040971 Report a problem | ||
| 3/1/2024 | Listed for sale | $728,000$249/sqft |
Source: CRMLS #TR24040971 Report a problem | ||
Public tax history
| Year | Property taxes | Tax assessment |
|---|---|---|
| 2025 | $8,942 +147.6% | $693,600 +151.6% |
| 2024 | $3,612 +0.1% | $275,642 +2% |
| 2023 | $3,606 +1.6% | $270,237 +2% |
| 2022 | $3,551 +5.9% | $264,938 +9% |
| 2021 | $3,354 +1.9% | $243,076 +1% |
| 2020 | $3,293 +3.2% | $240,584 +2% |
| 2019 | $3,190 +4.6% | $235,866 +2% |
| 2018 | $3,049 +10% | $231,241 +2% |
| 2017 | $2,772 | $226,707 +54.5% |
| 2016 | $2,772 +54.4% | $146,702 +1.5% |
| 2015 | $1,795 +0.8% | $144,498 +2% |
| 2014 | $1,780 | $141,668 +0.5% |
| 2013 | -- | $141,028 +2% |
| 2012 | -- | $138,263 +2% |
| 2011 | -- | $135,552 +0.8% |
| 2010 | -- | $134,539 -0.2% |
| 2009 | -- | $134,859 +2% |
| 2008 | -- | $132,215 +2% |
| 2007 | -- | $129,622 +2% |
| 2006 | -- | $127,081 +2% |
| 2005 | -- | $124,589 +2% |
| 2004 | -- | $122,146 +1.9% |
| 2003 | -- | $119,907 +2% |
| 2002 | -- | $117,556 +2% |
| 2001 | -- | $115,251 +2% |
| 2000 | -- | $112,992 |
Find assessor info on the county website
Neighborhood: 92346
Nearby homes
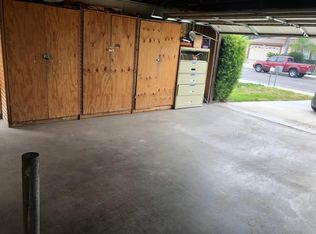
- $595,0004 bd2 ba1.5k sqft28372 Tonner Dr, Highland, CA 92346Off Market
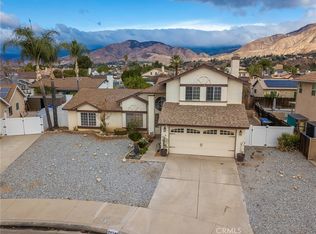
- $600,0005 bd3 ba1.9k sqft28348 Tonner Dr, Highland, CA 92346Sold
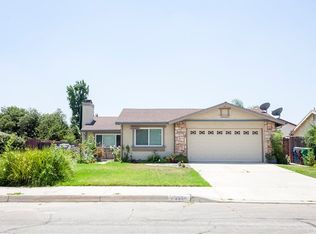
- $584,2003 bd2 ba1.5k sqft28355 Merridy Ave, Highland, CA 92346Off Market
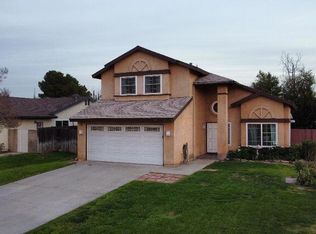
- $550,0003 bd3 ba1.5k sqft28367 Merridy Ave, Highland, CA 92346Sold
- $385,0003 bd2 ba1.2k sqft28347 Merridy Ave, Highland, CA 92346Sold
- $578,6003 bd3 ba1.5k sqft28380 Tonner Dr, Highland, CA 92346Off Market
- $621,0004 bd2 ba1.8k sqft28357 Tonner Dr, Highland, CA 92346Off Market
- $563,0003 bd2 ba1.2k sqft28369 Tonner Dr, Highland, CA 92346Off Market
Nearby schools
GreatSchools rating
- 7/10Highland Grove Elementary SchoolGrades: K-5Distance: 0.1 mi
- 5/10Beattie Middle SchoolGrades: 6-8Distance: 0.2 mi
- 8/10Citrus Valley High SchoolGrades: 9-12Distance: 2.2 mi
Schools provided by the listing agent
- Elementary: Highland
- Middle: Beattie
Source: CRMLS. This data may not be complete. We recommend contacting the local school district to confirm school assignments for this home.
Get a cash offer in 3 minutes
Find out how much your home could sell for in as little as 3 minutes with a no-obligation cash offer.
Estimated market value
$743,900
Get a cash offer in 3 minutes
Find out how much your home could sell for in as little as 3 minutes with a no-obligation cash offer.
Estimated market value
$743,900
- California
- San Bernardino County
- Highland
- 92346
- 28360 Tonner Dr
Nearby cities
Nearby neighborhoods
Nearby zip codes
Other Highland Topics
