Charming and spacious home in the prestigious and coveted gated community of Campanilla. This impeccable home is in an immaculate condition and features 5 bedrooms, 3 bathrooms, a spacious loft and a Fully Owned Solar Power System that has completely eliminated the electricity cost.
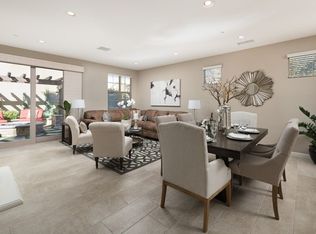
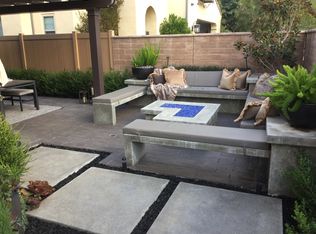
As you arrive through the gated entry, you'll be greeted by a private courtyard that leads to a custom-designed hardscaped backyard with professional landscaping. The open living design includes a formal living, formal dining with high ceilings, and a sizable family room that opens to the large kitchen and casual dining area. The gourmet kitchen features a large center work island, quartz countertops, custom tile back-splash, maple cabinetry, built-in stainless steel GE Profile Advantium appliances, and a large walk in pantry. There is also a main level bedroom with a generous walk-in closet, and a full bathroom.
Upstairs, you'll find the spacious master bedroom with a large walk in closet, and a master suite that has dual vanities, a large walk-in shower and a soaker tub. There are also three additional bedrooms, a full bathroom with dual vanities, and a multi-functional loft/ bonus area. There is also a separate laundry room with plenty of storage space and a convenient sink.
Situated on a single-loaded street with ample parking and a rare full driveway, this cherished home is adjacent to the San Juan Hills Golf Course, hiking trails, and just minutes away from historic downtown San Juan Capistrano, top-rated schools, shopping, and dining. The property has a Low Tax Rate, Low HOA and NO Mello Roos.
Sold for $1,585,000
Listed by: Superior Realty & Loans • Said Zayed • Contact: 949-433-6871
Bought with: Berkshire Hathaway HomeService
$1,585,000
28345 Via Del Mar, San Juan Capistrano, CA 92675
5beds
2,775sqft
Single Family Residence
Built in 2014
4,500 Square Feet Lot
$1,753,000 Zestimate®
$571/sqft
$7,443 Estimated rent
Home value
$1,753,000
$1.67M - $1.84M
$7,443/mo
Zestimate® history
Owner options
List your home for rent
$7,443/mo
Rent Zestimate®
Find your next renter with Zillow Rental Manager. Plus, with online applications, you can quickly screen prospective tenants – for free.
$7,443/mo
Rent Zestimate®
Refinance and save
$10,095/mo
Est. payment
Refinancing to a lower rate could help reduce your monthly payments and save thousands over the life of the loan.
$10,095/mo
Est. payment
Explore your selling options
Work with a Zillow partner agent
Leverage their expertise and Zillow's premium Showcase listings to get your home seen by more buyers.
Get startedList with your own agent
Get your home in front of millions of buyers by listing it on Zillow.
Learn how to do itSell it yourself
Take full control of how buyers see your home on Zillow by listing For Sale by Owner (FSBO).
List your homeWhat's special
Spacious loftPrivate courtyardLarge walk in closetAmple parkingMaster suiteDual vanitiesFormal dining
Zillow last checked:
Listing updated:
Listed by:
Said Zayed DRE #01323478 949-433-6871,
Superior Realty & Loans
Bought with:
Jennifer Castaneda, DRE #01357971
Berkshire Hathaway HomeService
Source: CRMLS,MLS#: PW23074085 Originating MLS: California Regional MLS
Originating MLS: California Regional MLSFacts & features
Interior
Bedrooms & bathrooms
- Bedrooms: 5
- Bathrooms: 3
- Full bathrooms: 3
- Main level bathrooms: 1
- Main level bedrooms: 1
Rooms
- Room types: Bedroom, Loft, Living Room, Primary Bathroom, Primary Bedroom, Other, Pantry, Dining Room
Bedroom
- Features: Bedroom on Main Level
Bathroom
- Features: Bathroom Exhaust Fan, Bathtub, Separate Shower, Walk-In Shower
Other
- Features: Walk-In Closet(s)
Pantry
- Features: Walk-In Pantry
Heating
- Central, Natural Gas
Cooling
- Central Air
Appliances
- Included: Convection Oven, Dishwasher, Gas Cooktop, Disposal, Gas Oven, Microwave, Range Hood, Trash Compactor, Tankless Water Heater, Vented Exhaust Fan, Water Heater
- Laundry: Washer Hookup, Electric Dryer Hookup, Gas Dryer Hookup, Laundry Room
Features
- Breakfast Bar, Breakfast Area, Ceiling Fan(s), Cathedral Ceiling(s), Separate/Formal Dining Room, High Ceilings, Open Floorplan, Pantry, Recessed Lighting, Unfurnished, Wired for Data, Bedroom on Main Level, Loft, Walk-In Pantry, Walk-In Closet(s)
- Windows: Blinds, Custom Covering(s), Double Pane Windows, Screens
- Has fireplace: Yes
- Fireplace features: Family Room
- Common walls with other units/homes: No Common Walls
Interior area
- Total interior livable area: 2,775 sqft
Property
Parking
- Total spaces: 6
- Parking features: Concrete, Driveway Level, Door-Single, Garage, Garage Door Opener, Paved
- Attached garage spaces: 2
- Carport spaces: 2
- Covered spaces: 4
- Uncovered spaces: 2
Features
- Levels: Two
- Stories: 2
- Entry location: First Floor
- Exterior features: Rain Gutters
- Pool features: None
- Fencing: Vinyl
- Has view: Yes
- View description: Hills, Mountain(s)
Lot
- Size: 4,500 Square Feet
- Features: Drip Irrigation/Bubblers, Landscaped
Details
- Parcel number: 93454311
- Special conditions: Standard
- Other equipment: Satellite Dish
Construction
Type & style
- Home type: SingleFamily
- Property subtype: Single Family Residence
Condition
- Updated/Remodeled,Turnkey
- New construction: No
- Year built: 2014
Details
- Builder name: Taylor Morrison
Utilities & green energy
- Electric: 220 Volts in Laundry, Photovoltaics Seller Owned
- Sewer: Public Sewer
- Water: Public
- Utilities for property: Cable Available, Electricity Connected, Natural Gas Available, Phone Available, Underground Utilities, Water Available, Water Connected
Green energy
- Energy generation: Solar
Community & HOA
Community
- Features: Park, Street Lights, Sidewalks, Gated
- Security: Gated Community
- Subdivision: ,Campanilla
HOA
- Has HOA: Yes
- Amenities included: Sport Court, Maintenance Grounds, Picnic Area
- HOA fee: $215 monthly
- HOA name: Campanilla
- HOA phone: 949-367-9430
Location
- Region: San Juan Capistrano
Financial & listing details
- Price per square foot: $571/sqft
- Tax assessed value: $1,616,700
- Annual tax amount: $16,820
- Date on market: 5/3/2023
- Cumulative days on market: 59 days
- Listing terms: Cash,Cash to New Loan,Conventional
- Exclusions: Refrigerator, Washer and Dryer
- Road surface type: Paved
Price history
| Date | Event | Price |
|---|---|---|
| 5/6/2026 | Listing removed | $1,599,000+0.9%$576/sqft |
Source:  bridgeMLS/CCAR/Bay East AOR #CRPW23074085 Report a problem bridgeMLS/CCAR/Bay East AOR #CRPW23074085 Report a problem | ||
| 8/16/2023 | Sold | $1,585,000-0.9%$571/sqft |
Source:  CRMLS #PW23074085 Report a problem CRMLS #PW23074085 Report a problem | ||
| 8/1/2023 | Pending sale | $1,599,000$576/sqft |
Source: CRMLS #PW23074085 Report a problem | ||
| 7/18/2023 | Contingent | $1,599,000$576/sqft |
Source: CRMLS #PW23074085 Report a problem | ||
| 7/14/2023 | Price change | $1,599,000-2.8%$576/sqft |
Source: CRMLS #PW23074085 Report a problem | ||
| 7/5/2023 | Listed for sale | $1,645,000$593/sqft |
Source: CRMLS #PW23074085 Report a problem | ||
| 6/15/2023 | Listing removed | -- |
Source: bridgeMLS/CCAR/Bay East AOR #CRPW23074085 Report a problem | ||
| 6/5/2023 | Listed for sale | $1,645,000+107.7%$593/sqft |
Source: bridgeMLS/CCAR/Bay East AOR #CRPW23074085 Report a problem | ||
| 8/22/2014 | Sold | $792,000$285/sqft |
Source: Public Record Report a problem | ||
Public tax history
| Year | Property taxes | Tax assessment |
|---|---|---|
| 2025 | $16,820 +1.4% | $1,616,700 +2% |
| 2024 | $16,590 +71.1% | $1,585,000 +73.3% |
| 2023 | $9,694 +4.8% | $914,677 +2% |
| 2022 | $9,248 +1.9% | $896,743 +2% |
| 2021 | $9,078 +0.9% | $879,160 +1% |
| 2020 | $8,998 | $870,146 +2% |
| 2019 | $8,998 +1.9% | $853,085 +2% |
| 2018 | $8,832 +2.8% | $836,358 +2% |
| 2017 | $8,595 | $819,959 +2% |
| 2016 | $8,595 +1.9% | $803,882 +1.5% |
| 2015 | $8,437 +148.5% | $791,807 +145.8% |
| 2014 | $3,395 | $322,137 |
Find assessor info on the county website
Neighborhood: 92675
Nearby homes
- $1,448,7003 bd3 ba2.1k sqft28349 Via Del Mar, San Juan Capistrano, CA 92675Off Market
- $1,419,9003 bd3 ba1.8k sqft28349 Via Del Mar ., San Juan Capistrano, CA 92675Off Market
- $1,666,5004 bd3 ba2.8k sqft28241 Via Del Mar, San Juan Capistrano, CA 92675Off Market
- $1,424,1003 bd3 ba2.1k sqft28343 Via Del Mar, San Juan Capistrano, CA 92675Off Market
- $1,405,0004 bd3 ba2.4k sqft28342 Camino Del Rio, San Juan Capistrano, CA 92675Sold
- $2,440,1005 bd5 ba3.5k sqft31201 Paseo Crucero, San Juan Capistrano, CA 92675Off Market
- $1,844,7004 bd3 ba3.1k sqft28181 Via Del Mar, San Juan Capistrano, CA 92675Off Market
- $1,531,2004 bd3 ba2.4k sqft28276 Camino Del Rio, San Juan Capistrano, CA 92675Off Market
Nearby schools
GreatSchools rating
- 7/10Harold Ambuehl Elementary SchoolGrades: K-5Distance: 1 mi
- 8/10Marco Forster Middle SchoolGrades: 6-8Distance: 2.2 mi
- 9/10San Juan Hills High SchoolGrades: 9-12Distance: 1.3 mi
Schools provided by the listing agent
- Elementary: Ambuehl
- Middle: Marco Forester
- High: San Juan Hills
Source: CRMLS. This data may not be complete. We recommend contacting the local school district to confirm school assignments for this home.
Get a cash offer in 3 minutes
Find out how much your home could sell for in as little as 3 minutes with a no-obligation cash offer.
Estimated market value
$1,753,000
Get a cash offer in 3 minutes
Find out how much your home could sell for in as little as 3 minutes with a no-obligation cash offer.
Estimated market value
$1,753,000
- California
- Orange County
- San Juan Capistrano
- 92675
- 28345 Via Del Mar
Nearby cities
Nearby zip codes
Other San Juan Capistrano Topics
- Apartments for Rent in 92675
- Houses for Sale in 92675
- Houses for Rent in 92675
- 92675 Real Estate
- San Juan Capistrano Condos
- Houses for Sale in San Juan Capistrano
- Newest Listings in San Juan Capistrano
- San Juan Capistrano Home Values
- San Juan Capistrano Real Estate Agents
- San Juan Capistrano Refinance
- San Juan Capistrano Mortgage Rates
