Skip main navigation
Sold
  • Price Unknown

    28347 Natchez Trce, Denham Springs, LA 70726

    3beds
    1,844sqft
    Single Family Residence, Residential
    Built in 2020
    7,840.8 Square Feet Lot
    $263,100 Zestimate®
    $--/sqft
    $2,075 Estimated rent

    Home value

    $263,100

    $234,000 - $297,000

    $2,075/mo

    Zestimate® history
    Loading
    Loading...

    Owner options

    List your home for rent

    $2,075/mo

    Rent Zestimate®

    Find your next renter with Zillow Rental Manager. Plus, with online applications, you can quickly screen prospective tenants – for free.

    Learn more

    $2,075/mo

    Rent Zestimate®

    Refinance and save

    $225/mo

    Est. payment

    Refinancing to a lower rate could help reduce your monthly payments and save thousands over the life of the loan.

    See today's rates

    $225/mo

    Est. payment

    Explore your selling options

    Work with a Zillow partner agent

    Leverage their expertise and Zillow's premium Showcase listings to get your home seen by more buyers.

    Get started

    List with your own agent

    Get your home in front of millions of buyers by listing it on Zillow.

    Learn how to do it

    Sell it yourself

    Take full control of how buyers see your home on Zillow by listing For Sale by Owner (FSBO).

    List your home

    What's special

    Separate showerLarge fully fenced backyardBold black accent wallCozy and tranquilAdditional office nookStainless steel appliancesGranite countertops
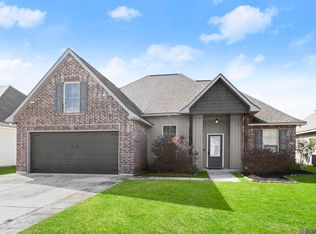
    Welcome to this beautiful 3-bedroom, 2-bath home in the highly sought-after Grays Creek Subdivision. From the moment you arrive, you'll notice the gorgeous and well-maintained exterior that sets the tone for what’s inside. The home offers a light and airy atmosphere that still feels cozy and tranquil, with wood flooring throughout and an abundance of natural light that fills every space. The spacious living room seamlessly flows into the breakfast area and open kitchen, creating the perfect setting for family moments and everyday living. A formal dining room sits just off the living area and offers flexibility—ideal as a traditional dining space, playroom, or even a second living area. The kitchen is both functional and stylish, featuring stainless steel appliances, a walk-in pantry, a cozy coffee nook, and rich dark wood cabinetry paired beautifully with granite countertops. The master bedroom is a serene retreat with tray ceilings and a bold black accent wall that adds dimension and elegance to the space. The master bath offers double vanities, a large walk-in closet, a garden soaking tub, a separate shower, and a wide mirror that reflects both space and light. Guest bedrooms are comfortably sized, with one showcasing a charming board and batten accent wall and plush carpet for added comfort. The guest bathroom includes a wide single vanity topped with a bronze gold mirror, creating a warm and refined touch. An additional office nook provides a quiet space for working professionals or school-aged children who need a dedicated study area. Step outside from the dining room into the large, fully fenced backyard—perfect for entertaining, playtime, or simply relaxing outdoors. Conveniently located near schools, dining, shopping, and entertainment, with quick access to the interstate, this home offers the best of comfort and convenience. It’s the perfect place to plant roots and make lasting memories.

    Zillow last checked:

    Listing updated:

    Listed by:

    Stephen Williams,

    Keller Williams Realty-First Choice

    Bought with:

    Vivian Ji, 995713338

    Call it Closed International Realty

    Source: ROAM MLS,MLS#: 2025009959MLS Logo

    Facts & features

    Interior

    Bedrooms & bathrooms
    • Bedrooms: 3
    • Bathrooms: 2
    • Full bathrooms: 2
    Primary bedroom
    • Features: En Suite Bath, Ceiling 9ft Plus, Ceiling Fan(s), Tray Ceiling(s), Split
    • Level: First
    • Area: 219
    • Width: 15
    Bedroom 1
    • Level: First
    • Area: 132
    • Dimensions: 11 x 12
    Bedroom 2
    • Level: First
    • Area: 132
    • Dimensions: 11 x 12
    Primary bathroom
    • Features: Double Vanity, 2 Closets or More, Walk-In Closet(s), Separate Shower, Soaking Tub, Water Closet
    Dining room
    • Level: First
    • Area: 116.6
    • Width: 11
    Kitchen
    • Features: Granite Counters, Kitchen Island, Pantry
    • Level: First
    • Area: 221.76
    Living room
    • Level: First
    • Area: 332
    • Width: 20
    Heating
    • Central
    Cooling
    • Central Air, Ceiling Fan(s)
    Appliances
    • Included: Elec Stove Con, Dishwasher, Disposal, Microwave, Range/Oven
    • Laundry: Electric Dryer Hookup, Washer Hookup, Inside
    Features
    • Ceiling 9'+, Tray Ceiling(s), Ceiling Varied Heights, Computer Nook
    • Flooring: Carpet, Tile
    • Attic: Attic Access
    Interior area
    • Total structure area: 2,443
    • Total interior livable area: 1,844 sqft

    Property

    Parking
    • Total spaces: 2
    • Parking features: 2 Cars Park, Attached, Garage, Garage Door Opener
    • Has attached garage: Yes
    Features
    • Stories: 1
    • Patio & porch: Covered, Porch
    • Exterior features: Lighting
    Lot
    • Size: 7,840 sqft
    • Dimensions: 60 x 130
    • Features: Landscaped
    Details
    • Parcel number: 0507293BE
    • Special conditions: Standard

    Construction

    Type & style
    • Home type: SingleFamily
    • Architectural style: Traditional
    • Property subtype: Single Family Residence, Residential
    Materials
    • Brick Siding, Vinyl Siding, Frame
    • Foundation: Slab
    • Roof: Shingle
    Condition
    • New construction: No
    • Year built: 2020
    Details
    • Builder name: Dsld, LLC

    Utilities & green energy

    • Gas: None
    • Sewer: Public Sewer
    • Water: Public
    • Utilities for property: Cable Connected

    Community & neighborhood

    Security
    • Security features: Smoke Detector(s)
    Location
    • Region: Denham Springs
    • Subdivision: Grays Creek

    HOA & financial

    HOA
    • Has HOA: Yes
    • HOA fee: $225 annually

    Other

    Other facts
    • Listing terms: Cash,Conventional,FHA,FMHA/Rural Dev,VA Loan

    Price history

    DateEventPrice
    7/1/2025Sold--
    Source: ROAM MLS #2025009959 Report a problem
    6/5/2025Pending sale$265,000$144/sqft
    Source: ROAM MLS #2025009959 Report a problem
    5/29/2025Listed for sale$265,000+32.7%$144/sqft
    Source: ROAM MLS #2025009959 Report a problem
    7/15/2020Sold--
    Source: ROAM MLS #2020007484 Report a problem
    5/17/2020Pending sale$199,665$108/sqft
    Source: Cicero Realty, LLC #2020007484 Report a problem
    5/17/2020Listed for sale$199,665$108/sqft
    Source: Cicero Realty, LLC #2020007484 Report a problem

    Public tax history

    YearProperty taxesTax assessment
    2025$2,624 +40.2%$25,206
    2024$1,872 +36.3%$25,206 +31.6%
    2023$1,374 -0.7%$19,160
    2022$1,384 -0.3%$19,160
    2021$1,388 +170.2%$19,160 +328.6%
    2020$514 -3%$4,470
    2019$529 $4,470

    Find assessor info on the county website

    Neighborhood: 70726

    Nearby schools

    GreatSchools rating
    Schools provided by the listing agent
    • District: Livingston Parish

    Source: ROAM MLS. This data may not be complete. We recommend contacting the local school district to confirm school assignments for this home.

    Get a cash offer in 3 minutes
    Find out how much your home could sell for in as little as 3 minutes with a no-obligation cash offer.
    Estimated market value
    $263,100
    Get a cash offer in 3 minutes
    Find out how much your home could sell for in as little as 3 minutes with a no-obligation cash offer.
    Estimated market value
    $263,100