Skip main navigation
Sold
  • Price Unknown

    28359 Natchez Trce, Denham Springs, LA 70726

    3beds
    1,844sqft
    Single Family Residence, Residential
    Built in 2020
    8,712 Square Feet Lot
    $265,100 Zestimate®
    $--/sqft
    $2,080 Estimated rent

    Home value

    $265,100

    $236,000 - $297,000

    $2,080/mo

    Zestimate® history
    Loading
    Loading...

    Owner options

    List your home for rent

    $2,080/mo

    Rent Zestimate®

    Find your next renter with Zillow Rental Manager. Plus, with online applications, you can quickly screen prospective tenants – for free.

    Learn more

    $2,080/mo

    Rent Zestimate®

    Refinance and save

    $225/mo

    Est. payment

    Refinancing to a lower rate could help reduce your monthly payments and save thousands over the life of the loan.

    See today's rates

    $225/mo

    Est. payment

    Explore your selling options

    Work with a Zillow partner agent

    Leverage their expertise and Zillow's premium Showcase listings to get your home seen by more buyers.

    Get started

    List with your own agent

    Get your home in front of millions of buyers by listing it on Zillow.

    Learn how to do it

    Sell it yourself

    Take full control of how buyers see your home on Zillow by listing For Sale by Owner (FSBO).

    List your home

    What's special

    Granite countertopsStainless-steel appliancesOpen split floor planLarge master en-suiteDouble vanitiesKitchen features large islandDual closets
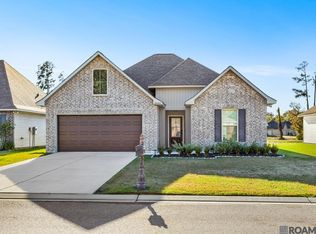
    Beautiful 3 Bedroom/2 bath home in the desirable Gray's Creek Subdivision. Walking through the front door, you will fall madly in love with this open, split floor plan home with no carpet. Home features luxury vinyl tile throughout the entire home and boasts tons of natural light. Kitchen features large island, granite countertops and stainless-steel appliances. Formal dining room off the living area could be used as an office or kid's playroom. The large master en-suite features double vanities, dual closets, soaking tub with a separate shower. In the hall off the master suite, you will find a computer nook, perfect place for kids to do their homework. Coming home and relaxing on the back patio, overlooking the lake, is exactly how you want to end the day. This home is an entertainer's dream, call for your private showing today. *Structure square footage nor lot dimensions warranted by Realtor.

    Zillow last checked:

    Listing updated:

    Listed by:

    Annette Delrie Birdwell,

    Covington & Associates Real Estate, LLC

    Bought with:

    Terrie Reed, 0000014775

    Century 21 Investment Realty

    Source: ROAM MLS,MLS#: 2025022859MLS Logo

    Facts & features

    Interior

    Bedrooms & bathrooms
    • Bedrooms: 3
    • Bathrooms: 2
    • Full bathrooms: 2
    Primary bedroom
    • Features: En Suite Bath, Ceiling 9ft Plus, Ceiling Fan(s), Tray Ceiling(s), Split
    • Level: First
    • Area: 219
    • Width: 15
    Bedroom 1
    • Level: First
    • Area: 132
    • Dimensions: 11 x 12
    Bedroom 2
    • Level: First
    • Area: 132
    • Dimensions: 11 x 12
    Primary bathroom
    • Features: Double Vanity, 2 Closets or More, Walk-In Closet(s), Separate Shower, Soaking Tub, Water Closet
    Dining room
    • Level: First
    • Area: 116.6
    • Width: 11
    Kitchen
    • Features: Kitchen Island, Pantry
    • Level: First
    • Area: 221.76
    Living room
    • Level: First
    • Area: 332
    • Width: 20
    Heating
    • Central
    Cooling
    • Central Air, Ceiling Fan(s)
    Appliances
    • Included: Dishwasher, Disposal, Microwave, Range/Oven
    Features
    • Ceiling 9'+, Computer Nook
    • Flooring: Tile
    Interior area
    • Total structure area: 2,443
    • Total interior livable area: 1,844 sqft

    Property

    Parking
    • Total spaces: 2
    • Parking features: 2 Cars Park, Garage, Garage Door Opener
    • Has garage: Yes
    Features
    • Stories: 1
    • Patio & porch: Covered
    • Exterior features: Lighting
    • Fencing: None
    • Waterfront features: Waterfront, Lake Front
    Lot
    • Size: 8,712 sqft
    • Dimensions: 60 x 130
    • Features: Landscaped
    Details
    • Parcel number: 0507293BG
    • Special conditions: Standard

    Construction

    Type & style
    • Home type: SingleFamily
    • Architectural style: Traditional
    • Property subtype: Single Family Residence, Residential
    Materials
    • Brick Siding, Vinyl Siding, Frame
    • Foundation: Slab
    • Roof: Shingle
    Condition
    • New construction: No
    • Year built: 2020
    Details
    • Builder name: Dsld, LLC

    Utilities & green energy

    • Gas: None
    • Sewer: Public Sewer
    • Water: Retaining Pond

    Community & neighborhood

    Security
    • Security features: Smoke Detector(s)
    Location
    • Region: Denham Springs
    • Subdivision: Grays Creek

    HOA & financial

    HOA
    • Has HOA: Yes
    • HOA fee: $225 annually
    • Services included: Accounting, Common Areas, Insurance, Maint Subd Entry HOA, Management

    Other

    Other facts
    • Listing terms: Cash,Conventional,FHA,FMHA/Rural Dev,VA Loan

    Price history

    DateEventPrice
    2/18/2026Sold--
    Source: ROAM MLS #2025022859 Report a problem
    1/9/2026Pending sale$265,000$144/sqft
    Source: ROAM MLS #2025022859 Report a problem
    12/25/2025Listed for sale$265,000+1.9%$144/sqft
    Source: ROAM MLS #2025022859 Report a problem
    11/29/2022Listing removed--
    Source: ROAM MLS #2022016054 Report a problem
    10/26/2022Listed for sale$260,000$141/sqft
    Source: ROAM MLS #2022016054 Report a problem
    10/24/2022Pending sale$260,000$141/sqft
    Source: ROAM MLS #2022016054 Report a problem
    10/18/2022Listed for sale$260,000$141/sqft
    Source: ROAM MLS #2022016054 Report a problem
    7/16/2020Sold--
    Source: ROAM MLS #2020005811 Report a problem

    Public tax history

    YearProperty taxesTax assessment
    2025$1,736 -1%$24,072
    2024$1,754 +36.8%$24,072 +31.1%
    2023$1,282 -0.7%$18,360
    2022$1,291 -0.3%$18,360
    2021$1,295 +152.1%$18,360 +310.7%
    2020$514 -3%$4,470
    2019$529 $4,470

    Find assessor info on the county website

    Neighborhood: 70726

    Nearby schools

    GreatSchools rating
    Schools provided by the listing agent
    • District: Livingston Parish

    Source: ROAM MLS. This data may not be complete. We recommend contacting the local school district to confirm school assignments for this home.

    Get a cash offer in 3 minutes
    Find out how much your home could sell for in as little as 3 minutes with a no-obligation cash offer.
    Estimated market value
    $265,100
    Get a cash offer in 3 minutes
    Find out how much your home could sell for in as little as 3 minutes with a no-obligation cash offer.
    Estimated market value
    $265,100