A tree house in the city - thats what this beautifully cared for and updated mid-century 3-4 bedroom home feels like when you sit in the living room, family room or on the decks. This home is ideally located for your busy family as it's very close to El Dorado High School and Markham middle school.
Closed
$556,000
2835 Bennett Dr, Placerville, CA 95667
3beds
2,002sqft
Single Family Residence
Built in 1952
0.49 Acres Lot
$581,300 Zestimate®
$278/sqft
$3,164 Estimated rent
Home value
$581,300
$541,000 - $622,000
$3,164/mo
Zestimate® history
Owner options
List your home for rent
$3,164/mo
Rent Zestimate®
Find your next renter with Zillow Rental Manager. Plus, with online applications, you can quickly screen prospective tenants – for free.
$3,164/mo
Rent Zestimate®
Refinance and save
$3,674/mo
Est. payment
Refinancing to a lower rate could help reduce your monthly payments and save thousands over the life of the loan.
$3,674/mo
Est. payment
Explore your selling options
Work with a Zillow partner agent
Leverage their expertise and Zillow's premium Showcase listings to get your home seen by more buyers.
Get startedList with your own agent
Get your home in front of millions of buyers by listing it on Zillow.
Learn how to do itSell it yourself
Take full control of how buyers see your home on Zillow by listing For Sale by Owner (FSBO).
List your homeWhat's special
Tree house
Zillow last checked:
Listing updated:
Listed by:
Sally Long Johns DRE #01308662 530-306-0821,
Century 21 Select Real Estate,
Sarah Henjum DRE #01995123 530-919-1481,
Century 21 Select Real Estate
Bought with:
Katie Allison, DRE #02095163
M.O.R.E. Real Estate Group
Source: MetroList Services of CA,MLS#: 224041842Originating MLS: MetroList Services, Inc.
Facts & features
Interior
Bedrooms & bathrooms
- Bedrooms: 3
- Bathrooms: 3
- Full bathrooms: 2
- Partial bathrooms: 1
Rooms
- Room types: Bonus Room, Converted Garage, Dining Room, Family Room, Guest Quarters, Kitchen, Laundry, Other
Primary bedroom
- Features: Ground Floor
Primary bathroom
- Features: Shower Stall(s), Tile, Window
Dining room
- Features: Formal Area, Other
Kitchen
- Features: Butlers Pantry, Stone Counters
Heating
- Central, Fireplace Insert, Fireplace(s)
Cooling
- Central Air
Appliances
- Included: Built-In Electric Range, Dishwasher, Disposal
- Laundry: Laundry Room, Cabinets, Other, Inside Room
Features
- Flooring: Carpet, Simulated Wood, Linoleum, Tile, Wood
- Number of fireplaces: 2
- Fireplace features: Living Room, Family Room, Wood Burning, Wood Burning Stove
Interior area
- Total structure area: 0
- Total interior livable area: 2,002 sqft
Property
Parking
- Total spaces: 2
- Parking features: Converted Garage, Garage Door Opener, Garage Faces Front, Other, Driveway
- Garage spaces: 1
- Uncovered spaces: 1
Accessibility
- Accessibility features: Other
Features
- Levels: Two
- Stories: 2
- Fencing: Back Yard
Lot
- Size: 0.49 Acres
- Features: Landscape Back, Landscape Front, Low Maintenance
- Topography: Lot Grade Varies,Trees Many,Lot Grade Varies,Trees Many
Details
- Parcel number: 001252005000
- Zoning: RES
- Special conditions: Standard
Construction
Type & style
- Home type: SingleFamily
- Architectural style: Mid-Century,Ranch,Contemporary
- Property subtype: Single Family Residence
Materials
- Lap Siding, Other
- Foundation: Combination
- Roof: Composition
Condition
- Year built: 1952
Utilities & green energy
- Electric: 220 Volts
- Sewer: Public Sewer
- Water: Meter on Site, Public
- Utilities for property: Cable Available, Internet Available, Other
Community & HOA
Location
- Region: Placerville
Financial & listing details
- Price per square foot: $278/sqft
- Tax assessed value: $578,461
- Date on market: 9/19/2026
- Road surface type: Asphalt, Paved
Price history
| Date | Event | Price |
|---|---|---|
| 5/23/2024 | Sold | $556,000+1.3%$278/sqft |
Source: MetroList Services of CA #224041842 Report a problem | ||
| 5/2/2024 | Pending sale | $549,000$274/sqft |
Source: MetroList Services of CA #224041842 Report a problem | ||
| 4/24/2024 | Listed for sale | $549,000$274/sqft |
Source: MetroList Services of CA #224041842 Report a problem | ||
Public tax history
| Year | Property taxes | Tax assessment |
|---|---|---|
| 2026 | -- | $578,461 +2% |
| 2025 | $5,986 +162% | $567,120 +156.4% |
| 2024 | $2,285 +1.2% | $221,204 +2% |
| 2023 | $2,257 +1.5% | $216,868 +2% |
| 2022 | $2,224 +1.2% | $212,617 +2% |
| 2021 | $2,198 +1.5% | $208,449 +1% |
| 2020 | $2,164 +1.3% | $206,313 +2% |
| 2019 | $2,137 +3.2% | $202,269 +2% |
| 2018 | $2,071 +1.6% | $198,304 +2% |
| 2017 | $2,039 +1.6% | $194,416 +2% |
| 2016 | $2,007 +4.9% | $190,605 +1.5% |
| 2015 | $1,914 | $187,744 +2% |
| 2014 | $1,914 | $184,067 +0.5% |
| 2013 | -- | $183,237 +4% |
| 2012 | -- | $176,123 |
| 2011 | -- | $176,123 +0.8% |
| 2010 | -- | $174,808 -0.2% |
| 2009 | -- | $175,225 +2% |
| 2008 | -- | $171,791 +2% |
| 2007 | -- | $168,424 +2% |
| 2006 | -- | $165,122 +2% |
| 2005 | -- | $161,886 +2% |
| 2004 | -- | $158,713 +1.9% |
| 2003 | -- | $155,807 +2% |
| 2002 | -- | $152,753 +2% |
| 2001 | -- | $149,759 +2% |
| 2000 | -- | $146,823 |
Find assessor info on the county website
Neighborhood: 95667
Nearby homes
- $585,7003 bd2 ba1.8k sqft2831 Bennett Dr, Placerville, CA 95667Off Market

- $593,4003 bd3 ba1.9k sqft2841 Bennett Dr, Placerville, CA 95667Off Market
- $552,5002 bd2 ba1.5k sqft2840 Bennett Dr, Placerville, CA 95667Sold
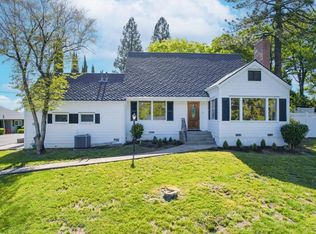
- $539,6002 bd2 ba1.8k sqft2837 Bennett Dr, Placerville, CA 95667Off Market
- $508,0003 bd2 ba1.7k sqft2830 Bennett Dr, Placerville, CA 95667Off Market
- $535,1003 bd2 ba1.6k sqft2870 Molly Ln, Placerville, CA 95667Off Market
- $538,0004 bd2 ba1.7k sqft2851 Bennett Dr, Placerville, CA 95667Off Market
- $610,0003 bd3 ba2.1k sqft2821 Bennett Dr, Placerville, CA 95667Sold
Nearby schools
GreatSchools rating
- 8/10Sierra Elementary SchoolGrades: K-5Distance: 1.1 mi
- 7/10Edwin Markham Middle SchoolGrades: 6-8Distance: 0.3 mi
- 7/10El Dorado High SchoolGrades: 9-12Distance: 0.2 mi
Get a cash offer in 3 minutes
Find out how much your home could sell for in as little as 3 minutes with a no-obligation cash offer.
Estimated market value
$581,300
Get a cash offer in 3 minutes
Find out how much your home could sell for in as little as 3 minutes with a no-obligation cash offer.
Estimated market value
$581,300
- California
- El Dorado County
- Placerville
- 95667
- 2835 Bennett Dr
