Skip main navigation
Sold for $535,000
  • $535,000

    2835 Castlewood Ct, Aurora, IL 60504

    4beds
    2,625sqft
    Single Family Residence
    Built in 1990
    -- sqft lot
    $624,300 Zestimate®
    $204/sqft
    $3,354 Estimated rent

    Home value

    $624,300

    $587,000 - $662,000

    $3,354/mo

    Zestimate® history
    Loading
    Loading...

    Owner options

    List your home for rent

    $3,354/mo

    Rent Zestimate®

    Find your next renter with Zillow Rental Manager. Plus, with online applications, you can quickly screen prospective tenants – for free.

    Learn more

    $3,354/mo

    Rent Zestimate®

    Refinance and save

    $3,772/mo

    Est. payment

    Refinancing to a lower rate could help reduce your monthly payments and save thousands over the life of the loan.

    See today's rates

    $3,772/mo

    Est. payment

    Explore your selling options

    Work with a Zillow partner agent

    Leverage their expertise and Zillow's premium Showcase listings to get your home seen by more buyers.

    Get started

    List with your own agent

    Get your home in front of millions of buyers by listing it on Zillow.

    Learn how to do it

    Sell it yourself

    Take full control of how buyers see your home on Zillow by listing For Sale by Owner (FSBO).

    List your home

    What's special

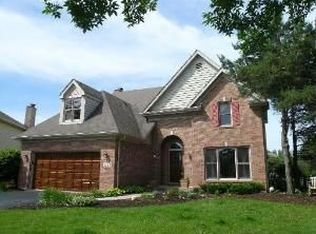
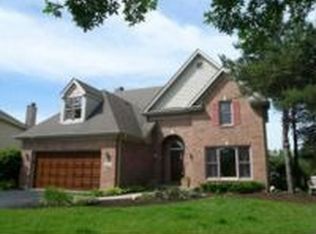
    This well-maintained home, nestled on a tranquil cul-de-sac within the sought-after Oakhurst community, boasts spacious rooms and a host of desirable features. Meticulously cared for by its long-term owners, the residence exudes warmth and comfort throughout. The main level showcases an inviting eat-in kitchen seamlessly flowing into a sizable family room, complete with a cozy wood-burning fireplace. Step outside onto the secluded rear deck to revel in the panoramic vistas. Ideal for hosting gatherings, the formal living and dining areas provide ample space for entertaining. All four bedrooms are conveniently located on the upper level, each offering generous walk-in closets. The primary suite is a retreat in itself, featuring an en-suite bath with a whirlpool tub, double bowl vanity and a separate shower. The guest bathroom boasts dual sinks, a separate shower and a bathtub. Downstairs, the expansive lower-level recreation room serves as a versatile space for a playroom or entertainment area, complemented by abundant storage, a wine cellar and the flexibility to accommodate an office or den. A two-car garage with a workshop area provides ample storage options, while a convenient laundry room on the main level adds to the home's practicality.

    Zillow last checked:

    Bought with:

    , jmoser@atproperties.com

    @properties

    Source: @Properties sold,MLS#: 11992185

    Facts & features

    Interior

    Bedrooms & bathrooms
    • Bedrooms: 4
    • Bathrooms: 3
    • Full bathrooms: 2
    • 1/2 bathrooms: 1
    Heating
    • Forced Air, Natural Gas
    Cooling
    • Central Air
    Appliances
    • Included: Dishwasher, Dryer, Disposal, Microwave, Refrigerator, Washer
    Features
    • Skylight(s)
    • Windows: Skylight(s)
    • Has basement: Yes
    • Has fireplace: Yes
    Interior area
    • Total structure area: 2,625
    • Total interior livable area: 2,625 sqft

    Property

    Details
    • Parcel number: 0730215012

    Construction

    Type & style
    • Home type: SingleFamily
    • Property subtype: Single Family Residence
    Materials
    • Brick
    Condition
    • Year built: 1990

    Community & HOA

    Location
    • Region: Aurora

    Financial & listing details

    • Price per square foot: $204/sqft
    • Tax assessed value: $153,925
    • Annual tax amount: $10,487
    • Date on market: 4/28/2024

    Price history

    DateEventPrice
    4/26/2024Sold$535,000+1.4%$204/sqft
    Source: MRED as distributed by MLS GRID #11992185 Report a problem
    4/18/2024Pending sale$527,500$201/sqft
    Source: MRED as distributed by MLS GRID #11992185 Report a problem
    3/14/2024Contingent$527,500$201/sqft
    Source: MRED as distributed by MLS GRID #11992185 Report a problem
    3/6/2024Listed for sale$527,500+108.5%$201/sqft
    Source: MRED as distributed by MLS GRID #11992185 Report a problem
    7/6/1998Sold$253,000$96/sqft
    Source: Public Record Report a problem

    Public tax history

    YearProperty taxesTax assessment
    2024$10,487 +5.5%$153,925 +11.3%
    2023$9,940 +0.5%$138,310 +7.3%
    2022$9,888 +2.9%$128,910 +3.7%
    2021$9,612 -1.2%$124,310
    2020$9,730 +3.9%$124,310 +5.1%
    2019$9,367 -3.4%$118,230 -2.1%
    2018$9,693 +1.8%$120,740 +3.5%
    2017$9,519 +2%$116,650 +4.2%
    2016$9,333 +1.3%$111,940 +5.3%
    2015$9,217 -5%$106,290 -1.9%
    2014$9,698 +1%$108,340 -0.7%
    2013$9,601 +2%$109,090 -2%
    2012$9,412 +2.3%$111,340 -6.4%
    2011$9,202 +3.7%$118,990 -2%
    2010$8,872 +2.9%$121,400 -4%
    2009$8,618 +3.1%$126,460 +1.8%
    2008$8,358 +4.2%$124,220 +5.8%
    2007$8,024 +5.4%$117,410 +7.4%
    2006$7,611 +3.3%$109,320 +2.6%
    2005$7,367 +0.1%$106,550 +3.8%
    2004$7,363 +2.6%$102,650 +6.8%
    2003$7,179 +9.3%$96,120 +8.3%
    2002$6,570 +4.4%$88,750 +4.7%
    2001$6,291 +3%$84,770 +4.4%
    2000$6,107 $81,190
    Find assessor info on the county website

    Neighborhood: Fox Valley

    Nearby schools

    GreatSchools rating
    Get a cash offer in 3 minutes
    Find out how much your home could sell for in as little as 3 minutes with a no-obligation cash offer.
    Estimated market value
    $624,300
    Get a cash offer in 3 minutes
    Find out how much your home could sell for in as little as 3 minutes with a no-obligation cash offer.
    Estimated market value
    $624,300